Lance is headed for the finish line in terms of completing the transformation from his origin as a 2016 Kenworth T270 Horton Ambulance to our awemazing eXpedition Recreation Vehicle XRV aka “Lance”. He and I are now back up at our place on Saturna Island where I have a great woodworking workshop that I am thoroughly enjoying as I complete the last phase of the internal buildout of the original Horton 14 x 8 ft ambulance box. This is the only wood I’ve used so far as everything else is either extruded aluminium or XAL, Aluminium Composite Material ACM for the surfaces of the walls and ceiling and then LVT solid vinyl planks for the floor and solid surface acrylic for the countertops.
No surprise to those of you who have been following my adventures for any time, the lead up to this post is a great story and the wood itself has its own which I’ll outline first.
Mother Nature + Friends Converge
I have some dear friends, Rick & Sherry and we lived and worked together when Rick & I were teachers on the Canadian Armed Forces jet fighter base in Baden Baden Germany in the early 80’s. Hard to believe that is now more than 45 years ago! Rick and Sherry live in Vancouver and have had a lovely property I’ve been to many times over the years on Gambier Island off the coast of North Vancouver as you’re driving up to Whistler mountain. Their son Colin was just a young boy when we were all together in Baden and has grown a wee bit since then. On our way back from our “sea trials” with Lance last summer when we drove across the US to attend the wedding of my niece in Portland Maine and then back across Canada, we stopped in to see Rick, Sherry and Colin while they were at their place on Gambier Island. We stayed overnight swapping stories and catching up. In the course of our conversations they told me about a very large old Cherry tree, over 200 years old they think, that had come down in a big wind storm a few years ago. Colin lives on Gambier full time which is saying something as it is totally off grid and only accessible by private boat, so he grows all his own food and is very talented and self sufficient young man. Over the years, he and I have developed a growing friendship discussing some of our respective DIY projects and he has been following my progress in transforming Lance into an XRV. In telling the stories about the stories about this big old tree coming own, Colin told how he had salvaged as much as he could using a chain saw milling machine he had assembled and he was anxious to show me the planks from his handiwork. As we looked over these massive planks he had hewn that were about 75mm / 3” thick and 4m/12ft long I asked him what he planned to do with them and he said he didn’t have anything in mind just yet. Well, you know where this is going and so yes, Colin ever so generously insisted that it would make him very happy if I would take some and use them for the interior of Lance! Unfortunately I didn’t get any photos of the whole stack of Cherry planks but these are the ones we pulled out and loaded onto a cart to move down to the boat dock. Why the cart you ask? Well, as you may recall Gambier can only be accessed by private boat so we now needed to figure out a way to get these planks off the island and back over to the mainland where Lance was parked. After all his years on Gambier, Rick is used to this so he helped load up the planks and drive them from up on the property down to the boat dock, which as you can see is a looooooong way down. Rick and I carried them down the last way on the ramp and had them all ready to now load onto his boat. Easy peasy as we Canadians say and Rick put his boat into gear and we were off on the 10 minute ride over to the dock and then carried them up and loaded into Lance! Christine and I bid them all adieu and headed off on the final leg of our cross North America trip to get Lance back to our place on Saturna Island where I carried the planks on their next voyage into my workshop. You can see some of the planks now standing up on edge to the Left of the yellow table saw. A few weeks later my awemazing son Skyler came over for a few days to help me out and after a bit more wood wrestling and we had the first slab horizontally on the sawhorses ready for to be cut down to size. What we needed to do is cut some of these into strips about 20mm/ 3/4” square that would be glued to the edges of 13mm/ 1/2” Baltic Birch plywood and then to cut others into very thin sheets that would be glued on top of the edged plywood to create all the drawer fronts and cabinet doors patiently awaiting inside Lance’s Galley. Skyler is a very talented cabinetmaker and woodworker and he had brought over his Fein Track Saw with him which was just the right tool to cut the rough sawn slabs down to more usable size. Cherry is a lovely wood to work with and over the years I’ve used it to built quite a lot of furniture and cabinets with. These thick planks were a bit of a challenge but Skyler and his saw were up for it and along with the table saw we soon had these planks cut into about 150mm/6”wide boards for our next step. Which was to move them over to the bandsaw which had a sharp new 1” carbide toothed blade I had just bought and fitted. We made up the wooden fence you see here to guide the planks that were now up on their edge ready to be run through that blade a bit like a meat cutter blade shaves thin slices of ham. After a few test cuts we had the fence set just right to give us consistently thick slices. This yellow feather jig clamps to the slots in the bandsaw table and keeps the plank pressed tightly against the side of the fence. Each slice is about 3-4mm / 1/8” thick and will be the “veneer” that I glue onto all that edge banded plywood drawer fronts and doors. Net result was four of these stacks of the 6” wide Cherry veneer. For the solid Cherry edging we needed for the perimeter edges of each Baltic Birch plywood blank we ripped them to rough size using the table saw and then fed them through our thickness planer to take them down to be just a wee bit thicker than the 1/2” plywood so I can trim them down to be perfectly flush with the faces of the plywood. There are a LOT of drawers and doors each of which needs four solid Cherry edges so we set up a bit of a production run between the two of us using the table saw and the thickness planer and started putting them all into this plastic waste can. The past few weeks I’ve been busy cutting all the BB plywood pieces to size and then gluing these lengths of Cherry edging and getting them ready to laminate with my vacuum bagging press to create what I’m calling my “Cherry Burritos “ But I’m going to going to leave that whole process for the next update here which I will do my best to put together in the next week or two before we take off on our next adventure over to Europe for a few months!
Hope you will stay tuned for that and join us here again.
My sincere thanks again to Rick, Colin and Sherry for their kind generosity in donating this gorgeous Cherry to the cause here.
And thanks in advance for all your questions and comments that you can put in the “Join the Discussion” box below and thank you SO much for taking them time to follow along on these adventures in Wayne’s World.
I appreciate your patience as I continue to try to catch up with posting updates here on my progress with the transformation of Lance from his start as a 2016 Kenworth T270 Medium Duty ambulance from a fire department in Wisconsin to an eXtreme RV or XRV for us to continue our explorations via our Land Yacht. I’ve got a few more updates to do but I just about have you up to date on all the various projects within Lance and this one will take you through the completion of the Head & Shower area inside Lance’s Hab/Habitat/Happytat ambo box.
Last month, May 2026, while I was still at our place down in the very southern tip of Nevada which we call “Road Runner Ranch”, I was able to finish building out the Head and Shower area in Lance.
* FYI, Christine and I are still sailors at heart so the Bathroom will always be the Head and the Kitchen will always be the Galley for us.
I drove Lance up to our place on Saturna Island mid May and am now working up here at finishing off the interior while we are up here through end of August.
Here is what I was able to get done before that drive;
To help with your orientation, this screen shot from my Fusion 360 3D model shows where the Head & Shower are located in the front DS Driver Side of Lance’s Hab/Habitat/Box which is on the far Right of this view. The Settee & table are at the opposite back end on the far Left with the Galley counters spanning both sides in the middle.
Note: You can click on any photo to enlarge it.
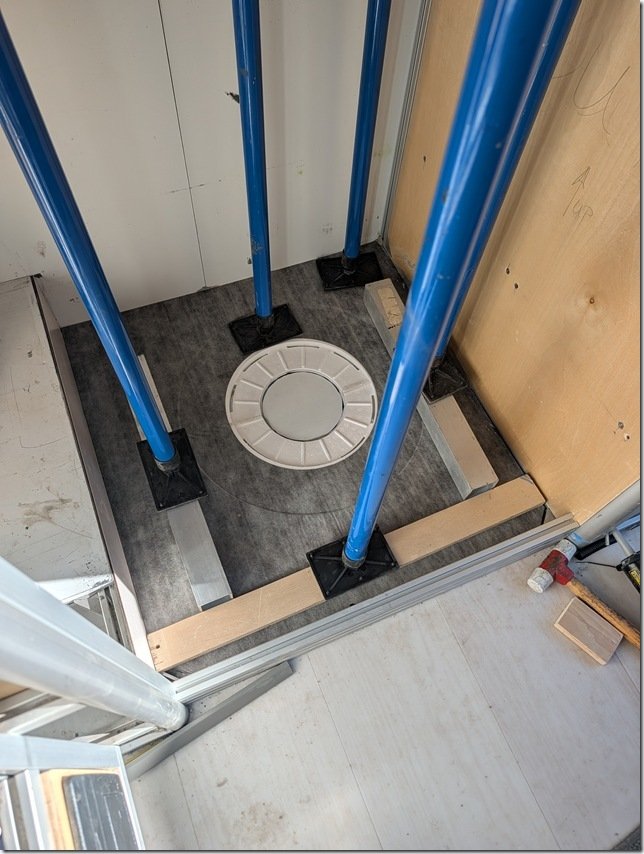
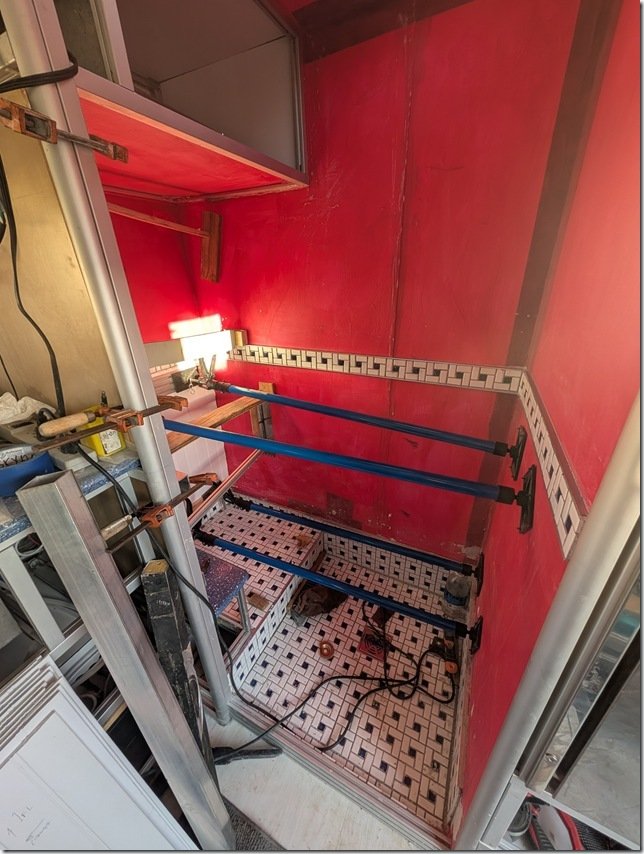
Here is what it looked like IRL (In Real Life) from the inside when I got started. That’s the SS Fridge/Freezer on the far Right, Blue DS Galley countertop peeking through on the Left and that’s the DS Front corner of the Hab in the far middle of this photo. The toilet will sit on top of the raised floor section and I’m getting ready to put in the the shower pan on the lower section of the floor that the blue cargo spreaders are resting on.
The framed in area above the Head will be a storage cupboard on the larger Right side portion and then the smaller space created on the Left will be a service area for plumbing and electrical which I’ll cover later on in this post. I started prepping the interior by gluing 1/2” Baltic Birch plywood on the XAL eXtruded Aluminium framing of the two walls you see here on the Left and Rear. I use these adjustable Blue Cargo Spreaders (from Harbor Freight) all the time and here they are helping apply pressure to the freshly glued in BB plywood panels to keep them flat and straight.
The small box protruding into the Head area on the bottom Left is the front end of the large middle exterior compartment you saw me filling up with all the plumbing and heating systems in the previous post. For maximum adhesion of the rigid foam Shower Pan I removed all the LVT vinyl floor planking that covers all the floor area inside Lance’s Happytat. To help with tiling the shower pan and getting the slope to the center shower drain just right, I bought a Vevor shower pan kit that is specifically made for this purpose and adds even more insulation to the shower floor. It is covered with a thin gray felt that grabs the thinsulate/mortar bedding compound I’ll be using to bed in the electric grid for the heated floor and the ceramic tiles. Very nicely designed bit of kit and the floor foam is cut in half with the felt glued on top to act like a hinge and made it much easier to press fit the floor into place after cutting it to size. You can see here how the area for the flange of the PVC drain is already pre-cast into the foam and you’ll also note the large circular recess surrounding it for bedding the drain flange into the floor. After checking that it all fit just right, I removed the foam pan, applied a silicone based adhesive with my cordless caulking gun (that I’m enjoying more ever time I use!), spread it out evenly with a notched trowel and pressed the floor pan back into place using my trusty cargo spreaders and some aluminium and plywood cauls to press it even and flat. It was difficult to see in the photos above but I also used 1/2” BB plywood to cover the wall between the Shower and the Fridge/Freezer compartment. I caulked all seams and corners with construction adhesive for additional sealing of those.
Next I put in this small bit of XAL framing to extend that exterior cabinet “bump” all the way to the inner edge of the Head raised floor. This will also create a handy storage area.
The black lines you see on the White ACM Aluminium Composite Material of the Head Floor is from me laying out the spacing for the heated floor electric grid you’ll see a bit later below. Now it was time to completely waterproof every surface inside the Head & Shower to ensure that there are no leaks in the future. I used the ever popular RedGuard and brushed it on all the surfaces.
After the first thin coat of RedGuard was on I went around and used more RedGuard to bed in some reinforcing felt that I cut into strips and pressed into all the corners and seams with more RedGuard. The drain area received several more coats of RedGuard as this will get the most traffic and potential for seepage. The pink colour is from the still wet RedGuard which quickly changes to Red as it dries fully. Et Voila!!
A very Red and very waterproof Head & Shower area. A bit messy but my 11cm/ 4 1/4” hole saw did a nice job of cutting this hole through all the layers of insulation and aluminium in the floor for the PVC drain to set into and exit out the bottom where it will connect to PVC pipe and on to the Gray Water tank. You can also see the 2 inches of insulation that are below the shower floor. I had some of this Blue Solid Surface acrylic material left over from doing the Galley countertops so I used this to create a nicely contrasting and durable shelf top on that bump out in the Head. This solid acrylic material is heavy but is very nice to work with; cuts easily and cleanly with regular carbide saw blades and router bits and then sands/files nicely to create a polished surface. I wanted to get this shelf installed before I started putting in the PVC planking that I’m going to use to cover the walls.
TOASTIE TOOTSIES!
As I mentioned in the previous post about our diesel powered Oasis Zephyr boiler, the rest of the floors inside of Lance are heated via the hot glycol (anti-freeze) pumped out of that boiler and flowing through the loops of 1/2” PEX-A tubing embedded into the insulated foam below the LVT vinyl plank flooring. But I wanted to be able to control the heated floors in the Shower & Head separately as it is always nice to have warm shower floors even in warm weather.
So I opted for another Vevor product, this heated mesh flooring kit that runs on 220VAC and has its own thermostat. The kit comes with this Orange plastic mesh which the Black heating cable gets attached to.
Also came with this every nice digital thermostat for controlling and reporting on the heated floors. This is the transition piece where the cable changes from the 220VAC power cable to the heated wire. As it is a larger diameter I routed a groove into the ACM flooring so this thicker diameter would sit flush with the floor surface and be better protected. The heated cable is one continuous length and you can not cut this so it took me a bit of planning to get the spacing right but all fit in very nicely and will keep our tootsies warm both when showering and sitting on the Throne!
There is also a temperature sensor that gets embedded in the floor and provides this data to the thermostat so it can maintain whatever floor temp you set. I put this inside a length of protective tubing and that’s the L shaped length you see here which then exits out the side wall and goes up to the thermostat. I put this sensor in this larger diameter tubing so I could remove and replace the temp sensor if it should ever fail. With all the heated cable and mesh in place I mixed up the epoxy thinsulate/mortar and spread out about a 13mm / 1/2” thick layer with a steel trowel and smoothed it all out. Didn’t get a photo when it was done so this is part way through the process. Finally ready to start tiling!
TILE TIME:
We found this Blue & White Spiral pattern ceramic tile online and both really liked it so that’s what is going on the floors. Comes in these larger approximately one square foot sheets with individual tiles glued to a mesh on the back which makes handling and setting them much easier. Laying out this type of spiral pattern is a bit tricky and takes some planning to make sure all the corners and joints line up and maintain the pattern. If you look closely you’ll see that you can only get a straight line for butting up against corners or lining up sheets in one place along the larger square formed by each spiral.
I created a quick 3D model (of course!!) to help plan the layout to get all the corners and seams to match up. Where I needed to cut some of the tiles such as around the drain, my trusty Dremel tool with a diamond cutting wheel worked like a charm to get nice straight cuts and smooth edges and you can maybe see along the bottom edge for this sheet I’m trimming square here. It had been a Looooooooong time, think decades, since I last did any tiling so I started with the floor in the Head as it will largely be covered by our Joolca “Gotta Go” separating toilet to cover any learning errors, but it all turned out quite well I thought. Then I moved onto the Shower floor and started the dry layup there. You can see how I needed to trim the tiles a bit along the edges of the square SS drain which I did so that the outer edges of the regular square spiral patterns would match up with the outer edges. And it all slopes down from the edges to the drain. I thought it would look better to create a single upper edge surrounding the whole space so I put in some aluminium edging and tiled up to that along all the sides of the Shower and the Head floors and set them in place.
WALLS:
For the walls I wanted to find the best combination of waterproof, easy to clean and good looking so I ended up going with these White tongue and groove PVC planks that are about 18cm / 7” wide with grooves molded in to look like narrower planks, and started cutting them to size.
But I thought that all White walls and ceiling would be too bland so I decided to create a horizontal band to break up the walls that would wrap all the way round and fill this with some of the Blue & White spiral tiles I had left over from doing the floor. I picked up some aluminium edging meant to be used under tiles which you see propped up in the corner on the Right here and used that to make the transitions from tile to PVC planking. I taped off the top and bottom edges of the area for this band………….. ………. and installed the AL transitions edging all round. I had enough left over tile to cut these bands off the sheets and used that size to determine the width of the band. Worked out quite well and now time to put up all the PVC wall planks.
It was quite quick and easy to cut the 8ft long PVC planks to a nice fit between the top and bottom edges of the aluminium edging there the tiles start and stop. And now time to use my trusty Milwaukee cordless caulking gun you see on the Left of the floor to put a nice thin line of White silicone adhesive/sealant along each tongue and groove and back of each plank. The cargo spreaders and some square aluminium tube cauls helped to hold the PVC planks flat while the silicone adhesive cured overnight.
With the wall planks all done I could now grout all the tiles in this band and on the floors to finish the tiling. I did the ceiling with the same vinyl planking with a different pattern on it that I used for the ceilings in the rest of Lance. As with those other ceilings, I put in a strip of dimmable LED’s between each plank but more on that a bit later.
Et Voila! Lance finally has a not too bad looking Head and Shower.
LET THERE be LIGHT AND AIR!
We always like to have individual items do more than one thing and so we decided to install this 12V vent fan in the ceiling above the shower to provide both daylight and fresh air venting into the Shower & Head space. I’m not a big fan of the popular variations of the MaxFans that much of the RV and Van world seem to use and wanted to keep our overall vehicle height to a minimum and we’re at 2.9m / 9’ 5” right now with the solar panels and roof vent. So this Kohree vent unit seemed to check all our boxes.
This model also had a nice combination of both a manual override for raising and lowering the vent cover and a set of electric controls on the other corner of the fan as well as a hand held wireless remote.
It also has a temperature sensor to turn the fan on/off and a very quiet fan with 10 different speeds.
Other nice features are a built in rain sensor that automatically closes the vent though not much of a need when this is all inside that nice waterproof Shower. I had purposely left this space up on the roof in front of the four 450Watt solar panels and their Super Strut rails so now time to cut the only hole in our otherwise seamless one piece roof.
Yikes!!!! There are three thick aluminium plates in the roof of Lance, one for the top skin, the layer you can see here that forms the internal ceiling of the ambo box and then …… ……… the final layer of 5mm thick ACM that I installed for the ceiling surface below the additional layer of 20mm IPS foam insulation. The vent dropped in just right. I used this 2×2” square AL ceiling beam for a conduit for the wires to power and control the fan. I’m a BIG fan of these WAGO wire connectors and have used them throughout the build. They worked well to connect these 12VDC power wires to the fan and then tuck nicely into that square AL tube.
Checked everything for a good fit including this trim frame and then …. ………. bedded the vent into the roof with 3M 5200 sealant and some makeshift weights to let it cure overnight.
and MORE LIGHT!
As I mentioned earlier, I matched the ceiling in the Head & Shower to what I installed in the rest of Lance which are these planks of White solid vinyl with a nice grained texture and then put in strips of Black aluminium LED channel. I will then adhere dimmable COB LED strips inside these AL channels and snap on the diffuser cover.
All fully water immersion IP68 rated so no problems in this wet area. Worked out well to provide Goldilocks just right lighting both night and day. One last detail for those few times (so far) either of us needs to get up and use the Head in the middle of the night, I wanted also have some indirect low level lighting inside the Head & Shower area. So I installed some of these 45 degree angled aluminium extrusions in hidden areas such as under the door sill into the Shower you can make out below my hand and another under that little Blue shelf in the Head. To help keep our night vision and add a bit of “ambiance” I used these Blue LED strips which are also dimmable to whatever level of Blue light you’d like.
Testing out the LED strip tucked in below the door sill into the Shower.
DOORS!!!
After using Lance for over a year now with NO doors on the inside one member of the crew is eXtremely eXcited about having a DOOR on the Head!!! After some debate and research we decided to go with this retractable shower door that rolls up when OPEN like this ….. and then rolls out to seal and CLOSE like this. The flexible material rolls up on a spring loaded shaft hidden neatly inside this cassette that mounts to the left side of the door. The “door” slides on tracks concealed inside the AL extrusions top and bottom and I left a small gap at the top to help with air circulation.
FINISHING TOUCHES:
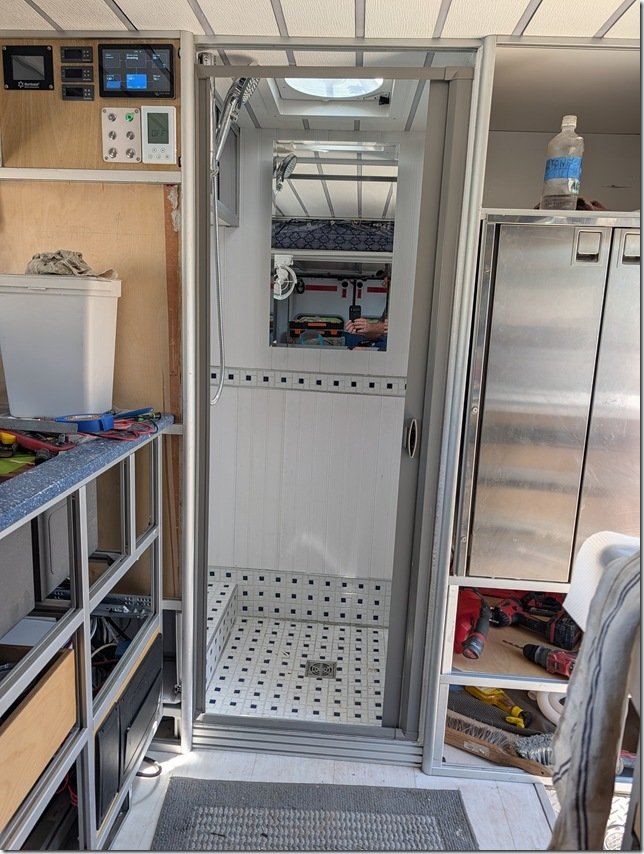
To keep things dry inside this storage cupboard above the head, I glued in some sliding door AL tracks and cut some clear 6mm / 1/4” acrylic for the sliding doors. And then mounted this mirrored Medicine Cabinet on the rear wall to finish things off.
SHOWER FAUCET:
You can’t have much of a shower with no water so along the way I installed this very nice adjustable hand held shower head that has a full shut off valve on the handle and …. …… connected it to a thermostatic controlled mixing valve faucet. These are great for maintaining a whatever water temperature you set it to coming out of the shower head. The button allows you to turn the water on and off as you wish to conserve water and have it off when you want to wash your hair, shave, etc. The SS cylindrical knob on the top end rotates to set the temperature and the one on the bottom controls the water flow volume.
To mount this I cut a sheet of 6mm / 1/4” thick aluminium diamond plate which fits just right into the slots of the 1” 1010 Series XAL framing. I drilled and threaded this plate to mount these two brass fittings for the thermostatic valve to attach to on the outside and push-connect fittings on the other side ………… …… for the Hot & Cold water 1/2” PEX-A lines to attach to. The Yellow handles are shut off ball valves on each PEX water line for servicing or winterizing.
The whole assembly then fits securely into the slots in the XAL framing.
CONTROL PANEL:
Finally, to enclose this service bay area I built this temporary panel and with many of our controls for the systems in Lance mounted on it. This is just a prototype I am trying out made out of scrap plywood with some of the switches, controllers and thermostats mounted in it. I cut this rabbet or tongue on the bottom edge that is a snug fit into the groove on the bottom length of XAL framing. The way it works is that you first put the bottom tongue into the groove and then …….. …………… tip the panel up into place. To hold this and likely all the panels in Lance securely in place, I’m trying out using these very strong round “donut” Neodymium magnets. This one is a 40 pounder, meaning it takes about 40 pounds of pull to remove. These magnets are available from less than one pound up to over one hundred. All the metal in Lance is aluminium which of course isn’t magnetic so cut a short 5cm/2” length of steel flat bar and drilled a 6mm hole in one end so I can bolt it to a T nut captured in the XAL slot on the back here. Worked out even better than I hoped and the panel snaps into place with a good “thud” and locks the whole panel tightly in place. But I only need to reach behind it and push hard with my fingers to pop the panel forward and out. Here is what the panel looks like so far. White thermostat for the heated floors in the Head & Shower in the bottom right (currently turned off) and the Victron Cerbo GX touch display above it and switches for things like water pump, Starlink power and the thermostatic controllers for the heated main cabin floors over to the Left.
I will likely change the layout a bit and add a few more switches and meters, but it all works for now and we’ll try it out on our travels in the next month and see what other changes we might want to make.
And th th th thaaaaats all for this update folks.
Hope it was entertaining and of interest to you and that you’ll be back for the next update in a few weeks.
We are going to be out in Lance eXploring more of Beautiful BC for the next few months till we head off to Europe at the end of August so I’ll do my best to get the last few updates posted for you. Next big project that I’m not starting on is to build all the Cherry veneered drawer fronts, doors and interior panels that will should pretty much finish Lance’s build.
Don’t forget to add your comments and questions in the “Join the discussion” box below and enjoy your summer wherever you are.
As we all head to the exit of 2025 I will continue to summarize the progress in various key systems and areas on Lance over the past few months.
This week I’ll bring you up to date on where the Galley is at so far.
Easily one of the most used and most important areas for our day to day live in Lance and our 10,000 + mile “maiden voyage” this past summer proved that our design worked well as we used it during that two month test drive. We prioritized large areas of open countertop, dual deep sink, induction cooktop and large fridge and freezer and you can see the basic layout from the 3D model screengrab here.
GALLEY COUNTERTOPS:
Here is what it looked like as of the beginning of June, just before we hit the road to the East Coast of the US. This is looking forward so Drivers Side DS on the Left and Passenger Side PS on the Right. Entry door into the Hab (Habitat/box) is on the upper Right with the large vertical door 10 cubic foot Fridge/Freezer on your Right as you enter.
Deep double sink being undermounted to the 25mm/1” solid surface acrylic countertop.
Lots of options for water at the sink; hot/cold adjustment at the base of the faucet with both a large flexible rinsing hose with its own nozzle & lever and then an independently controlled rotating spigot. To the Right of the main faucet is an ultra purified drinking water nozzle that has water that has been put through a full Acuva UV treatment to remove any possible remaining particles after ……….
……… it comes out of the main filtration which is handled by this triple set of progressive main filtration that all our potable water goes through.
We have eXcellent water pressure running about 65PSI thanks to this Kohree 7GPM pump. All the water system equipment is located in the externally accessed compartment that is midway along the DS.
On the PS of the Galley there is more countertop and our 2 burner induction cooktop that is eXtremely efficient and a joy to cook on. This cooktop fits snugly in the countertop cutout so it can be easily lifted out and plugged in outside when we want to cook out there.
The vertical extruded aluminium XAL on the Right here is the linear actuator for the PS Front corner of the Queen Bed lift system. Underneath both countertops it is all drawers as we find these much more efficient to use than cupboards and overall we have more than 20 drawers inside of Lance.
GALLEY DRAWERS:
I have always preferred dovetail joints for all drawers given their superior strength that stands up for decades of use and I think they look great too and so that’s what we went with for Lance. I was going to do this all myself but with almost a hundred dovetailed corners to do and SO many other jobs demanding my time and attention I decided to job this out. I found a fabulous company to work with called Barker Doors who offer a service using CNC (Computer Numeric Control) machines to custom cut all your drawers. I had all the drawers fully modeled in Fusion 360 so it was easy for me to send them these files with all the exact measurements I needed and they cut all the 5/8” Baltic Birch plywood to size for all the sides and the bottoms and then CNC cut all the dovetails. In the end this all worked out to cost less than I would have paid for just the Baltic Birch plywood and drawer slides so I was super happy with how this all worked out and I can recommend Barker Doors to anyone VERY strongly. They shipped all the pre-cut drawers to me as flatpacks like this so the whole shipment of all the drawers was not too large and they were all very well shrink wrapped and carefully boxed up so they arrived with no damage at all. They also offered a great prices on the the top quality Blum undermount ball bearing drawer slides I wanted so it all came as a single order which made my life easier.
Mounting more than 40 drawer slides to the XAL framework was very straightforward but time consuming to get them all exactly parallel and lined up. and some required a bit of Houdini moves to hold in place and tighten up. Next, I set up a little workbench on top of the PS Galley counter to assemble each drawer. Each set of dovetails only required a few drops of wood glue and they went together very well with two bar clamps and some taps with my little hammer to get the joints to fit together all the way. The dovetails were so precise that every drawer went together perfectly square and were solid as a rock. The Blum drawer slides required two slots in the bottom of each rear drawer side so I cut those out next and then I mounted to the Orange locking hardware to the bottom of the front corners. These are where the drawer slides clip into the drawer and make it very easy to lift out a drawer at any time. It’s a great system! Installing each drawer was now a simple process of pulling out each drawer slide………. ………… setting the pins in the rear of each drawer slide into the corresponding holes I had previously drilled and pushing them closed till they clicked in place. Et Voila! We’ve got drawers! Sad to say that I wasn’t able to get this done before we left on our big summer adventure so we REALLY appreciate having these now! I wanted all surfaces of these drawers to have a tough durable finish and decided to go with this two part Rubi Monocoat finish that you put on by hand with cloths rather than brush or spray. Hand rubbed finishes have always been my favorite and while this was a new one for me I was eXtremely pleased with the end result and the whole process of applying it. It was a bit laborious and a good workout but a very satisfying process for me. Difficult to see in photos but the Baltic Birch plywood came out with a glowing warm colour and a very tough finish that is also very easy to reapply in the future. To reduce the loss of usable space under the sinks I used these low profile P-traps which have turned out to work very well. and only required a small cut out on the rear of the two under sink drawers to clear nicely.
GALLEY CEILING & COB LED LIGHTING
Onwards and upwards I turned my attention to the ceiling of the Galley. It took a LOT of research to find the Goldilocks material for the ceiling but I finally found this White wood textured PVC trim molding material that checked all the boxes of light, easy to clean and attractive. It comes in 6” wide 8ft long planks and was very easy to work with. For lighting, I decided to use COB (Circuit on Board) LED strip lights which I set inside lengths of 20mm wide black aluminium U channel which I ran in between each of the White PVC ceiling planks. I like these newer COB strips for two reasons; they provide an uninterrupted line of light rather than individual points of light in the regular LED strips and they can be adjusted from about 2200K (very warm amber) up to 6500K (daylight white). In the past, SMD LED strips you have to chose a specific colour temp and they often have 60–120 LEDs per meter (≈1.5–3 LEDs per inch) whereas these COB lights have hundreds of micro‑LEDs tightly together, giving continuous light with no visible dots of light. Once I had the layout done and the strips of PVC and AL channel cut to length, the process went quite quickly. I could apply the construction adhesive to each plank and AL channel and press them up into place and then use my super handy cargo jacks and some scrap lengths of XAL to press these all up against the ceiling so they ended up flat and aligned. You can buy the COB LED lights in 20 meter rolls which you then cut to the lengths you want and solder three wires to the copper strips underlying the Yellow COB light strips. Takes a bit of practice to get these tight solder joints without any cross connections but all went pretty well after a few practice solders. Then I twist the wires to help reduce any electrical interference and slide a clear tube of heat shrink tubing over the joints and shrink them in place for a nice clean and protected connection.
Each of the LED strips have self adhesive on the back so you just peel off the protective wax layer and press these into the AL channel. I purchased the Black AL channel with frosted clip in covers so once I had the COB LED light strips glued in place and wired up ………… ……………. I could now press these clear covers in place. Here’s the result at about 6000k. These LED light strips are also fully dimmable so you can adjust both the colour temp from warm to cold white and from off to full almost daylight brightness.
We are very pleased with the end result.
Yet to come is the making of all the fronts to these drawers where I will get to use the fabulous 125 year old Cherry that my dear friends Colin, Rick and Sherry gifted us with but that probably won’t be until we get back here next year from our trip down to Baja so due stay tuned for all of THAT!
My sincere thanks for taking your valuable time to read these updates and join us on our adventures. Please leave your questions and comments in the Join the Discussion box below and hope to see you here again next week.
You might say that my world has gone to the dogs as Christine is back in Florida getting in some much needed Gramma time with our Grandson Liam, who somehow just turned TEN last week. Yikes! How did THAT happen?!?!?!? So here on Road Runner Ranch it is down to us Three Pupsketeers, Razz, Zoe and me, but we’re doing well and enjoying being surrounded by the beauty here in Southern Nevada.
Some of you may remember that the last post I did with updates on the work on Lance’s transformation was called “Mini-Split = Major Step Up: XRV Lance Update 4 May, 2025” May was a Looooooong time ago now so you may want to click on that link if you’d like a refresher.
Quite a lot of progress has happened with Lance’s transformation during the six months since that last post and I’ll do my best to cover as much as I can here in the coming weeks. To get started I’ll pick up where that update left off and catch you up on what happened between then and June 10 when we took left our place here in Nevada in Lance bound for Portland Maine for the June 21st wedding of my niece Julia to her beau Ben.
In the weeks to follow I will try to post once a week, usually on Sundays, providing updates on the work I’ve done on the different systems such as cabinetry, all the dovetail drawers, the Electrical Cabinet, rooftop solar panels and so on.
So grab a tasty beverage and a comfy seat and let’s get back to where we left off with that air conditioner/heater Mini-Split system you last saw in May.
Mini-Split is Fully Functional!
As per the title of that May 4th post, I had just finished quite literally shoehorning the exterior half of the Mini-Split unit up into the barely big enough space between Lance’s ambo box and the Kenworth frame.
And I’m very happy that I can start this week’s update with the news that I have since finished installing the Mini-Split and it is working even better than we had hoped. For those interested in the details, this is the make and model Mini-Split we decided on. It is a 9k BTU capacity “Pioneer Diamante Ultra” that is one of the most efficient models they make rated at 23.5 SEER for those who know that system. These type of two part aircon/heating systems are referred to as Mini-Splits because they consist of two parts; the outside condenser/compressor and the inside air handler evaporator. If you check out the basic features here this model provides both cooling in up to 131F/55C outside temps as well as heating when it gets down to from –13F/-25C. 9000 BTU is more than we need but the smallest model I could find so just means it won’t take much run time to keep the inside of the “Hab” as we have come to call the Habitat or Box or living quarters in Lance, just the right temperature in both hot and cold climates.
I will cover this in a later blog post but just FYI, in addition to the Mini-Split we will also have a diesel fired boiler that will heats the Glycol solution that flows through a network of PEX tubing in the floor as well as heat for two floor mounted air/glycol heat exchangers (mini radiators) so that when we head up to the Arctic, possibly this summer, we’ll stay nice and toasty. And this boiler also provides all our domestic hot water DHW for sinks and showers so stay tuned for that update in a few weeks. Back to the Mini-Split install, this is the wall mounted interior evaporator half of the system and I mounted this Air Handler above the entry door on the front passenger side of the Hab. Works out well as you can see being almost the same width as the door. There are moving louvers with one large one running across the bottom that you can see partially open here that distributes the cold/hot air up/down vertically and then inside are a set of other smaller louvers that move back and forth sideways and help move the air left and right. So this location works out very well for the heating/cooling of the interior air and yet keeps it from blowing directly on us when we are at the Settee or in bed. As you might have noticed in the earlier photos, I had to cut away part of the upper stair in the entry to fit this top right corner of the exterior half or condenser/compressor. Once I had this all solidly bolted in place to the frame of the Hab underneath (see that May post for details if you’re curious) I finished it off by building a little “cage” using extruded aluminium and some aluminium diamond plate that I had left over from cutting out some of the original ambulance cabinetry. Also added some insulation to keep the other heat/cold from getting into the Hab. The 6mm diamond plate slid nicely into the T-slot grooves of the extruded Aluminium or XAL as you can see here. All these interlocked plates and XAL turned this into somewhat of an Origami project as I needed to be able to slide some of those plates out to get inside to connect the wiring and refrigerant lines but I was quite pleased with the way it turned out in the end and still functioned well as our entry stairs. I chose the 240V model as it is a wee bit more efficient than the 120V versions and I designed our AC system that I’ll cover in more detail in a future post, to be a Split Phase system so it provides both 120 and 240 Volt power. I’m going to break the time sequence a bit here as I actually finished off this l the install of the Mini-Split when we got back from our summer marathon in Lance and was working on him at our place on Saturna Island. Next part of the install was to make up some custom copper line sets that connect the two parts and transfer the refrigerant between the exterior condenser and the interior evaporator. These copper tubes are well insulated to help with efficiency and that’s the white covering you see here.
I could do this because Lance’s ambulance box is 8 feet wide and allowed me to design both really deep drawers and countertops and still have lots of room for working in the Galley between the two countertops. I’m mentioning this because designing this space behind the drawers gives me the perfect place to run electrical cables, PEX water lines and now Mini-Split copper line sets all out of the way and hidden from view and yet easy to access for installing and maintenance. Looking inside the entry door, the drawers on both sides of the Galley are 24” deep but the countertops are 32” so there is a nice space behind the drawers when they are closed. I could do this because Lance’s ambulance box is 8 feet/243cm wide on the outside and the finished inside width is about 7 1/2 ft/2.3m which allowed me to design both really deep drawers and countertops and still have lots of room for working in the Galley between the two countertops. I’m mentioning this because designing this space behind the drawers gives me the perfect place to run electrical cables, PEX water lines and now Mini-Split copper line sets all out of the way and hidden from view and yet easy to access for installing and maintenance. This is the space behind the bottom drawer on the Left side of the stairs as you enter and I drilled a 2” hole through the vinyl flooring, insulation and aluminium floor of the box. The Pioneer unit came with the white PVC insert to protect the copper line set and the white cable is the 240VAC power and the black is the communication cable between the two halves of the Mini-Split. Up above I drilled two overlapping holes in the solid Acrylic countertop, which is fabulous stuff to work with BTW, and ran the electric cables and copper line sets through this. The copper lines in the interior evaporator unit come permanently fitted and they ended up just above the countertop height so I cut the new copper lines and installed new flare nuts that allowed me to connect them here and then run down into the compressor/condenser unit under the floor. The upper parts of the line sets gets covered with this black EPDM insulation and the corrugated clear hose is where the condensation produced by the evaporator drains out and down through the floor onto the road below. To protect and hide all these lines and cords I built a small vertical connector between the countertop and the overhead cabinet you can just see at the very top of this photo. The sides will soon be fitted with Cherry panels same as all the fronts of the doors and drawers that will be the topic of several other future posts. I will maybe guild some small shelves into this space to make it otherwise useful but for now it plays its primary role of protecting all these electrical cords and copper lines. Most importantly, Razz and Zoe use this new little upper step for their water bowl and so they give this new addition two paws up!
It’s been a bit cold the past few days with highs in the day around 10C/50F and brrrrrrrr as low as 4C/40F at night so we Three Pupsketeers have been really appreciating how well the heating function of the Mini-Split has kept us keeping us nice and comfy.
Well, that’s going to do it for this week but at least I’ve started to catch up with all those months of no updates on the progress with Lance and hope you enjoyed it.
Thanks for joining the journey here and don’t hesitate to leave your comments and questions in the Join the Discussion box below.
See you next week which will be Thanksgiving weekend for all my American friends and family.
I always liked the John Lennon line from his Beautiful Boy song in 1980 that “Life is what happens while you are busy making other plans” and that’s a good summary since my last update here. It has been a very busy and fun six weeks with no shortage of projects, trips and milestones but not so much time for updates so thanks for your patience. Two birthdays in January, one for me on the 23rd and daughter Lia on the 14th. So we decided to make the relatively quick drive, less than 4 hours, over to the LA area to surprise Lia on her milestone Four Oh!birthday by delivering some some B’day flowers, champagne and hugs in person. As a bonus we went back for a week to see Brynn’s Talent Show at her school and then got to be full time Gramma and Grampa for the weekend while Brian & Lia had a fully unsupervised weekend away for Valentine’s Day. We continue to work away at getting things setup here on “Road Runner Ranch” and this arial shot from Christine’s drone video that you might have seen in the previous post, shows how we are setup so far. The 40’ shipping container above on the left is what I’m setting up for my workshop with Lance parked right beside. The matching container on the Right is what we’re using for storage and is close to our 25’ travel trailer that continues to provide a very comfy home for us and the two pups for now.
We recently got a good deal what they refer to as a “garage fridge” so we’ve now got that set up inside this container to expand the fridge and freezer space that is built into the trailer and keeps us well stocked in food supplies. This panorama shot (click to enlarge any photo) will help you get a sense of the setting we’ve got for our little sanctuary here and might help some of you make a bit more sense of why this is such a Goldilocks location for us.
Best news for me and many of you who I know have been waiting, is that I’m back to working on converting “Lance” our 2017 Kenworth ex medium duty ambulance into our eXploration RV. I’ve picked up where I left off building all the cabinetry framing using lengths of eXtruded ALuminium which I’ll abbreviate as XAL. Looking forward from about mid way inside Lance’s “Happitat” the blank wall on the left is the front wall with the cab on the other side and the main entry door that is on the passenger side PS in the right corner. I’ve put in a scrap of 3/4”/20mm plywood to create a desk for myself on what will eventually become one of the two galley countertops with a larger one yet to be framed on the opposite left or driver side DS. The XAL you see on the ceiling is where the forward side of the lifting Queen bed will go with a large L shaped settee below. Here is a sample of a length of the XAL with several different corner brackets that bolt into the T track grooves in the XAL which turn this into a giant adult version of the Erector sets I used to love playing with as a young boy, long before many of you were born! I’m working my way somewhat counter clockwise around the Happitat walls so my next focus was the XAL framing you see now in the front right PS corner. The Blue poles you see ratcheting cargo support bars that have proved indispensable to me for holding things in place as I build. This full height cabinet will have our fridge/freezer mounted inside the large opening you see here with lots of storage in the spaces above and below.
Shower will be in the middle on the left here and the head/toile over in the far left DS corner that I’ll move onto next. This front DS front corner is a bit more complex as the large vertical exterior access cabinet is also in this corner and it is where I’ll be installing Lance’s whole electrical system with three large lithium batteries on the very bottom and then all the other components such as 12VDC to 120/240VAC inverters, battery chargers, and much more mounted this exterior locker.
Here on the inside is where I now need to finish the XAL framework above the battery frames I’ve built to support the three big batteries. This will give you a sense of the size and shape of the server rack style lithium LiFePO4 batteries that will provide all the 12VDC and 120/240VAC electrical power in Lance. For those interested in the details, this shot the label on one of the three batteries will give you all the numbers.
While 45Kg/90 lbs might sound like a lot when you consider that each one of these provides 5120 WattHours (400Ah @ 12.8VDC) the power density is pretty amazing. Having three of these connected in parallel will provide a total of 15.36Kwh (1200Ah @ 12.8VDC) which will will be more than enough to give us all the power we need for our all electric cooking appliances such as induction cooktop, coffee makers, toaster oven, microwave as well as powering our mini split Air Conditioner. As with all of this build, I had created very accurate 3D models using Fusion 360 of all the XAL framing and each of the components such as this Joolca separating toilet and the EG4 batteries and these have served me very well throughout the build.
I knew that the batteries were going to be a very close fit and I had built the framing for them back when we were in Klamath falls but now was the moment of truth to see if they actually fit?!! The “ears” of the server rack batteries were a few millimeters wider than the opening of the door frame so it took a bit of wiggling them in at an angle and some gentle persuasion, ……..
……. but they fit in snug as a bug in a rug as you can see here and put a big grin on my face.
These server rack style of battery are very safe and easy to work with as they have both an On/Off switch (silver circle upper right) that turns the BMS (Battery Management System) on/off as well as the high amp double pole high amp circuit breaker (White/Blue on bottom left) so I could keep bot of those turned Off and ensure that there was never any danger of a short to the terminals while I was wrestling them in place. Locating the batteries in this front DS location was ideal as it kept the weight down low, centered and on the opposite side from the fuel tank and also enables me to keep all the electrical system components in this one externally accessible locker.
However it did require me to raise the floor and design around them on the inside as you can see here. After playing around with the 3D model for some time, I ended up making this raised area inside be just the right height for the floor under the Joolca Gotta Go separating toilet. With the shower area in the center area the whole bathroom space becomes feels very large and open both when using it as a shower and when seated on the throne. I had my Beautiful Bride check it all out in person this morning and got the two thumbs up so the framing progress can now continue. I also checked in with these two scallywags, Razz on the left, Zoe on the right, and got their approval as well so I’m all systems GO now.
So I will continue to work my way around the DS corner as I move onto framing out the Galley/Kitchen area that runs down the rest of the Drivers Side and you’ll see that in the next update. We continue to get sunsets like this almost every evening and sunrises are pretty spectacular as well so we continue to enjoy our new location a bit more each day. That’s a wrap for this update and I’ll do my best to post the next one much sooner and try to get back to doing one every Sunday as long as “life” doesn’t interfere!
Hope you enjoyed the update and thanks to all who persevered to this point. Be sure to add all your questions and comments in the “Join the discussion” box below and hope you’ll be back for more in the next update.
Happy to be bringing you the latest update on progress with “Lance” our 2017 Medium Duty Kenworth T270 truck chassis with a Horton Ambulance box or “habitat” that we are in the process of transforming into an eXtreme RV so that we can continue our adventures eXploring the world around us by wheels now rather than by sea as we had been. Before I get to that though, some other updates for you on what else has been keeping us busy the past two weeks. The biggest news for us this past week is that we found and purchased a 25 foot travel trailer that we will setup as temporary living quarters on the 10 acre Nevada property. Fun bit of coincidence is that this is a 2012 Model 2385 of what is apparently one of the best built travel trailers built by who else but ………………………… Lance!! We have not come up with a name for it yet so for now have two “Lance’s”. It has a slide out on the drivers or left side that really extends the size of the interior. This will give you a good sense of the layout with the Queen bed and U shaped settee on the slide out and a very spacious U shaped Galley in the front. Being accustomed to living in our sailboats this is eXtremely spacious for us and we can’t wait to settle into our new “land yacht”. Here is a shot of the bedroom in the front that includes a ready made office for Christine. The U-shaped settee, also very spacious for us and room for family and friends when they visit as well. and the Galley up front. We have not seen it in person as it is in Tucson Arizona, but we had a video call with the couple who have owned it for over ten years and got a good sense of what it is like. I’m flying out there on Tuesday for in person inspection and then I’ll tow it back to the Nevada property with a rental truck and should have it set up and ready for us by end of this coming week. Also VERY pleased to update you that the sale successfully closed on the 10 acre property we recently purchased down in the very southern tip of Nevada, just north of the tiny town of Searchlight. If that’s news to you, details are in the previous October 20 update “You went WHERE??? and you did WHAT??” This will be our Southern Home Base as we migrate into two snowbirds during the winter months. I will probably situate Lance the Trailer in the space between these two 40ft containers that are on the property already. Makes it easy for us to move the trailer and try out different locations and orientations as we live there and see what suits us best for the tiny home we are likely to build at some point in the future. For now though, this trailer will be our “tiny home” on our Southern Home Base so I can continue working on Lance the XRV and Christine can continue writing her new books.
Finding and buying the Nevada property and Lance the trailer has kept us rather busy but I have managed to get a bit more work done on Lance the XRV so here’s the quick update on that.
I left off in the previous blog update with the installation of the finished floor and that allowed me to start building the framing for all the interior cabinetry starting from the rear and moving forward. For more perspective, here is the layout minus the bed looking at the Passenger or Right Rear corner of the “Happytat” with the Galley on either side in the middle, Head and Shower on the far Left DS corner and Fridge and Mini-Split AirCon on the far Right. Moving a bit forward on the right side and adding the bed back in and putting it in the “UP” position you can see how this works. To maximize living space, the Queen bed travels up and down overtop of the settee and I’ll cover this in much more detail when I start building it. For now, this is what I’ve come up with for the electronically controlled lifting of the bed using Track Actuators on each corner of the bed frame. I have ordered four of these PA-18 Track Linear Actuators from Progressive Automation in Vancouver BC and they are now customizing them with the addition of Hall Effect sensors that will synchronize all four as they lift the bed frame up and down. Difficult to see I’m sure (click to enlarge any photo) but this “skeletal view” of the XAL eXtruded ALuminium T-Slot framing I’m using to build all the interior cabinetry that everything fastens to. Zooming in on the PS Front corner of the bed this will hopefully give you a bit better idea of how this works. The gray cylinder at the top is the motor of the PA-18 Track Actuators and the gold/yellow block below is the part it powers up and down. There is a flexible joint I’m designing to attach the gold block to the bed frame that is in light blue, mattress in dark blue. A bit more zooming and turning off some of the XAL this might give you a better idea of how the bed lift will work. Meanwhile, back in the real world, here are some of the first lengths of XAL going into the two rear corners of Lance’s Happytat. One of the big benefits of having the ambulance base is that it is almost 8 feet wide inside and so we will sleep East/West and this Driver Side or Left Rear corner will the the head of the bed. The XAL framing you see here is for a series of storage boxes or “cubbies” for clothes and such. This is about where I’m at right now, with the XAL framing pretty much all in place for the bed and dinette area. You’ll note the pair of vertical posts in each corner which is where the attachment point of the Track Actuators will slide up and down with the actuators themselves hidden from view in the boxed area behind.
Looking forward along the PS Right side you can see the settee bench in the foreground and the pair of posts for the Track Lift in this corner. Behind that will be a countertop that goes all the way forward to the side entrance door. I’ll be framing that in next so stay tuned.
For those who have been asking for more details about building with this eXtruded ALuminium T-Slot material, this forward DS Left cabinet corner shows some of the different ways of joining each XAL piece to the next. Depending on what goes into or around each frame I use different connectors such as the 45 degree cast external corner on the Right here and an internal L bracket on the Left. These internal L-brackets are working very well in places where there will be cabinet doors or drawers that need to the full space in the corner. I will leave you with where I’m at right now. I’ll be away next week picking up Lance the Trailer and moving getting him all setup on the Nevada property and then be back here in Klamath Falls to pick up from here and continue working on Lance the XRV. Hope this gives you a reasonable update on where things are at and what we’ve been up to. Thanks VERY much for taking the time to join in and hope to see you here in about two weeks for the next update.


 Unfortunately I didn’t get any photos of the whole stack of Cherry planks but these are the ones we pulled out and loaded onto a cart to move down to the boat dock. Why the cart you ask?
 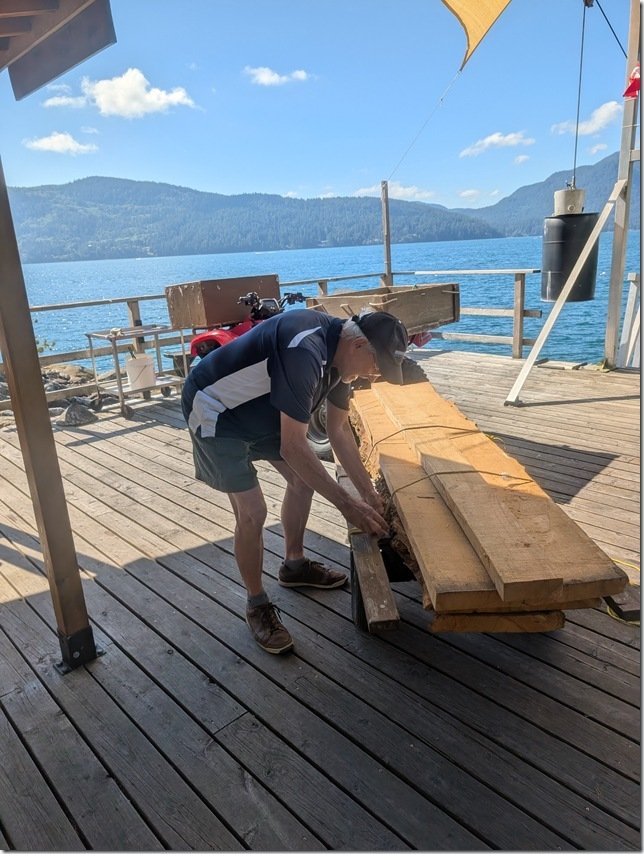 Well, as you may recall Gambier can only be accessed by private boat so we now needed to figure out a way to get these planks off the island and back over to the mainland where Lance was parked.
  After all his years on Gambier, Rick is used to this so he helped load up the planks and drive them from up on the property down to the boat dock, which as you can see is a looooooong way down.
 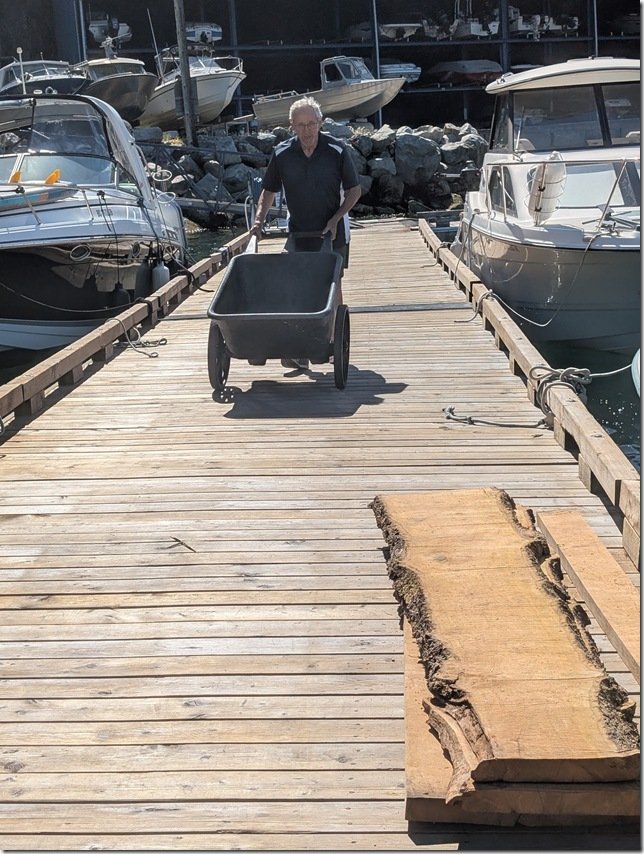 Rick and I carried them down the last way on the ramp and had them all ready to now load onto his boat.
  Easy peasy as we Canadians say and Rick put his boat into gear and we were off on the 10 minute ride over to the dock and then carried them up and loaded into Lance!
 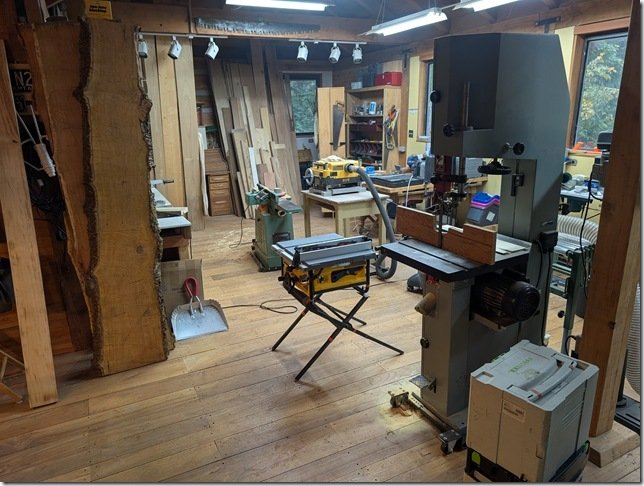 Christine and I bid them all adieu and headed off on the final leg of our cross North America trip to get Lance back to our place on Saturna Island where I carried the planks on their next voyage into my workshop. You can see some of the planks now standing up on edge to the Left of the yellow table saw.
  A few weeks later my awemazing son Skyler came over for a few days to help me out and after a bit more wood wrestling and we had the first slab horizontally on the sawhorses ready for to be cut down to size. What we needed to do is cut some of these into strips about 20mm/ 3/4” square that would be glued to the edges of 13mm/ 1/2” Baltic Birch plywood and then to cut others into very thin sheets that would be glued on top of the edged plywood to create all the drawer fronts and cabinet doors patiently awaiting inside Lance’s Galley.
 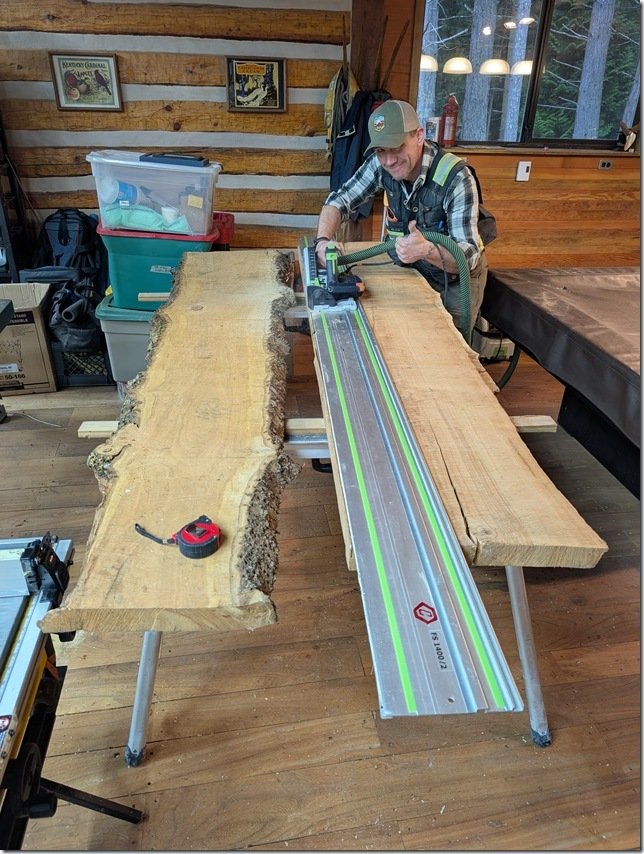 Skyler is a very talented cabinetmaker and woodworker and he had brought over his Fein Track Saw with him which was just the right tool to cut the rough sawn slabs down to more usable size.
 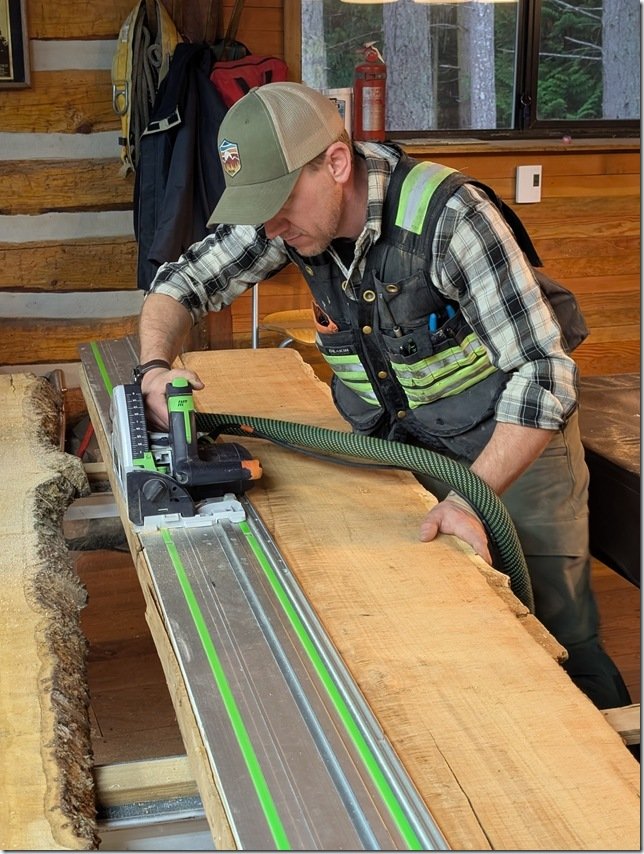 Cherry is a lovely wood to work with and over the years I’ve used it to built quite a lot of furniture and cabinets with.
  These thick planks were a bit of a challenge but Skyler and his saw were up for it
  and along with the table saw we soon had these planks cut into about 150mm/6”wide boards for our next step.
 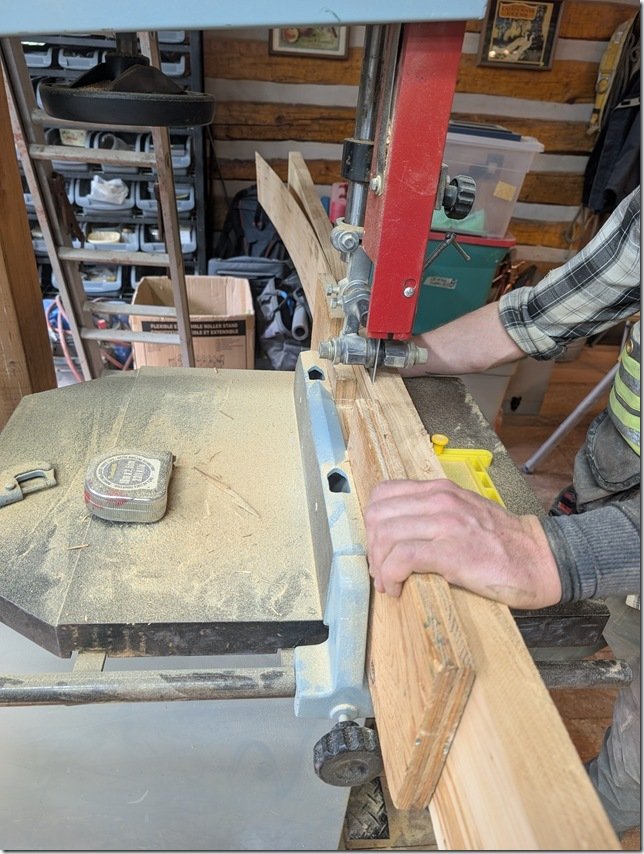 Which was to move them over to the bandsaw which had a sharp new 1” carbide toothed blade I had just bought and fitted. We made up the wooden fence you see here to guide the planks that were now up on their edge ready to be run through that blade a bit like a meat cutter blade shaves thin slices of ham.
 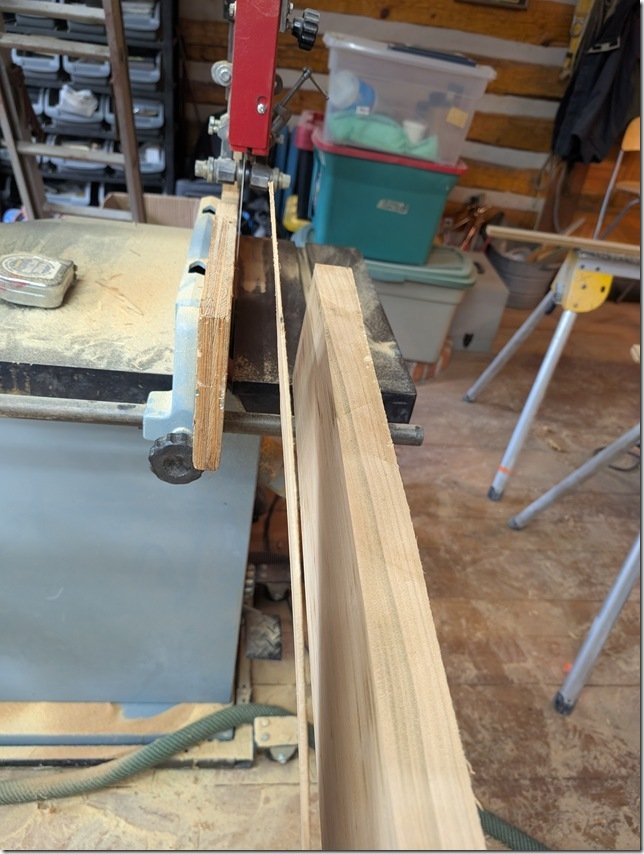 After a few test cuts we had the fence set just right to give us consistently thick slices.
 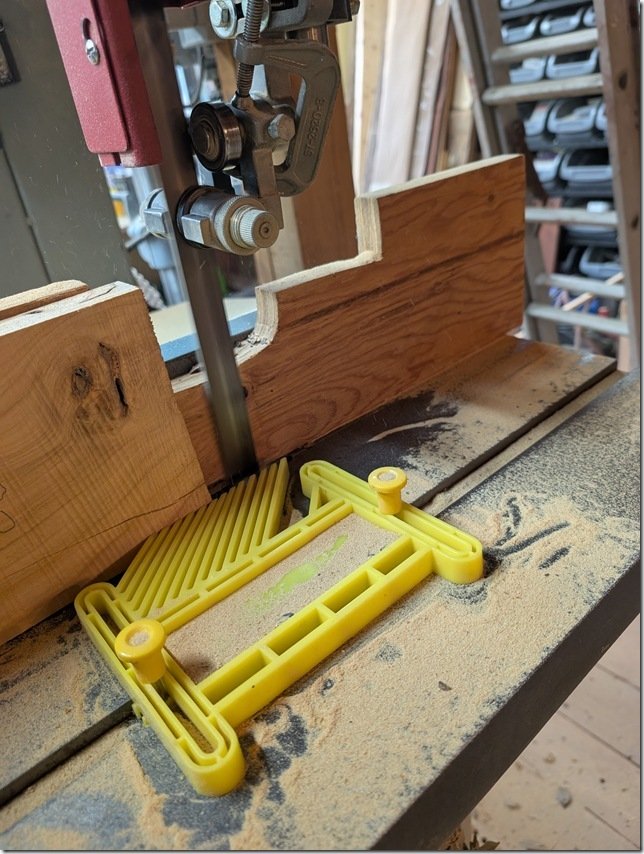 This yellow feather jig clamps to the slots in the bandsaw table and keeps the plank pressed tightly against the side of the fence.
 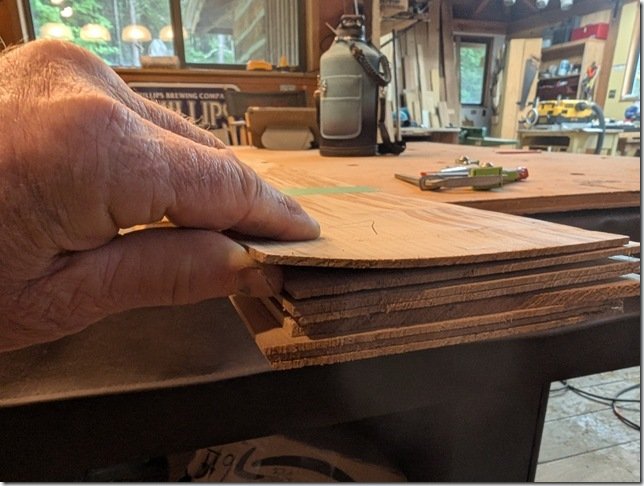 Each slice is about 3-4mm / 1/8” thick and will be the “veneer” that I glue onto all that edge banded plywood drawer fronts and doors.
 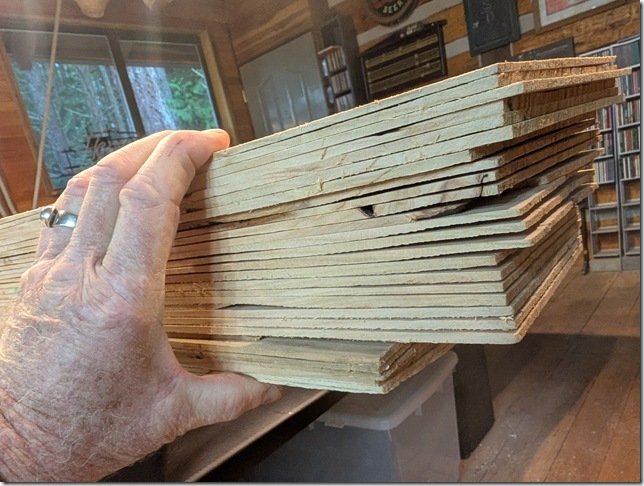 Net result was four of these stacks of the 6” wide Cherry veneer.
  For the solid Cherry edging we needed for the perimeter edges of each Baltic Birch plywood blank we ripped them to rough size using the table saw and then fed them through our thickness planer to take them down to be just a wee bit thicker than the 1/2” plywood so I can trim them down to be perfectly flush with the faces of the plywood.
 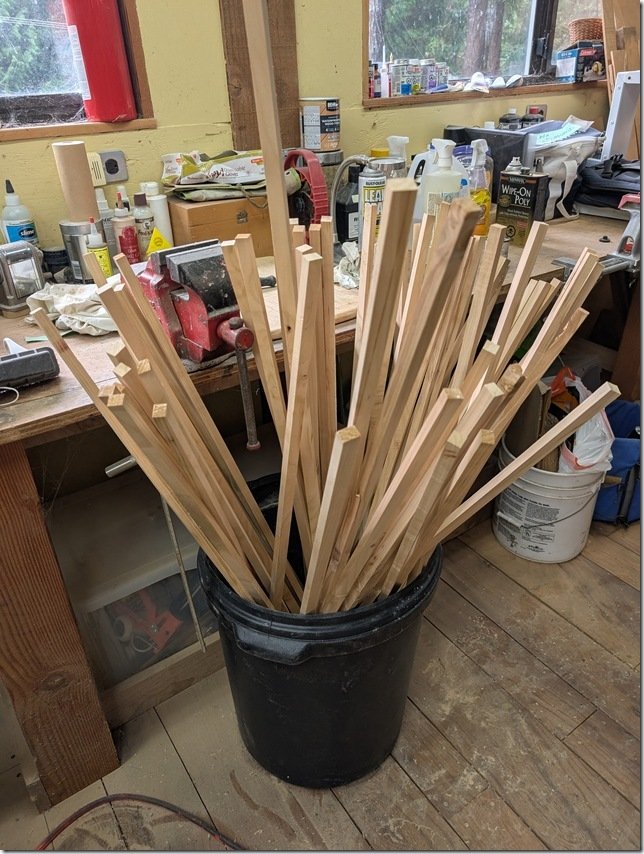 There are a LOT of drawers and doors each of which needs four solid Cherry edges so we set up a bit of a production run between the two of us using the table saw and the thickness planer and started putting them all into this plastic waste can.
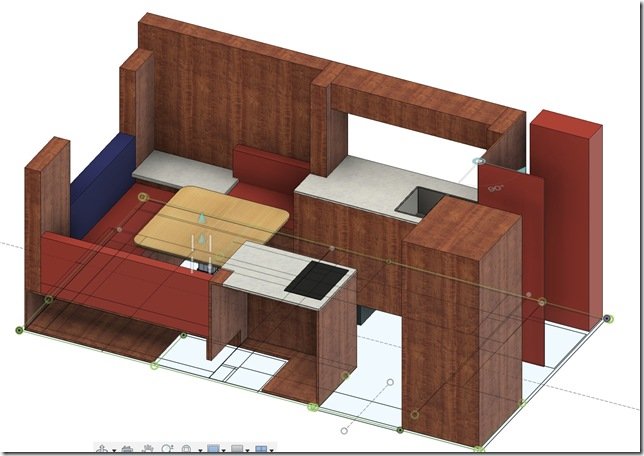 To help with your orientation, this screen shot from my Fusion 360 3D model shows where the Head & Shower are located in the front DS Driver Side of Lance’s Hab/Habitat/Box which is on the far Right of this view.
 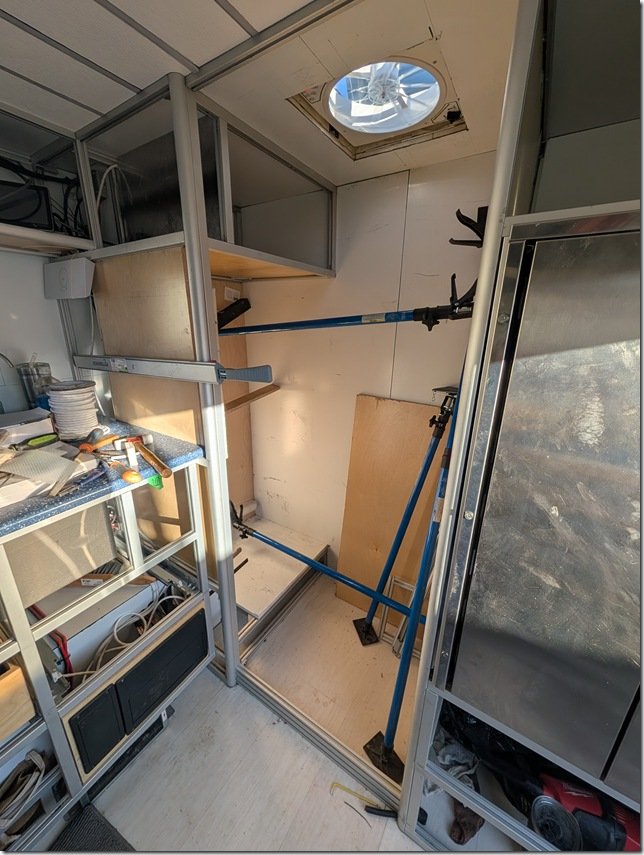 Here is what it looked like IRL (In Real Life) from the inside when I got started. That’s the SS Fridge/Freezer on the far Right, Blue DS Galley countertop peeking through on the Left and that’s the DS Front corner of the Hab in the far middle of this photo. The toilet will sit on top of the raised floor section and I’m getting ready to put in the the shower pan on the lower section of the floor that the blue cargo spreaders are resting on.
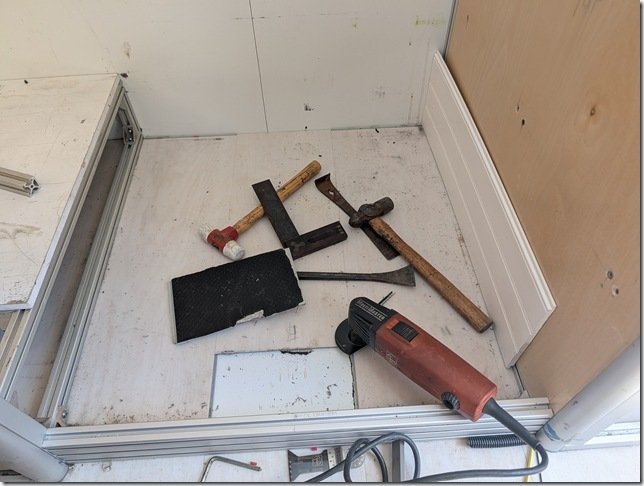 For maximum adhesion of the rigid foam Shower Pan I removed all the LVT vinyl floor planking that covers all the floor area inside Lance’s Happytat.
 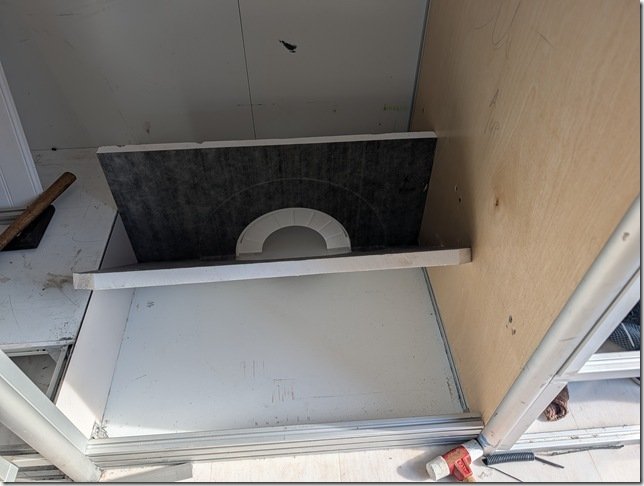 To help with tiling the shower pan and getting the slope to the center shower drain just right, I bought a Vevor shower pan kit that is specifically made for this purpose and adds even more insulation to the shower floor.
 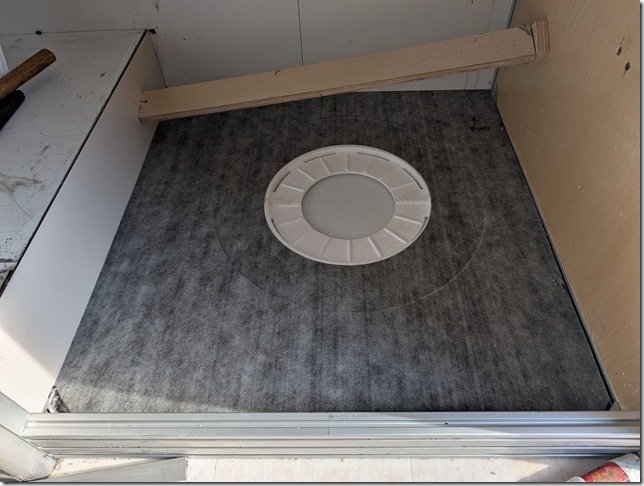 You can see here how the area for the flange of the PVC drain is already pre-cast into the foam and you’ll also note the large circular recess surrounding it for bedding the drain flange into the floor.
  After checking that it all fit just right, I removed the foam pan, applied a silicone based adhesive with my cordless caulking gun (that I’m enjoying more ever time I use!), spread it out evenly with a notched trowel and pressed the floor pan back into place using my trusty cargo spreaders and some aluminium and plywood cauls to press it even and flat.
 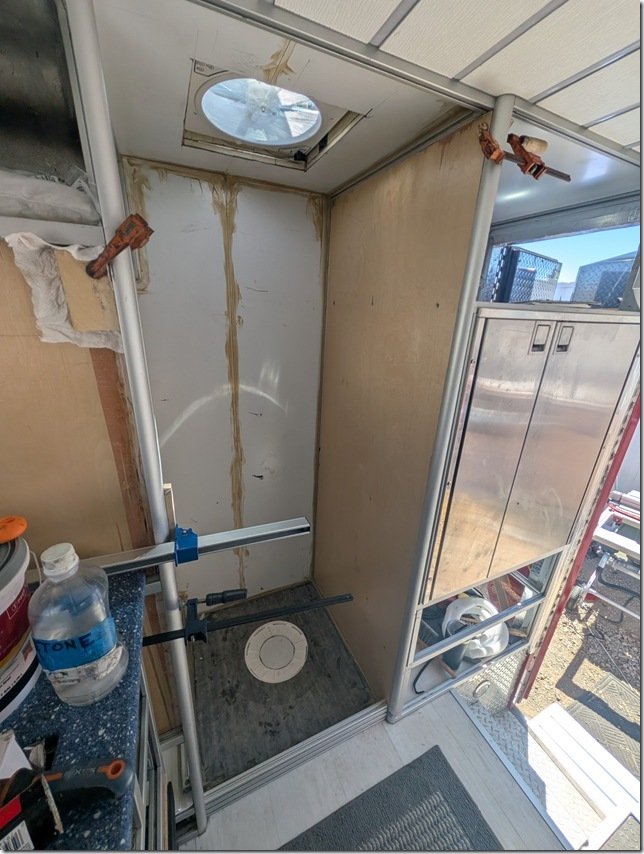 It was difficult to see in the photos above but I also used 1/2” BB plywood to cover the wall between the Shower and the Fridge/Freezer compartment. I caulked all seams and corners with construction adhesive for additional sealing of those.
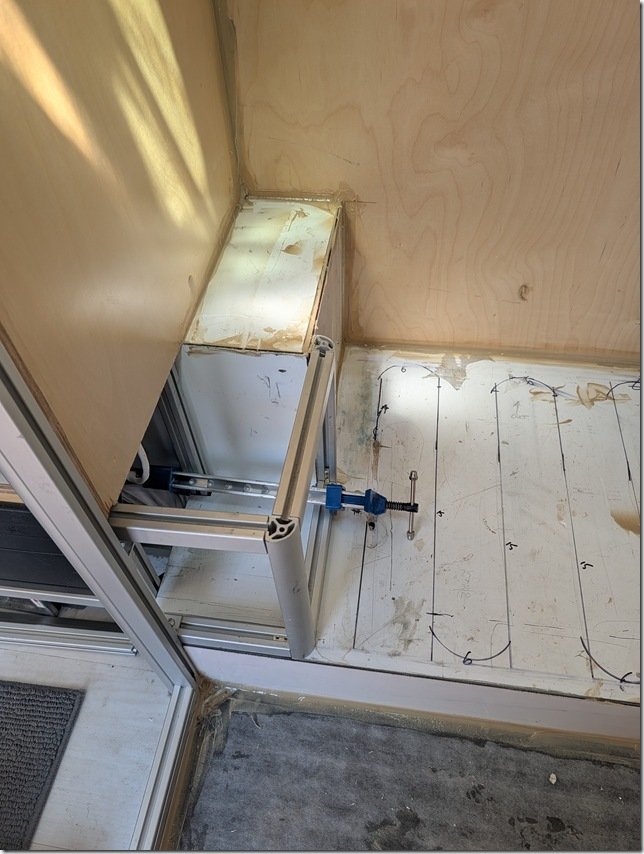 Next I put in this small bit of XAL framing to extend that exterior cabinet “bump” all the way to the inner edge of the Head raised floor. This will also create a handy storage area.
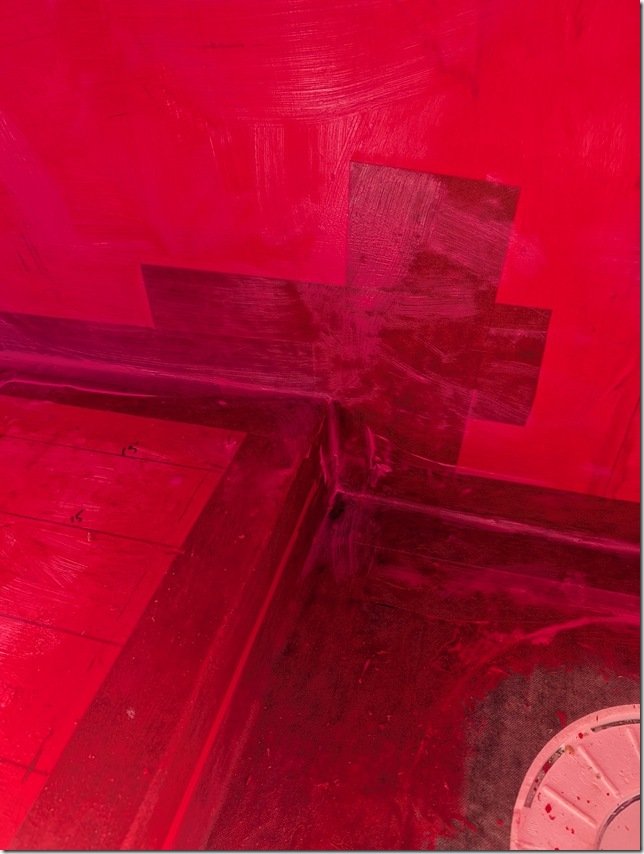 After the first thin coat of RedGuard was on I went around and used more RedGuard to bed in some reinforcing felt that I cut into strips and pressed into all the corners and seams with more RedGuard.
 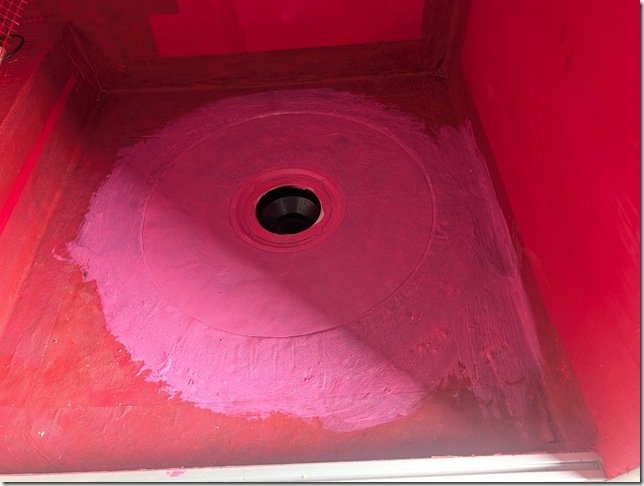 The drain area received several more coats of RedGuard as this will get the most traffic and potential for seepage. The pink colour is from the still wet RedGuard which quickly changes to Red as it dries fully.
 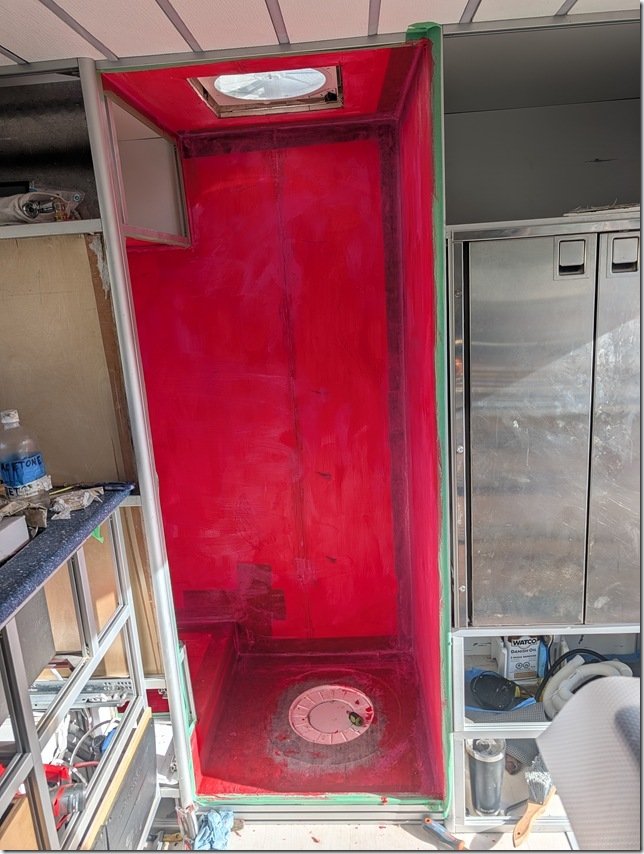 Et Voila!!
 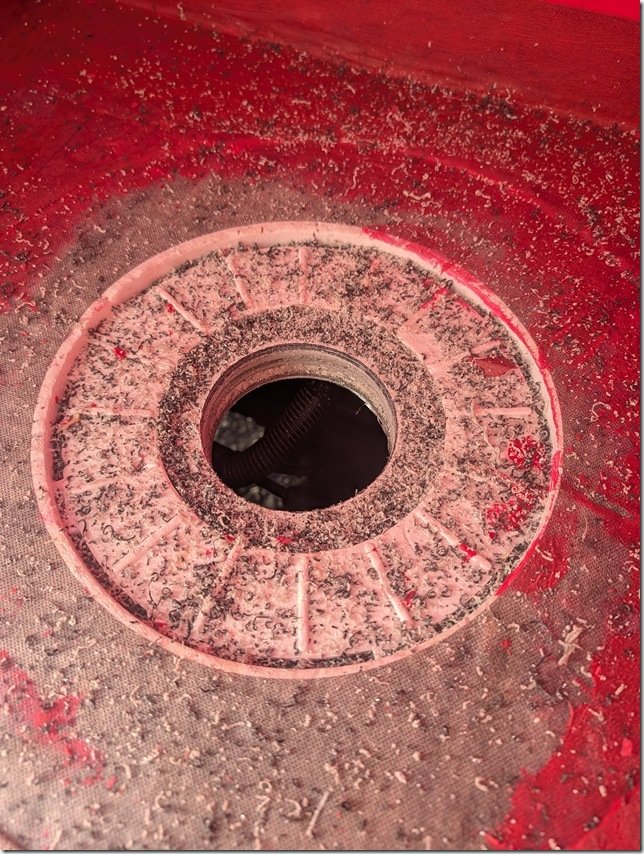 A bit messy but my 11cm/ 4 1/4” hole saw did a nice job of cutting this hole through all the layers of insulation and aluminium in the floor for the PVC drain to set into and exit out the bottom where it will connect to PVC pipe and on to the Gray Water tank. You can also see the 2 inches of insulation that are below the shower floor.
 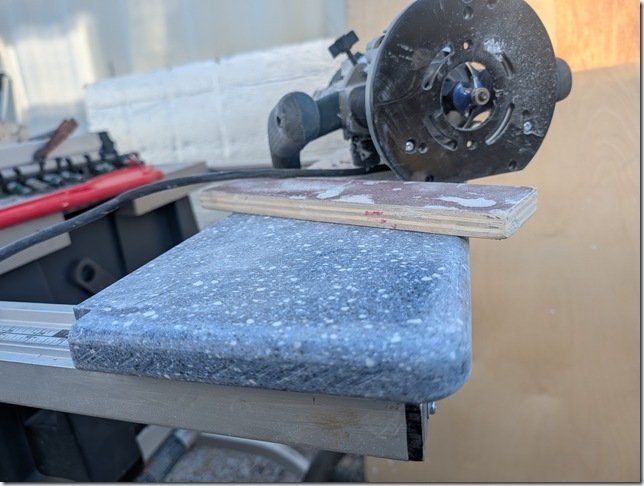 I had some of this Blue Solid Surface acrylic material left over from doing the Galley countertops so I used this to create a nicely contrasting and durable shelf top on that bump out in the Head.
 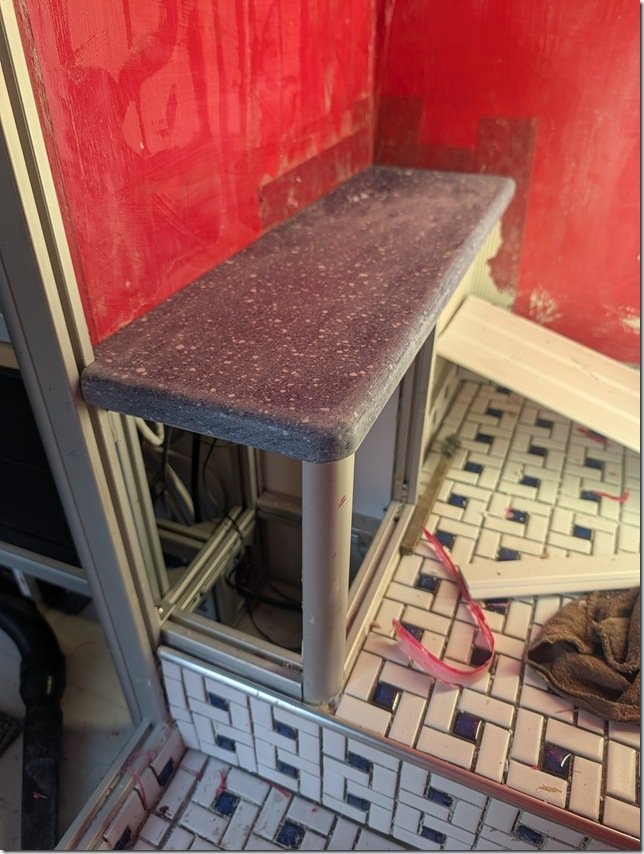 I wanted to get this shelf installed before I started putting in the PVC planking that I’m going to use to cover the walls.
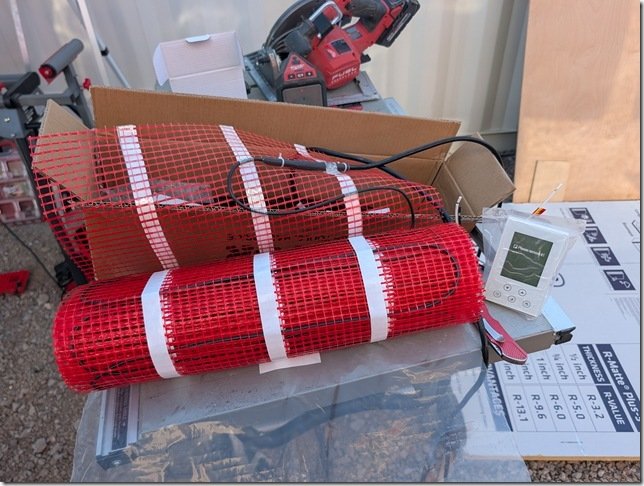 The kit comes with this Orange plastic mesh which the Black heating cable gets attached to.
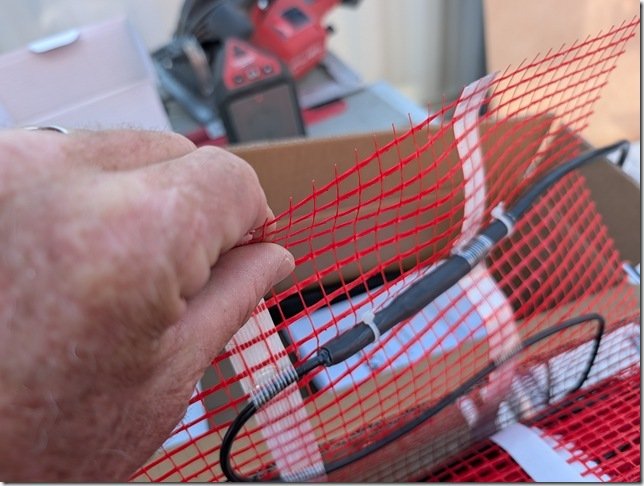 This is the transition piece where the cable changes from the 220VAC power cable to the heated wire. As it is a larger diameter I routed a groove into the ACM flooring so this thicker diameter would sit flush with the floor surface and be better protected.
 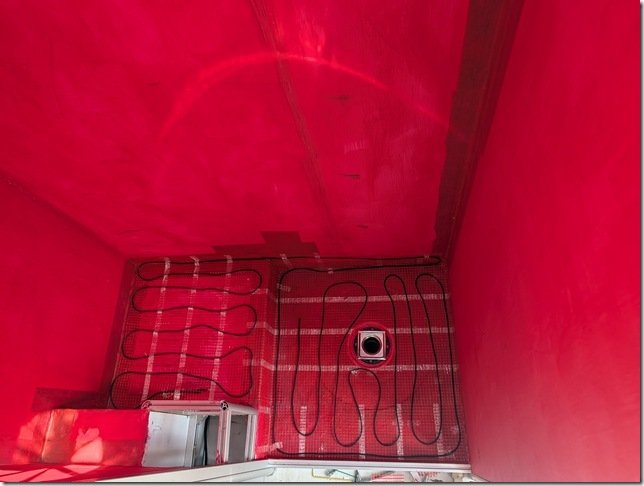 The heated cable is one continuous length and you can not cut this so it took me a bit of planning to get the spacing right but all fit in very nicely and will keep our tootsies warm both when showering and sitting on the Throne!
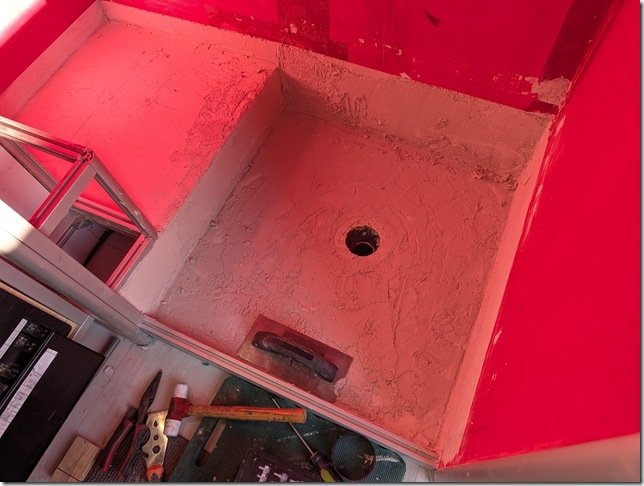 With all the heated cable and mesh in place I mixed up the epoxy thinsulate/mortar and spread out about a 13mm / 1/2” thick layer with a steel trowel and smoothed it all out.
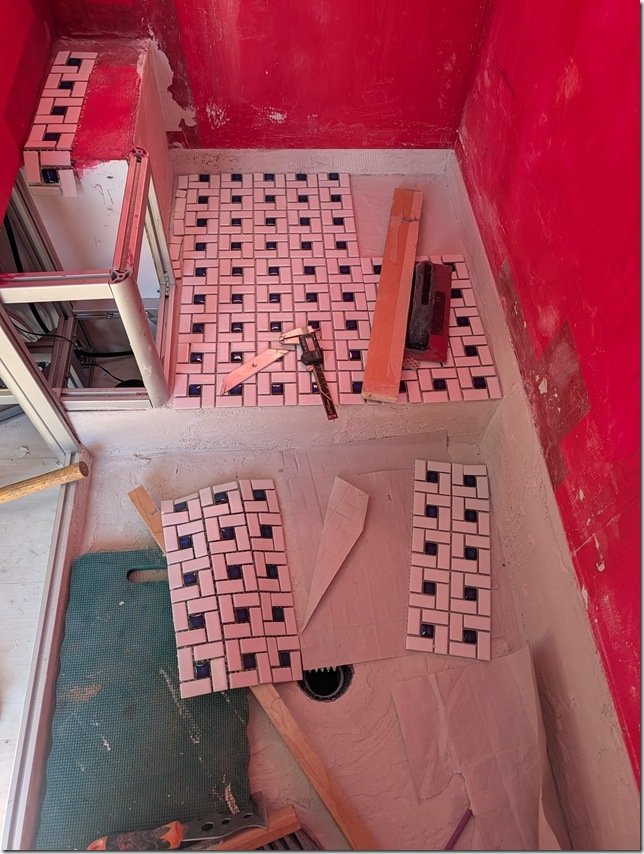 Laying out this type of spiral pattern is a bit tricky and takes some planning to make sure all the corners and joints line up and maintain the pattern. If you look closely you’ll see that you can only get a straight line for butting up against corners or lining up sheets in one place along the larger square formed by each spiral.
 I
I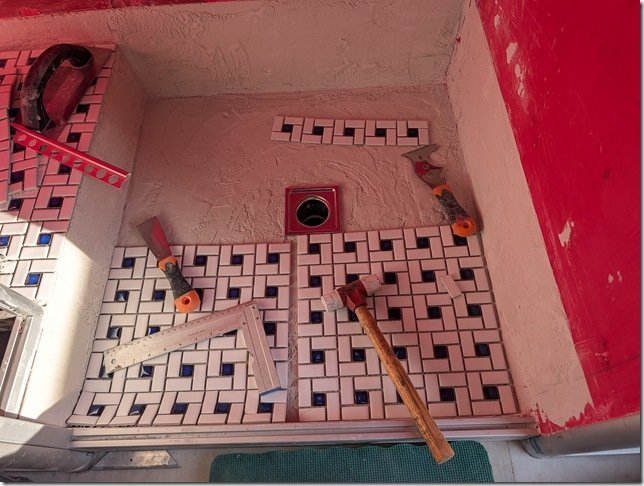 Then I moved onto the Shower floor and started the dry layup there.
 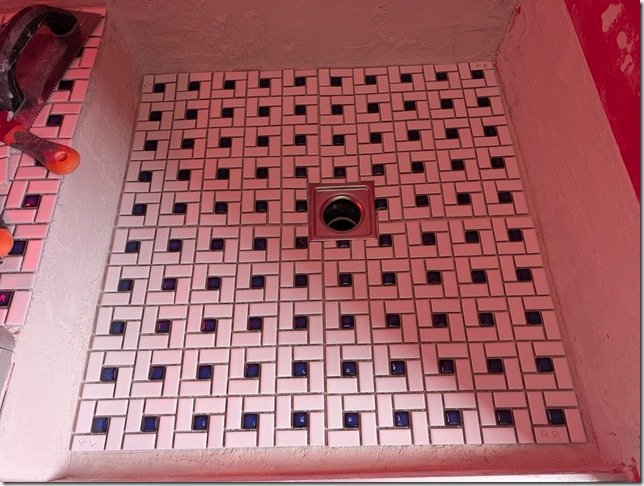 You can see how I needed to trim the tiles a bit along the edges of the square SS drain which I did so that the outer edges of the regular square spiral patterns would match up with the outer edges.
 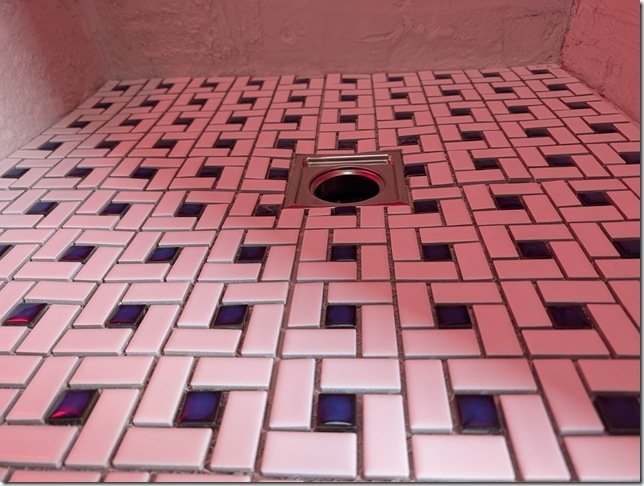 And it all slopes down from the edges to the drain.
 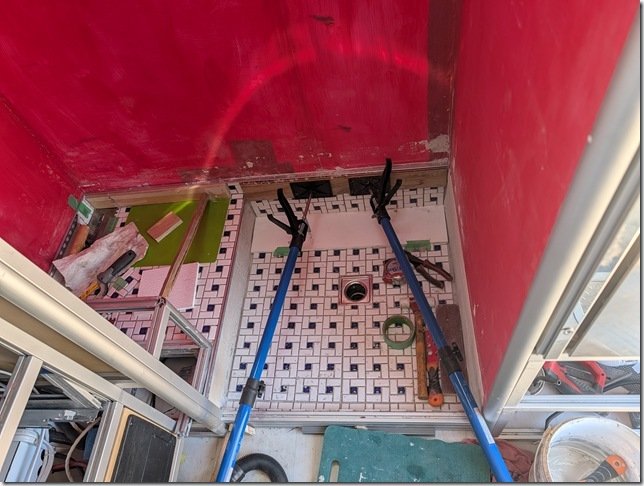 I thought it would look better to create a single upper edge surrounding the whole space so I put in some aluminium edging and tiled up to that along all the sides of the Shower and the Head floors and set them in place.

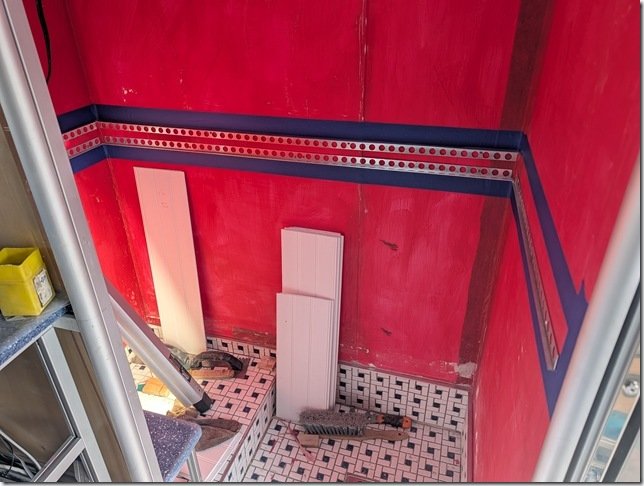 ………. and installed the AL transitions edging all round.
 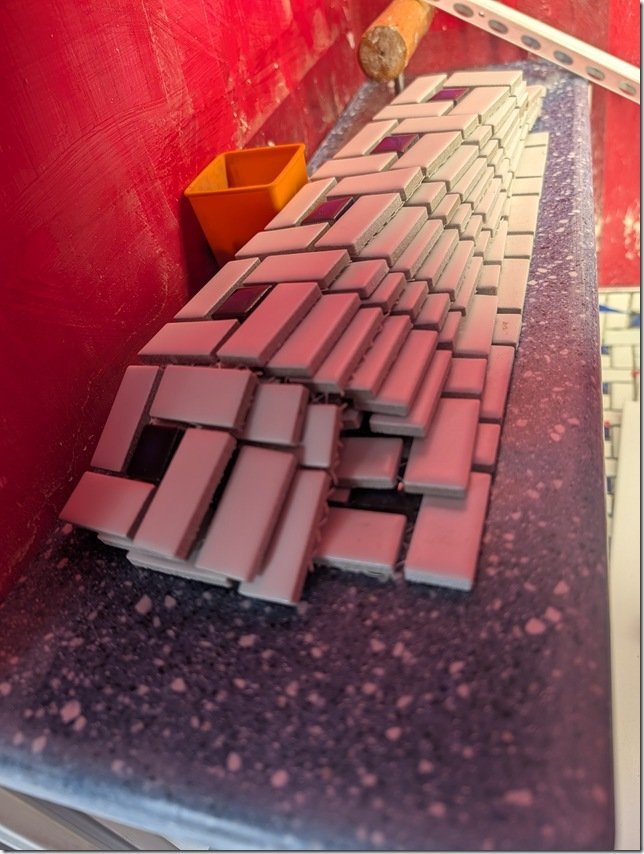 I had enough left over tile to cut these bands off the sheets and used that size to determine the width of the band.
  Worked out quite well and now time to put up all the PVC wall planks.
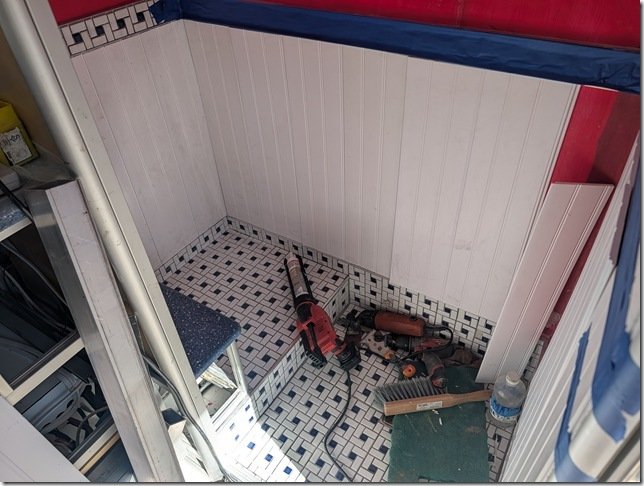 It was quite quick and easy to cut the 8ft long PVC planks to a nice fit between the top and bottom edges of the aluminium edging there the tiles start and stop.
 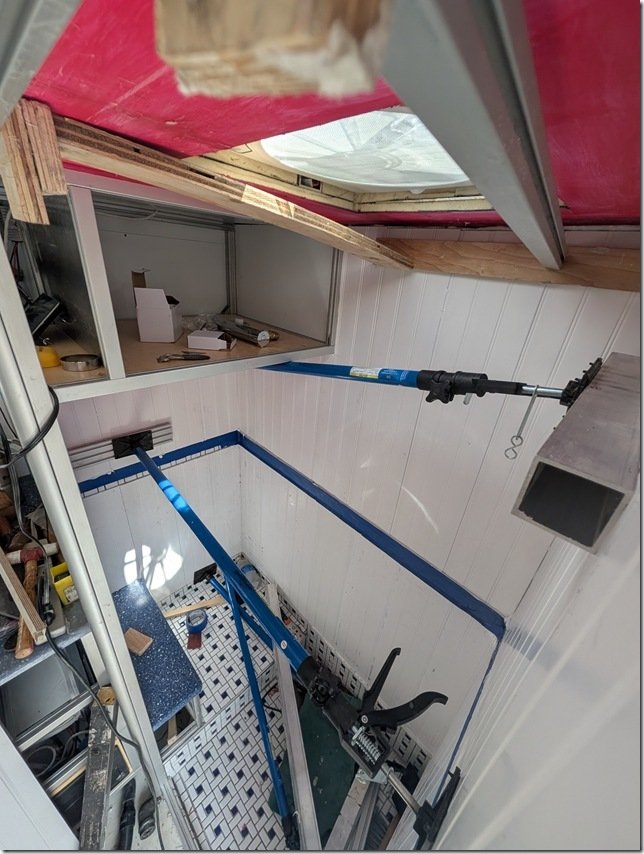 The cargo spreaders and some square aluminium tube cauls helped to hold the PVC planks flat while the silicone adhesive cured overnight.
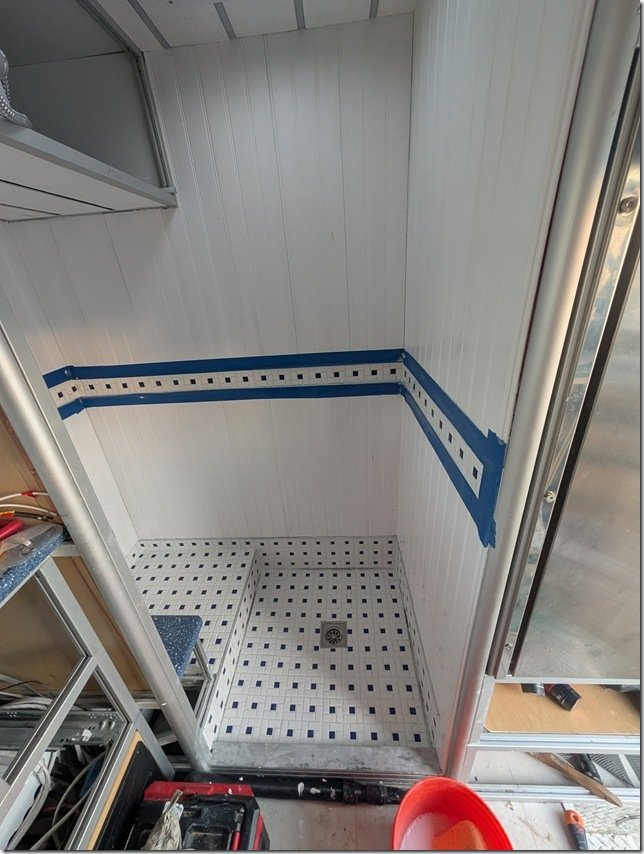 With the wall planks all done I could now grout all the tiles in this band and on the floors to finish the tiling.
 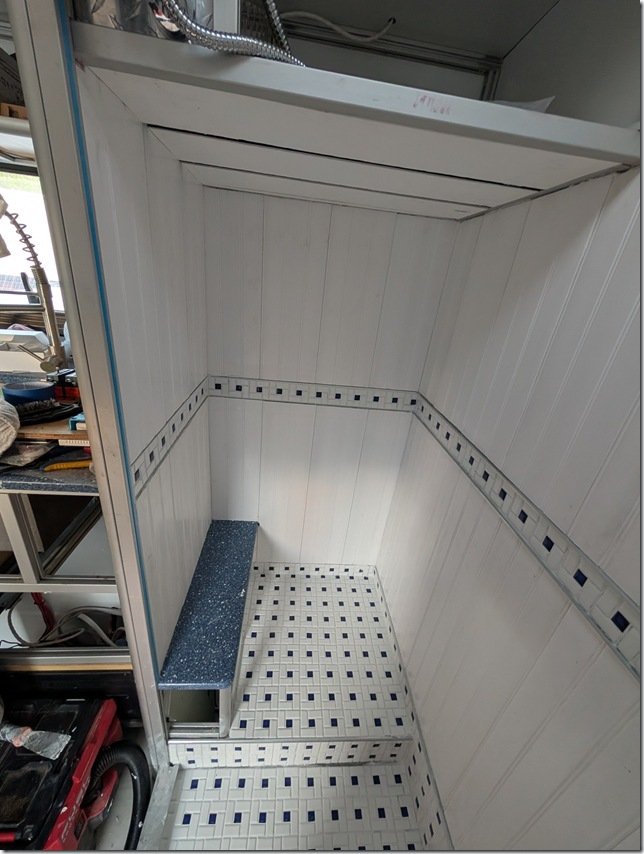 I did the ceiling with the same vinyl planking with a different pattern on it that I used for the ceilings in the rest of Lance. As with those other ceilings, I put in a strip of dimmable LED’s between each plank but more on that a bit later.
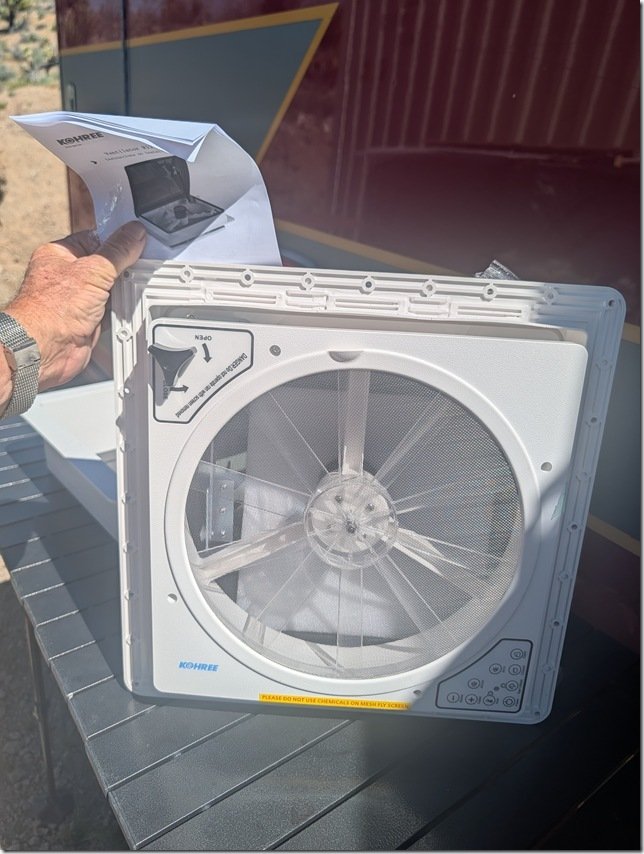 I’m not a big fan of the popular variations of the MaxFans that much of the RV and Van world seem to use and wanted to keep our overall vehicle height to a minimum and we’re at 2.9m / 9’ 5” right now with the solar panels and roof vent. So this Kohree vent unit seemed to check all our boxes.
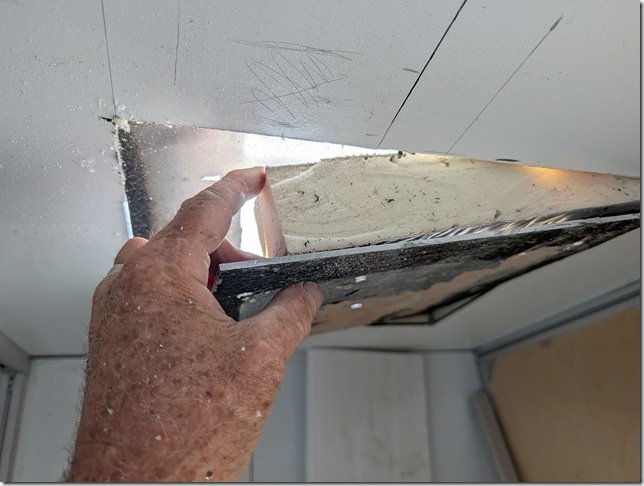 There are three thick aluminium plates in the roof of Lance, one for the top skin, the layer you can see here that forms the internal ceiling of the ambo box and then ……
 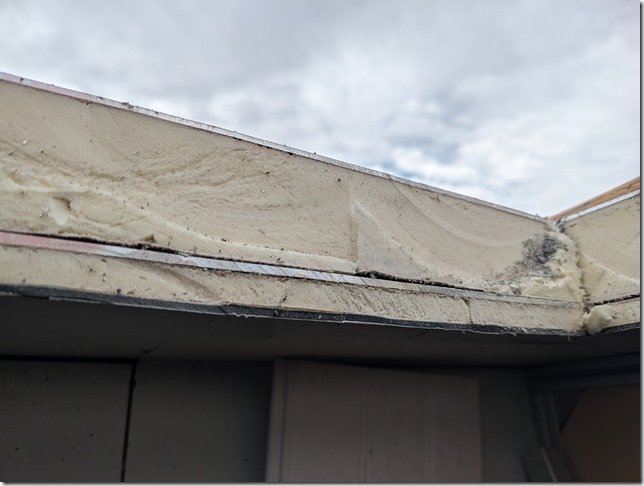 ……… the final layer of 5mm thick ACM that I installed for the ceiling surface below the additional layer of 20mm IPS foam insulation.
 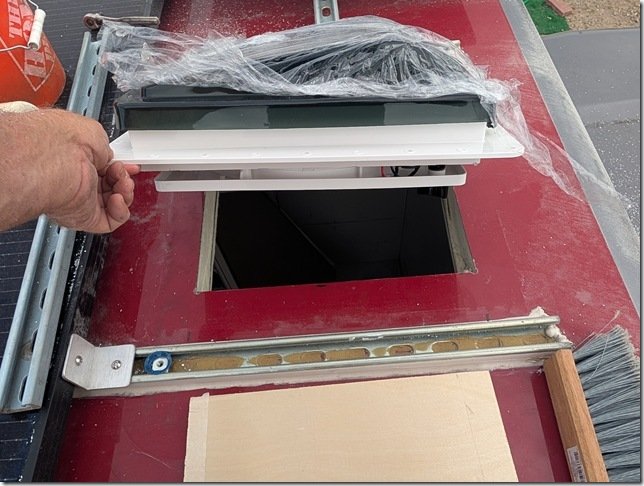 The vent dropped in just right.
 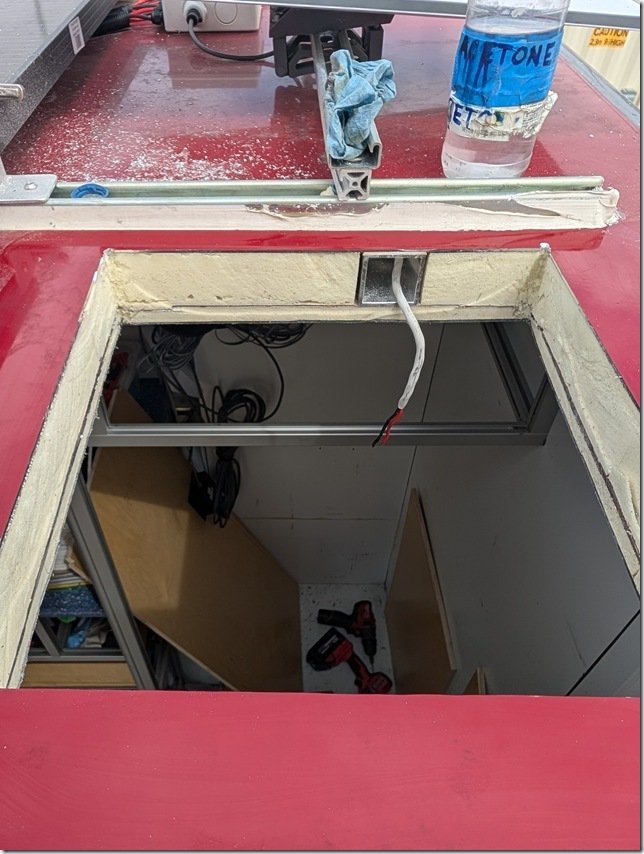 I used this 2×2” square AL ceiling beam for a conduit for the wires to power and control the fan.
 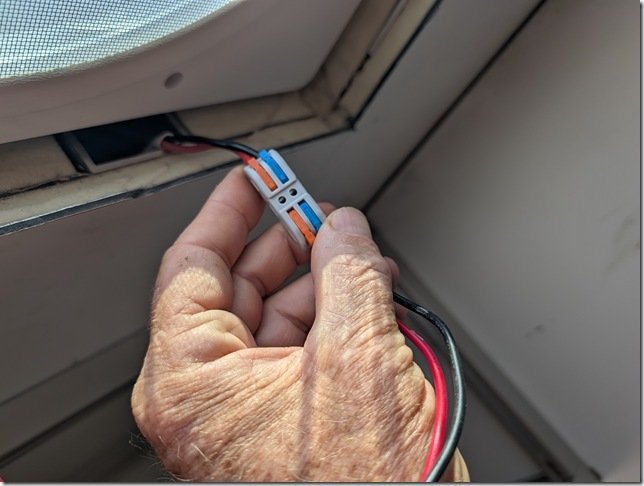 I’m a BIG fan of these WAGO wire connectors and have used them throughout the build. They worked well to connect these 12VDC power wires to the fan and then tuck nicely into that square AL tube.
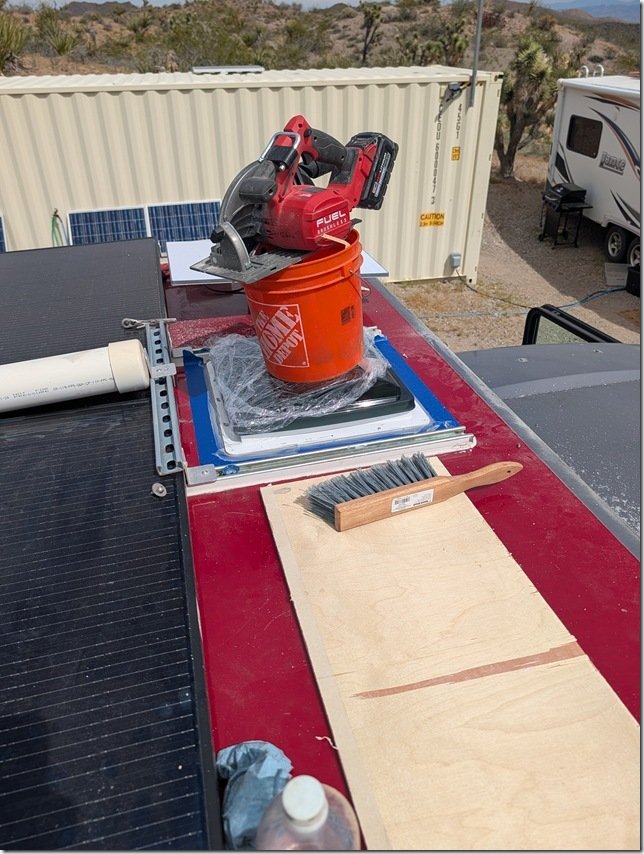 ………. bedded the vent into the roof with 3M 5200 sealant and some makeshift weights to let it cure overnight.
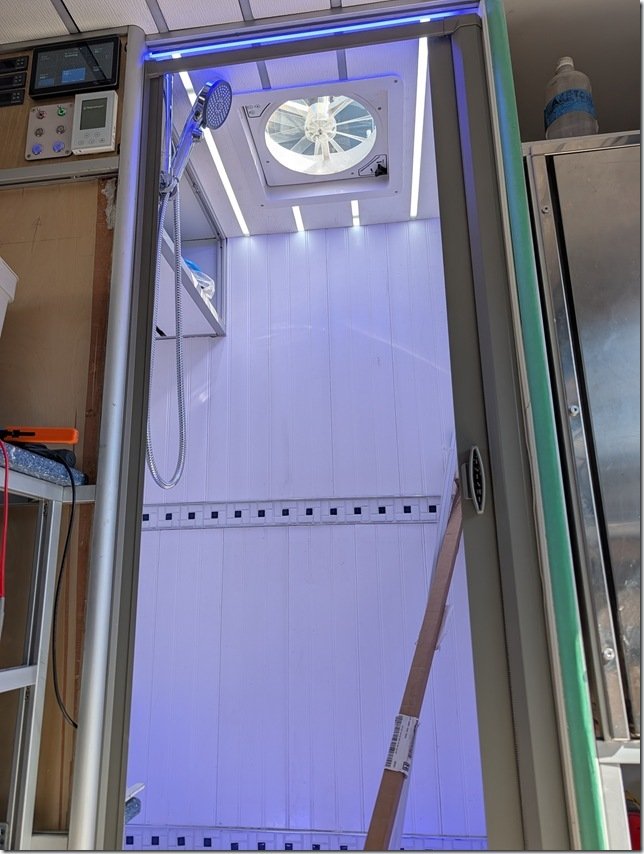 Worked out well to provide Goldilocks just right lighting both night and day.
 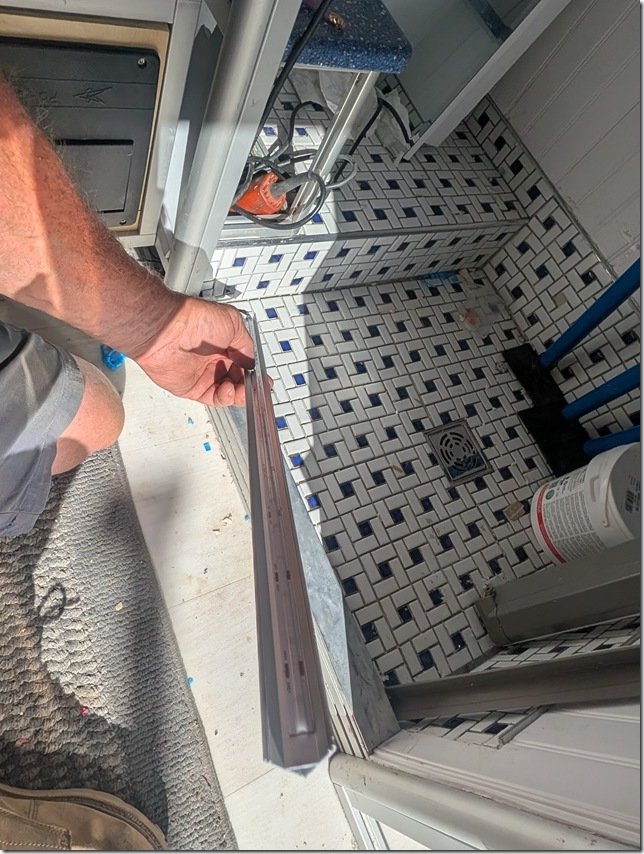 One last detail for those few times (so far) either of us needs to get up and use the Head in the middle of the night, I wanted also have some indirect low level lighting inside the Head & Shower area. So I installed some of these 45 degree angled aluminium extrusions in hidden areas such as under the door sill into the Shower you can make out below my hand and another under that little Blue shelf in the Head.
 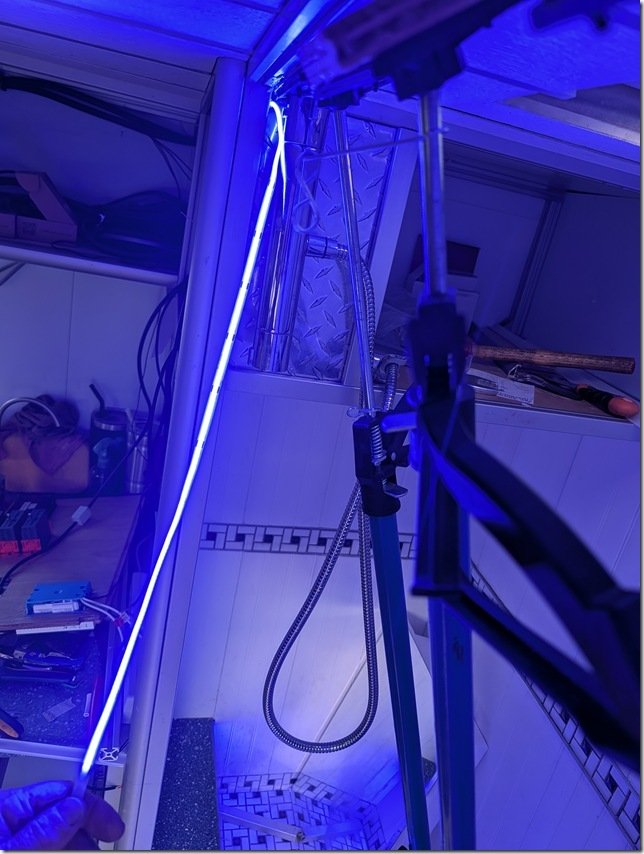 To help keep our night vision and add a bit of “ambiance” I used these Blue LED strips which are also dimmable to whatever level of Blue light you’d like.
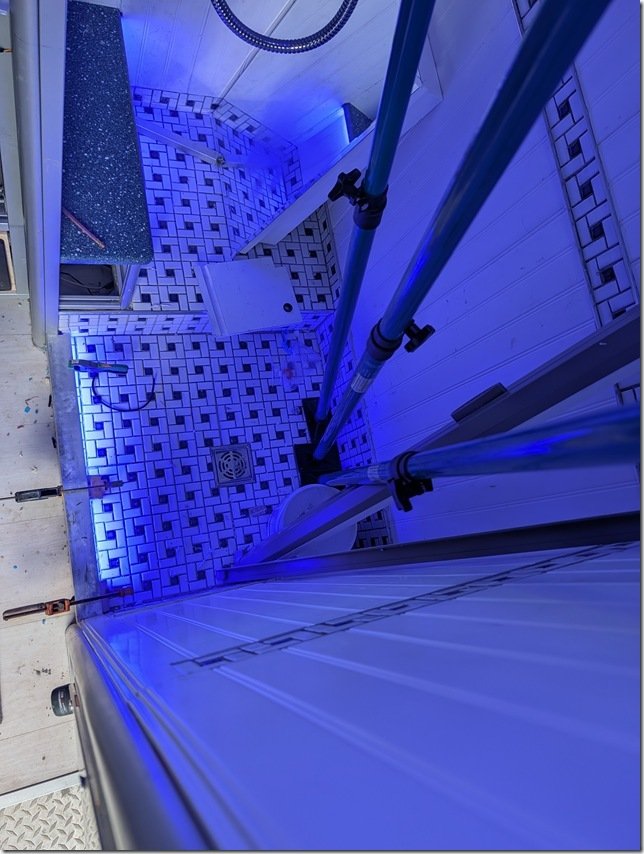 Testing out the LED strip tucked in below the door sill into the Shower.
 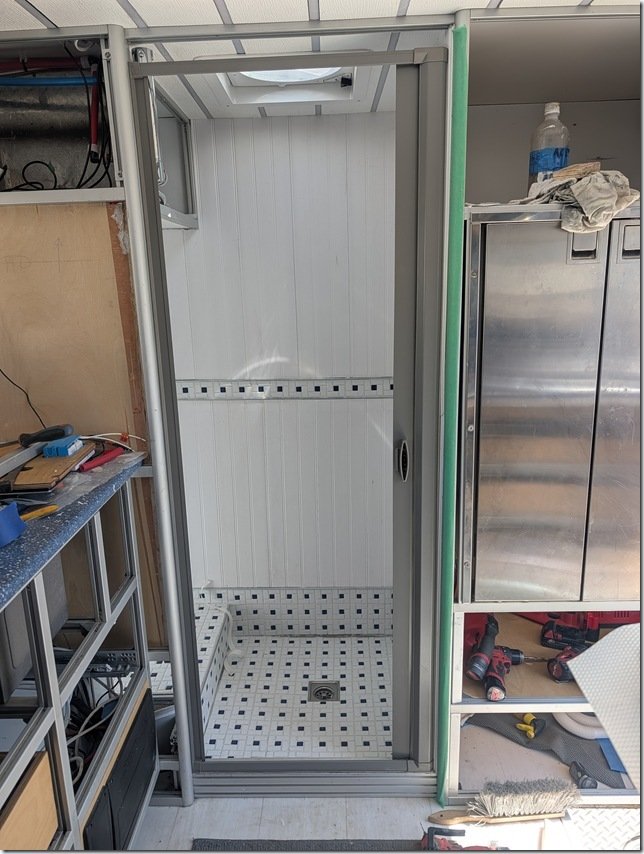 After some debate and research we decided to go with this retractable shower door that rolls up when OPEN like this
 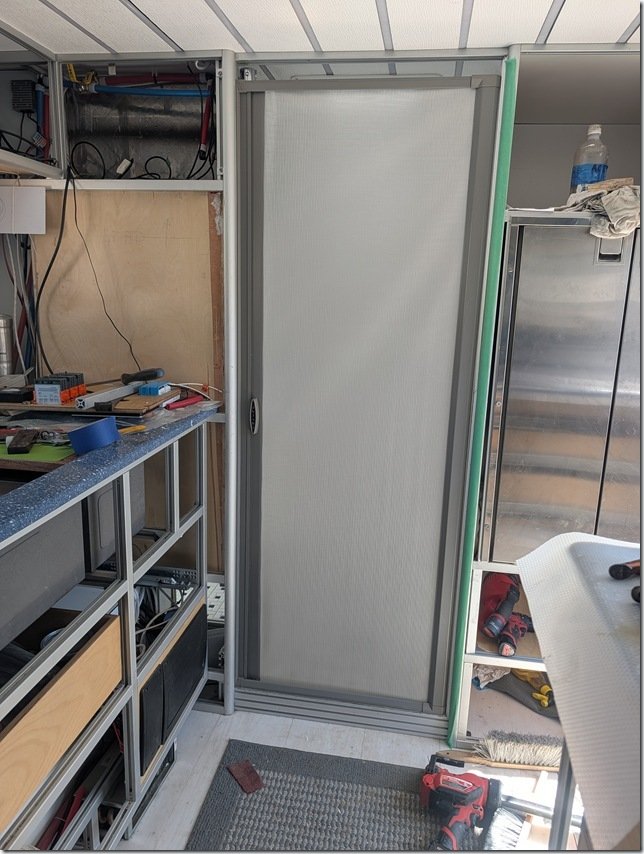 ….. and then rolls out to seal and CLOSE like this.
 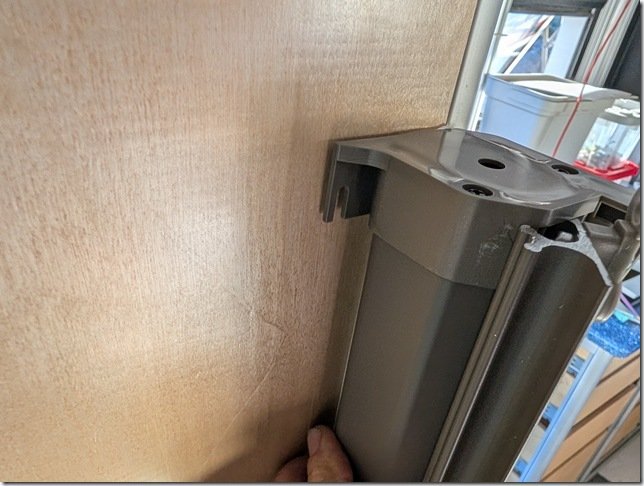 The flexible material rolls up on a spring loaded shaft hidden neatly inside this cassette that mounts to the left side of the door.
 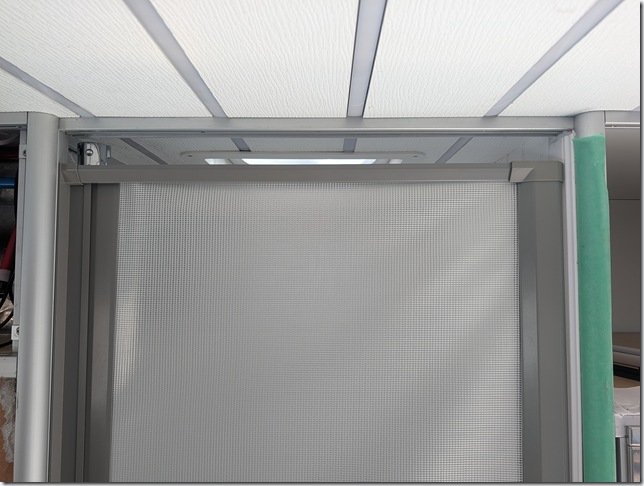 The “door” slides on tracks concealed inside the AL extrusions top and bottom and I left a small gap at the top to help with air circulation.
 And then mounted this mirrored Medicine Cabinet on the rear wall to finish things off.
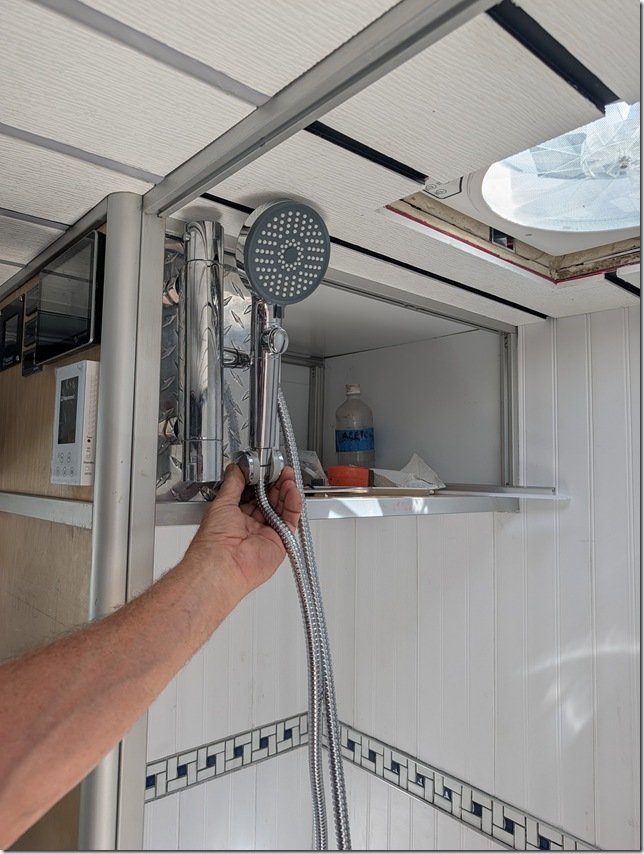 …… connected it to a thermostatic controlled mixing valve faucet. These are great for maintaining a whatever water temperature you set it to coming out of the shower head. The button allows you to turn the water on and off as you wish to conserve water and have it off when you want to wash your hair, shave, etc.
 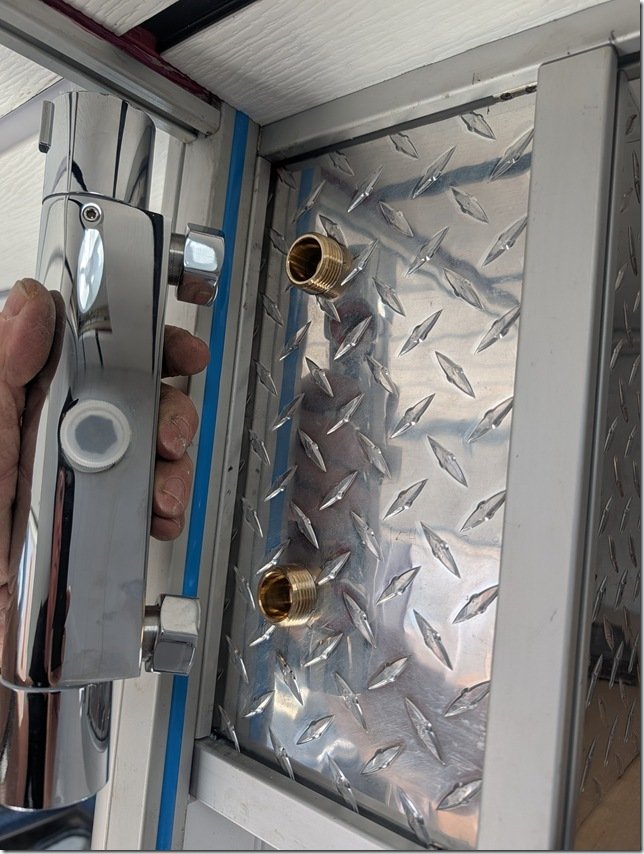 The SS cylindrical knob on the top end rotates to set the temperature and the one on the bottom controls the water flow volume.
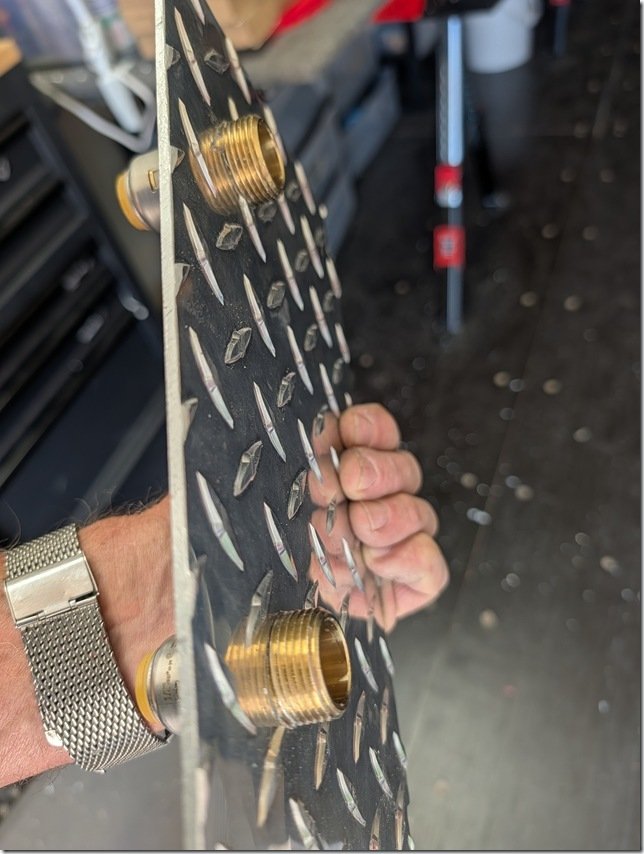 I drilled and threaded this plate to mount these two brass fittings for the thermostatic valve to attach to on the outside and push-connect fittings on the other side …………

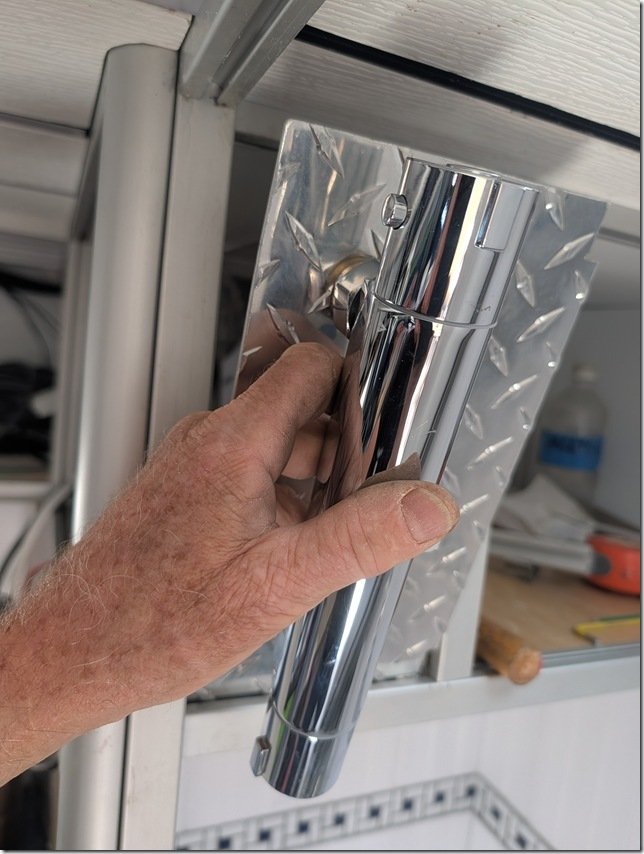 The whole assembly then fits securely into the slots in the XAL framing.
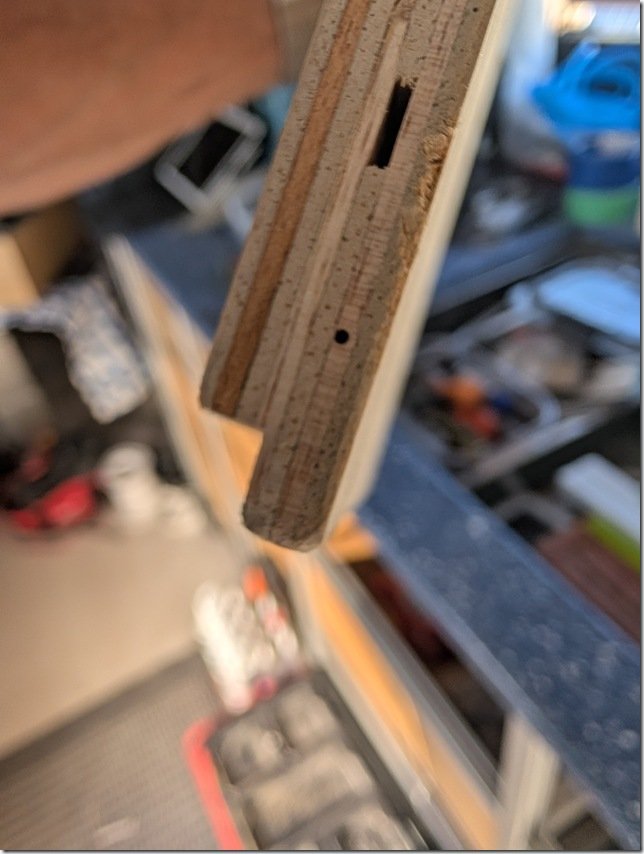 I cut this rabbet or tongue on the bottom edge that is a snug fit into the groove on the bottom length of XAL framing.
 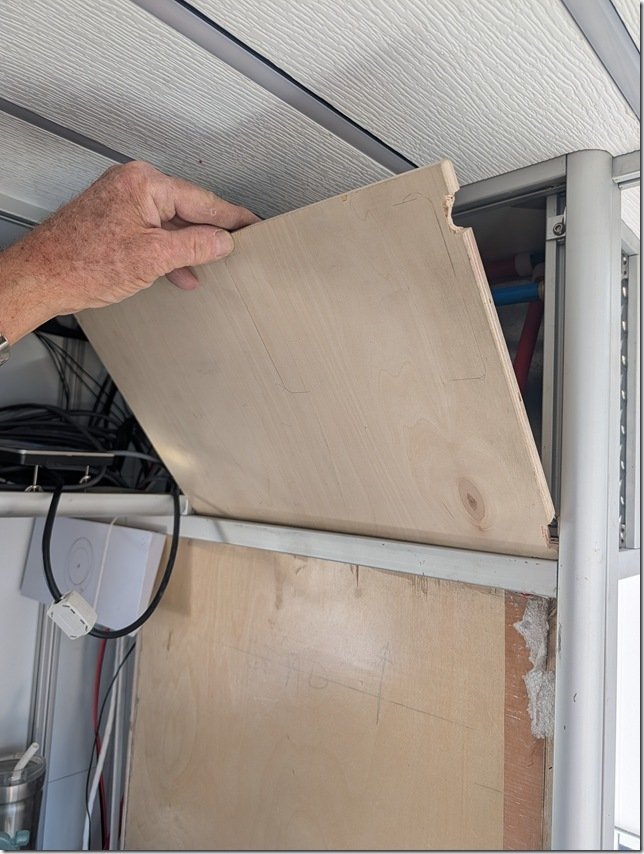 The way it works is that you first put the bottom tongue into the groove and then ……..
 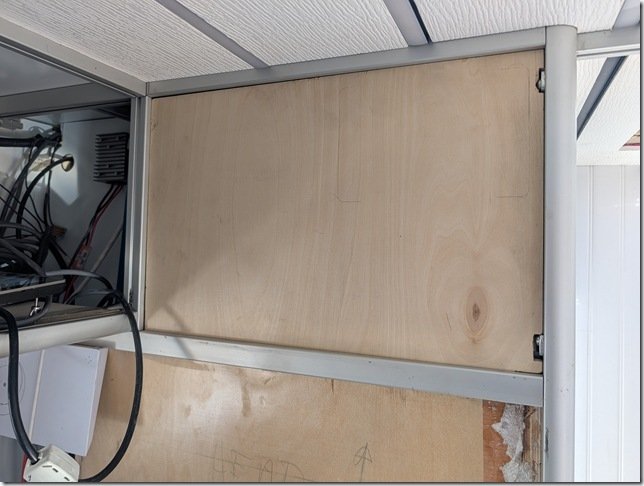 …………… tip the panel up into place.
 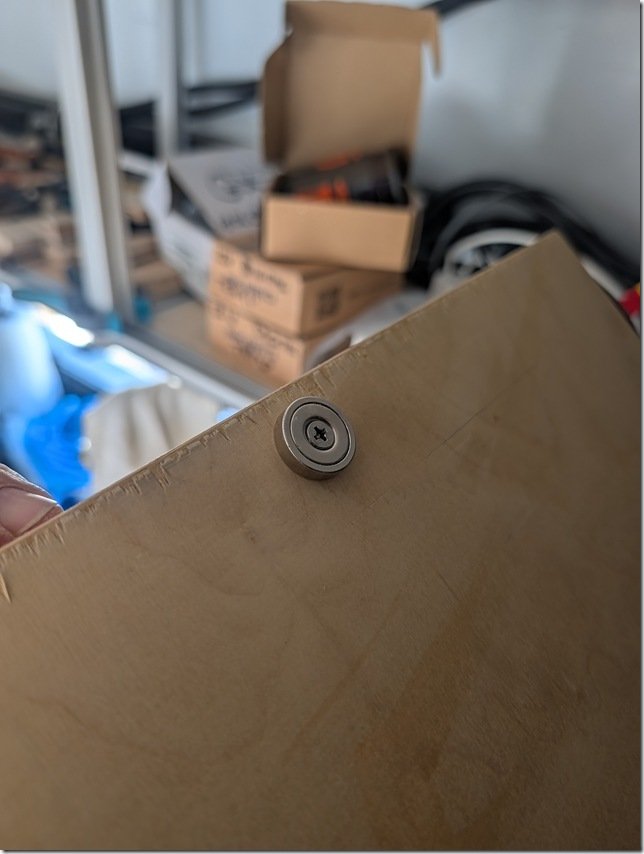 To hold this and likely all the panels in Lance securely in place, I’m trying out using these very strong round “donut” Neodymium magnets. This one is a 40 pounder, meaning it takes about 40 pounds of pull to remove. These magnets are available from less than one pound up to over one hundred.
 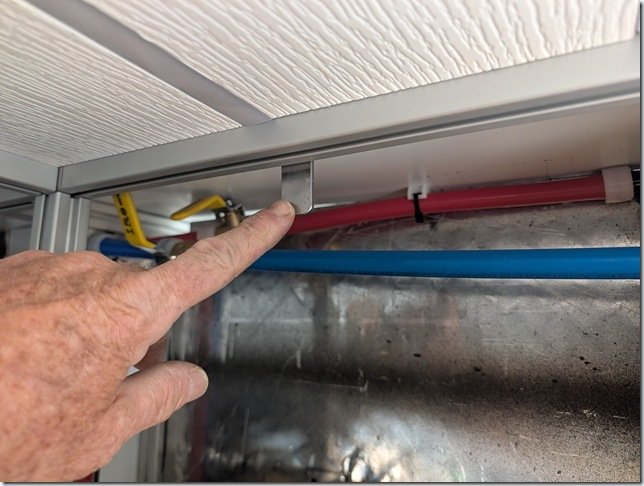 All the metal in Lance is aluminium which of course isn’t magnetic so cut a short 5cm/2” length of steel flat bar and drilled a 6mm hole in one end so I can bolt it to a T nut captured in the XAL slot on the back here. Worked out even better than I hoped and the panel snaps into place with a good “thud” and locks the whole panel tightly in place.
 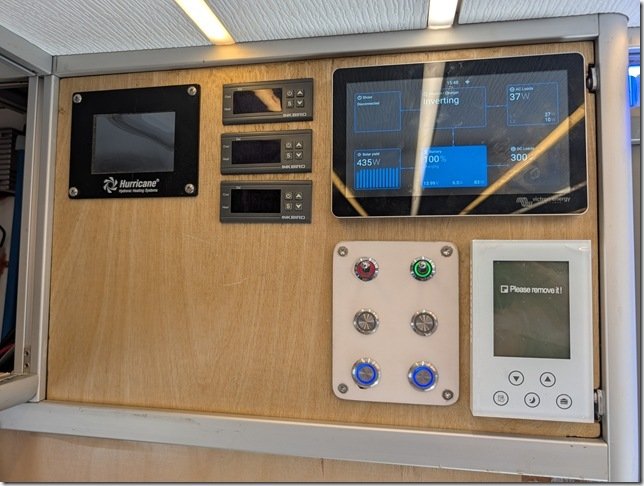 Here is what the panel looks like so far. White thermostat for the heated floors in the Head & Shower in the bottom right (currently turned off) and the Victron Cerbo GX touch display above it and switches for things like water pump, Starlink power and the thermostatic controllers for the heated main cabin floors over to the Left.
 Easily one of the most used and most important areas for our day to day live in Lance and our 10,000 + mile “maiden voyage” this past summer proved that our design worked well as we used it during that two month test drive. We prioritized large areas of open countertop, dual deep sink, induction cooktop and large fridge and freezer and you can see the basic layout from the 3D model screengrab here.


 Underneath both countertops it is all drawers as we find these much more efficient to use than cupboards and overall we have more than 20 drawers inside of Lance.
  I have always preferred dovetail joints for all drawers given their superior strength that stands up for decades of use and I think they look great too and so that’s what we went with for Lance. I was going to do this all myself but with almost a hundred dovetailed corners to do and SO many other jobs demanding my time and attention I decided to job this out. I found a fabulous company to work with called
  They shipped all the pre-cut drawers to me as flatpacks like this so the whole shipment of all the drawers was not too large and they were all very well shrink wrapped and carefully boxed up so they arrived with no damage at all.
  They also offered a great prices on the the top quality Blum undermount ball bearing drawer slides I wanted so it all came as a single order which made my life easier.
 Mounting more than 40 drawer slides to the XAL framework was very straightforward but time consuming to get them all exactly parallel and lined up.
  and some required a bit of Houdini moves to hold in place and tighten up.
  Next, I set up a little workbench on top of the PS Galley counter to assemble each drawer.
  Each set of dovetails only required a few drops of wood glue and they went together very well with two bar clamps and some taps with my little hammer to get the joints to fit together all the way. The dovetails were so precise that every drawer went together perfectly square and were solid as a rock.
  The Blum drawer slides required two slots in the bottom of each rear drawer side so I cut those out next and then I mounted to the Orange locking hardware to the bottom of the front corners. These are where the drawer slides clip into the drawer and make it very easy to lift out a drawer at any time. It’s a great system!
  Installing each drawer was now a simple process of pulling out each drawer slide……….
  ………… setting the pins in the rear of each drawer slide into the corresponding holes I had previously drilled and pushing them closed till they clicked in place.
  Et Voila! We’ve got drawers! Sad to say that I wasn’t able to get this done before we left on our big summer adventure so we REALLY appreciate having these now!
  I wanted all surfaces of these drawers to have a tough durable finish and decided to go with this two part Rubi Monocoat finish that you put on by hand with cloths rather than brush or spray. Hand rubbed finishes have always been my favorite and while this was a new one for me I was eXtremely pleased with the end result and the whole process of applying it.
  It was a bit laborious and a good workout but a very satisfying process for me.
  Difficult to see in photos but the Baltic Birch plywood came out with a glowing warm colour and a very tough finish that is also very easy to reapply in the future.
  To reduce the loss of usable space under the sinks I used these low profile P-traps which have turned out to work very well.
  and only required a small cut out on the rear of the two under sink drawers to clear nicely.
 For lighting, I decided to use COB (Circuit on Board) LED strip lights which I set inside lengths of 20mm wide black aluminium U channel which I ran in between each of the White PVC ceiling planks. I like these newer COB strips for two reasons; they provide an uninterrupted line of light rather than individual points of light in the regular LED strips and they can be adjusted from about 2200K (very warm amber) up to 6500K (daylight white).
  Once I had the layout done and the strips of PVC and AL channel cut to length, the process went quite quickly. I could apply the construction adhesive to each plank and AL channel and press them up into place and then use my super handy cargo jacks and some scrap lengths of XAL to press these all up against the ceiling so they ended up flat and aligned.
  You can buy the COB LED lights in 20 meter rolls which you then cut to the lengths you want and solder three wires to the copper strips underlying the Yellow COB light strips. Takes a bit of practice to get these tight solder joints without any cross connections but all went pretty well after a few practice solders.
  Then I twist the wires to help reduce any electrical interference and slide a clear tube of heat shrink tubing over the joints and shrink them in place for a nice clean and protected connection.
 ……………. I could now press these clear covers in place.
  Here’s the result at about 6000k. These LED light strips are also fully dimmable so you can adjust both the colour temp from warm to cold white and from off to full almost daylight brightness.


 For those interested in the details, this is the make and model Mini-Split we decided on. It is a 9k BTU capacity “Pioneer Diamante Ultra” that is one of the most efficient models they make rated at 23.5 SEER for those who know that system. These type of two part aircon/heating systems are referred to as Mini-Splits because they consist of two parts; the outside condenser/compressor and the inside air handler evaporator.

 Back to the Mini-Split install, this is the wall mounted interior evaporator half of the system and I mounted this Air Handler above the entry door on the front passenger side of the Hab. Works out well as you can see being almost the same width as the door. There are moving louvers with one large one running across the bottom that you can see partially open here that distributes the cold/hot air up/down vertically and then inside are a set of other smaller louvers that move back and forth sideways and help move the air left and right. So this location works out very well for the heating/cooling of the interior air and yet keeps it from blowing directly on us when we are at the Settee or in bed.
  As you might have noticed in the earlier photos, I had to cut away part of the upper stair in the entry to fit this top right corner of the exterior half or condenser/compressor. Once I had this all solidly bolted in place to the frame of the Hab underneath (see that May post for details if you’re curious) I finished it off by building a little “cage” using extruded aluminium and some aluminium diamond plate that I had left over from cutting out some of the original ambulance cabinetry. Also added some insulation to keep the other heat/cold from getting into the Hab.
  The 6mm diamond plate slid nicely into the T-slot grooves of the extruded Aluminium or XAL as you can see here.
  All these interlocked plates and XAL turned this into somewhat of an Origami project as I needed to be able to slide some of those plates out to get inside to connect the wiring and refrigerant lines but I was quite pleased with the way it turned out in the end and still functioned well as our entry stairs.
  I chose the 240V model as it is a wee bit more efficient than the 120V versions and I designed our AC system that I’ll cover in more detail in a future post, to be a Split Phase system so it provides both 120 and 240 Volt power.
 Looking inside the entry door, the drawers on both sides of the Galley are 24” deep but the countertops are 32” so there is a nice space behind the drawers when they are closed.
  This is the space behind the bottom drawer on the Left side of the stairs as you enter and I drilled a 2” hole through the vinyl flooring, insulation and aluminium floor of the box. The Pioneer unit came with the white PVC insert to protect the copper line set and the white cable is the 240VAC power and the black is the communication cable between the two halves of the Mini-Split.
  Up above I drilled two overlapping holes in the solid Acrylic countertop, which is fabulous stuff to work with BTW, and ran the electric cables and copper line sets through this. The copper lines in the interior evaporator unit come permanently fitted and they ended up just above the countertop height so I cut the new copper lines and installed new flare nuts that allowed me to connect them here and then run down into the compressor/condenser unit under the floor.
  The upper parts of the line sets gets covered with this black EPDM insulation and the corrugated clear hose is where the condensation produced by the evaporator drains out and down through the floor onto the road below.
  To protect and hide all these lines and cords I built a small vertical connector between the countertop and the overhead cabinet you can just see at the very top of this photo. The sides will soon be fitted with Cherry panels same as all the fronts of the doors and drawers that will be the topic of several other future posts.
  I
I Most importantly, Razz and Zoe use this new little upper step for their water bowl and so they give this new addition two paws up!

 We continue to work away at getting things setup here on “Road Runner Ranch” and this arial shot from Christine’s drone video that you might have seen in the previous post, shows how we are setup so far.
  The 40’ shipping container above on the left is what I’m setting up for my workshop with Lance parked right beside.

 Looking forward from about mid way inside Lance’s “Happitat” the blank wall on the left is the front wall with the cab on the other side and the main entry door that is on the passenger side PS in the right corner. I’ve put in a scrap of 3/4”/20mm plywood to create a desk for myself on what will eventually become one of the two galley countertops with a larger one yet to be framed on the opposite left or driver side DS.
  Here is a sample of a length of the XAL with several different corner brackets that bolt into the T track grooves in the XAL which turn this into a giant adult version of the Erector sets I used to love playing with as a young boy, long before many of you were born!
  I’m working my way somewhat counter clockwise around the Happitat walls so my next focus was the XAL framing you see now in the front right PS corner. The Blue poles you see ratcheting cargo support bars that have proved indispensable to me for holding things in place as I build.
  This full height cabinet will have our fridge/freezer mounted inside the large opening you see here with lots of storage in the spaces above and below.
  This front DS front corner is a bit more complex as the large vertical exterior access cabinet is also in this corner and it is where I’ll be installing Lance’s whole electrical system with three large lithium batteries on the very bottom and then all the other components such as 12VDC to 120/240VAC inverters, battery chargers, and much more mounted this exterior locker.
  This will give you a sense of the size and shape of the server rack style lithium LiFePO4 batteries that will provide all the 12VDC and 120/240VAC electrical power in Lance.
  For those interested in the details, this shot the label on one of the three batteries will give you all the numbers.
 I knew that the batteries were going to be a very close fit and I had built the framing for them back when we were in Klamath falls but now was the moment of truth to see if they actually fit?!!


 With the shower area in the center area the whole bathroom space becomes feels very large and open both when using it as a shower and when seated on the throne. I had my Beautiful Bride check it all out in person this morning and got the two thumbs up so the framing progress can now continue.
  I
I We continue to get sunsets like this almost every evening and sunrises are pretty spectacular as well so we continue to enjoy our new location a bit more each day.
 The biggest news for us this past week is that we found and purchased a 25 foot travel trailer that we will setup as temporary living quarters on the 10 acre Nevada property. Fun bit of coincidence is that this is a 2012 Model 2385 of what is apparently one of the best built travel trailers built by who else but ………………………… Lance!!
  We have not come up with a name for it yet so for now have two “Lance’s”. It has a slide out on the drivers or left side that really extends the size of the interior.
  This will give you a good sense of the layout with the Queen bed and U shaped settee on the slide out and a very spacious U shaped Galley in the front. Being accustomed to living in our sailboats this is eXtremely spacious for us and we can’t wait to settle into our new “land yacht”.
  Here is a shot of the bedroom in the front that includes a ready made office for Christine.
  The U-shaped settee, also very spacious for us and room for family and friends when they visit as well.
  and the Galley up front. We have not seen it in person as it is in Tucson Arizona, but we had a video call with the couple who have owned it for over ten years and got a good sense of what it is like. I’m flying out there on Tuesday for in person inspection and then I’ll tow it back to the Nevada property with a rental truck and should have it set up and ready for us by end of this coming week.
 I will probably situate Lance the Trailer in the space between these two 40ft containers that are on the property already. Makes it easy for us to move the trailer and try out different locations and orientations as we live there and see what suits us best for the tiny home we are likely to build at some point in the future. For now though, this trailer will be our “tiny home” on our Southern Home Base so I can continue working on Lance the XRV and Christine can continue writing her new books.

 Moving a bit forward on the right side and adding the bed back in and putting it in the “UP” position you can see how this works.
 I have ordered four of these PA-18 Track Linear Actuators from Progressive Automation in Vancouver BC and they are now customizing them with the addition of Hall Effect sensors that will synchronize all four as they lift the bed frame up and down.
  Difficult to see I’m sure (click to enlarge any photo) but this “skeletal view” of the XAL eXtruded ALuminium T-Slot framing I’m using to build all the interior cabinetry that everything fastens to.
  Zooming in on the PS Front corner of the bed this will hopefully give you a bit better idea of how this works. The gray cylinder at the top is the motor of the PA-18 Track Actuators and the gold/yellow block below is the part it powers up and down. There is a flexible joint I’m designing to attach the gold block to the bed frame that is in light blue, mattress in dark blue.
  A bit more zooming and turning off some of the XAL this might give you a better idea of how the bed lift will work.
  Meanwhile, back in the real world, here are some of the first lengths of XAL going into the two rear corners of Lance’s Happytat.
  One of the big benefits of having the ambulance base is that it is almost 8 feet wide inside and so we will sleep East/West and this Driver Side or Left Rear corner will the the head of the bed. The XAL framing you see here is for a series of storage boxes or “cubbies” for clothes and such.
  This is about where I’m at right now, with the XAL framing pretty much all in place for the bed and dinette area. You’ll note the pair of vertical posts in each corner which is where the attachment point of the Track Actuators will slide up and down with the actuators themselves hidden from view in the boxed area behind.
 Looking forward along the PS Right side you can see the settee bench in the foreground and the pair of posts for the Track Lift in this corner. Behind that will be a countertop that goes all the way forward to the side entrance door. I’ll be framing that in next so stay tuned.
 For those who have been asking for more details about building with this eXtruded ALuminium T-Slot material, this forward DS Left cabinet corner shows some of the different ways of joining each XAL piece to the next.
  Depending on what goes into or around each frame I use different connectors such as the 45 degree cast external corner on the Right here and an internal L bracket on the Left.
  These internal L-brackets are working very well in places where there will be cabinet doors or drawers that need to the full space in the corner.
  I will leave you with where I’m at right now. I’ll be away next week picking up Lance the Trailer and moving getting him all setup on the Nevada property and then be back here in Klamath Falls to pick up from here and continue working on Lance the XRV.
Recent Comments