I appreciate your patience as I continue to try to catch up with posting updates here on my progress with the transformation of Lance from his start as a 2016 Kenworth T270 Medium Duty ambulance from a fire department in Wisconsin to an eXtreme RV or XRV for us to continue our explorations via our Land Yacht. I’ve got a few more updates to do but I just about have you up to date on all the various projects within Lance and this one will take you through the completion of the Head & Shower area inside Lance’s Hab/Habitat/Happytat ambo box.
Last month, May 2026, while I was still at our place down in the very southern tip of Nevada which we call “Road Runner Ranch”, I was able to finish building out the Head and Shower area in Lance.
* FYI, Christine and I are still sailors at heart so the Bathroom will always be the Head and the Kitchen will always be the Galley for us.
I drove Lance up to our place on Saturna Island mid May and am now working up here at finishing off the interior while we are up here through end of August.
Here is what I was able to get done before that drive;
To help with your orientation, this screen shot from my Fusion 360 3D model shows where the Head & Shower are located in the front DS Driver Side of Lance’s Hab/Habitat/Box which is on the far Right of this view. The Settee & table are at the opposite back end on the far Left with the Galley counters spanning both sides in the middle.
Note: You can click on any photo to enlarge it.
Here is what it looked like IRL (In Real Life) from the inside when I got started. That’s the SS Fridge/Freezer on the far Right, Blue DS Galley countertop peeking through on the Left and that’s the DS Front corner of the Hab in the far middle of this photo. The toilet will sit on top of the raised floor section and I’m getting ready to put in the the shower pan on the lower section of the floor that the blue cargo spreaders are resting on.
The framed in area above the Head will be a storage cupboard on the larger Right side portion and then the smaller space created on the Left will be a service area for plumbing and electrical which I’ll cover later on in this post. I started prepping the interior by gluing 1/2” Baltic Birch plywood on the XAL eXtruded Aluminium framing of the two walls you see here on the Left and Rear. I use these adjustable Blue Cargo Spreaders (from Harbor Freight) all the time and here they are helping apply pressure to the freshly glued in BB plywood panels to keep them flat and straight.
The small box protruding into the Head area on the bottom Left is the front end of the large middle exterior compartment you saw me filling up with all the plumbing and heating systems in the previous post. For maximum adhesion of the rigid foam Shower Pan I removed all the LVT vinyl floor planking that covers all the floor area inside Lance’s Happytat. To help with tiling the shower pan and getting the slope to the center shower drain just right, I bought a Vevor shower pan kit that is specifically made for this purpose and adds even more insulation to the shower floor. It is covered with a thin gray felt that grabs the thinsulate/mortar bedding compound I’ll be using to bed in the electric grid for the heated floor and the ceramic tiles. Very nicely designed bit of kit and the floor foam is cut in half with the felt glued on top to act like a hinge and made it much easier to press fit the floor into place after cutting it to size. You can see here how the area for the flange of the PVC drain is already pre-cast into the foam and you’ll also note the large circular recess surrounding it for bedding the drain flange into the floor. After checking that it all fit just right, I removed the foam pan, applied a silicone based adhesive with my cordless caulking gun (that I’m enjoying more ever time I use!), spread it out evenly with a notched trowel and pressed the floor pan back into place using my trusty cargo spreaders and some aluminium and plywood cauls to press it even and flat. It was difficult to see in the photos above but I also used 1/2” BB plywood to cover the wall between the Shower and the Fridge/Freezer compartment. I caulked all seams and corners with construction adhesive for additional sealing of those.
Next I put in this small bit of XAL framing to extend that exterior cabinet “bump” all the way to the inner edge of the Head raised floor. This will also create a handy storage area.
The black lines you see on the White ACM Aluminium Composite Material of the Head Floor is from me laying out the spacing for the heated floor electric grid you’ll see a bit later below. Now it was time to completely waterproof every surface inside the Head & Shower to ensure that there are no leaks in the future. I used the ever popular RedGuard and brushed it on all the surfaces.
After the first thin coat of RedGuard was on I went around and used more RedGuard to bed in some reinforcing felt that I cut into strips and pressed into all the corners and seams with more RedGuard. The drain area received several more coats of RedGuard as this will get the most traffic and potential for seepage. The pink colour is from the still wet RedGuard which quickly changes to Red as it dries fully. Et Voila!!
A very Red and very waterproof Head & Shower area. A bit messy but my 11cm/ 4 1/4” hole saw did a nice job of cutting this hole through all the layers of insulation and aluminium in the floor for the PVC drain to set into and exit out the bottom where it will connect to PVC pipe and on to the Gray Water tank. You can also see the 2 inches of insulation that are below the shower floor. I had some of this Blue Solid Surface acrylic material left over from doing the Galley countertops so I used this to create a nicely contrasting and durable shelf top on that bump out in the Head. This solid acrylic material is heavy but is very nice to work with; cuts easily and cleanly with regular carbide saw blades and router bits and then sands/files nicely to create a polished surface. I wanted to get this shelf installed before I started putting in the PVC planking that I’m going to use to cover the walls.
TOASTIE TOOTSIES!
As I mentioned in the previous post about our diesel powered Oasis Zephyr boiler, the rest of the floors inside of Lance are heated via the hot glycol (anti-freeze) pumped out of that boiler and flowing through the loops of 1/2” PEX-A tubing embedded into the insulated foam below the LVT vinyl plank flooring. But I wanted to be able to control the heated floors in the Shower & Head separately as it is always nice to have warm shower floors even in warm weather.
So I opted for another Vevor product, this heated mesh flooring kit that runs on 220VAC and has its own thermostat. The kit comes with this Orange plastic mesh which the Black heating cable gets attached to.
Also came with this every nice digital thermostat for controlling and reporting on the heated floors. This is the transition piece where the cable changes from the 220VAC power cable to the heated wire. As it is a larger diameter I routed a groove into the ACM flooring so this thicker diameter would sit flush with the floor surface and be better protected. The heated cable is one continuous length and you can not cut this so it took me a bit of planning to get the spacing right but all fit in very nicely and will keep our tootsies warm both when showering and sitting on the Throne!
There is also a temperature sensor that gets embedded in the floor and provides this data to the thermostat so it can maintain whatever floor temp you set. I put this inside a length of protective tubing and that’s the L shaped length you see here which then exits out the side wall and goes up to the thermostat. I put this sensor in this larger diameter tubing so I could remove and replace the temp sensor if it should ever fail. With all the heated cable and mesh in place I mixed up the epoxy thinsulate/mortar and spread out about a 13mm / 1/2” thick layer with a steel trowel and smoothed it all out. Didn’t get a photo when it was done so this is part way through the process. Finally ready to start tiling!
TILE TIME:
We found this Blue & White Spiral pattern ceramic tile online and both really liked it so that’s what is going on the floors. Comes in these larger approximately one square foot sheets with individual tiles glued to a mesh on the back which makes handling and setting them much easier. Laying out this type of spiral pattern is a bit tricky and takes some planning to make sure all the corners and joints line up and maintain the pattern. If you look closely you’ll see that you can only get a straight line for butting up against corners or lining up sheets in one place along the larger square formed by each spiral.
I created a quick 3D model (of course!!) to help plan the layout to get all the corners and seams to match up. Where I needed to cut some of the tiles such as around the drain, my trusty Dremel tool with a diamond cutting wheel worked like a charm to get nice straight cuts and smooth edges and you can maybe see along the bottom edge for this sheet I’m trimming square here. It had been a Looooooooong time, think decades, since I last did any tiling so I started with the floor in the Head as it will largely be covered by our Joolca “Gotta Go” separating toilet to cover any learning errors, but it all turned out quite well I thought. Then I moved onto the Shower floor and started the dry layup there. You can see how I needed to trim the tiles a bit along the edges of the square SS drain which I did so that the outer edges of the regular square spiral patterns would match up with the outer edges. And it all slopes down from the edges to the drain. I thought it would look better to create a single upper edge surrounding the whole space so I put in some aluminium edging and tiled up to that along all the sides of the Shower and the Head floors and set them in place.
WALLS:
For the walls I wanted to find the best combination of waterproof, easy to clean and good looking so I ended up going with these White tongue and groove PVC planks that are about 18cm / 7” wide with grooves molded in to look like narrower planks, and started cutting them to size.
But I thought that all White walls and ceiling would be too bland so I decided to create a horizontal band to break up the walls that would wrap all the way round and fill this with some of the Blue & White spiral tiles I had left over from doing the floor. I picked up some aluminium edging meant to be used under tiles which you see propped up in the corner on the Right here and used that to make the transitions from tile to PVC planking. I taped off the top and bottom edges of the area for this band………….. ………. and installed the AL transitions edging all round. I had enough left over tile to cut these bands off the sheets and used that size to determine the width of the band. Worked out quite well and now time to put up all the PVC wall planks.
It was quite quick and easy to cut the 8ft long PVC planks to a nice fit between the top and bottom edges of the aluminium edging there the tiles start and stop. And now time to use my trusty Milwaukee cordless caulking gun you see on the Left of the floor to put a nice thin line of White silicone adhesive/sealant along each tongue and groove and back of each plank. The cargo spreaders and some square aluminium tube cauls helped to hold the PVC planks flat while the silicone adhesive cured overnight.
With the wall planks all done I could now grout all the tiles in this band and on the floors to finish the tiling. I did the ceiling with the same vinyl planking with a different pattern on it that I used for the ceilings in the rest of Lance. As with those other ceilings, I put in a strip of dimmable LED’s between each plank but more on that a bit later.
Et Voila! Lance finally has a not too bad looking Head and Shower.
LET THERE be LIGHT AND AIR!
We always like to have individual items do more than one thing and so we decided to install this 12V vent fan in the ceiling above the shower to provide both daylight and fresh air venting into the Shower & Head space. I’m not a big fan of the popular variations of the MaxFans that much of the RV and Van world seem to use and wanted to keep our overall vehicle height to a minimum and we’re at 2.9m / 9’ 5” right now with the solar panels and roof vent. So this Kohree vent unit seemed to check all our boxes.
This model also had a nice combination of both a manual override for raising and lowering the vent cover and a set of electric controls on the other corner of the fan as well as a hand held wireless remote.
It also has a temperature sensor to turn the fan on/off and a very quiet fan with 10 different speeds.
Other nice features are a built in rain sensor that automatically closes the vent though not much of a need when this is all inside that nice waterproof Shower. I had purposely left this space up on the roof in front of the four 450Watt solar panels and their Super Strut rails so now time to cut the only hole in our otherwise seamless one piece roof.
Yikes!!!! There are three thick aluminium plates in the roof of Lance, one for the top skin, the layer you can see here that forms the internal ceiling of the ambo box and then …… ……… the final layer of 5mm thick ACM that I installed for the ceiling surface below the additional layer of 20mm IPS foam insulation. The vent dropped in just right. I used this 2×2” square AL ceiling beam for a conduit for the wires to power and control the fan. I’m a BIG fan of these WAGO wire connectors and have used them throughout the build. They worked well to connect these 12VDC power wires to the fan and then tuck nicely into that square AL tube.
Checked everything for a good fit including this trim frame and then …. ………. bedded the vent into the roof with 3M 5200 sealant and some makeshift weights to let it cure overnight.
and MORE LIGHT!
As I mentioned earlier, I matched the ceiling in the Head & Shower to what I installed in the rest of Lance which are these planks of White solid vinyl with a nice grained texture and then put in strips of Black aluminium LED channel. I will then adhere dimmable COB LED strips inside these AL channels and snap on the diffuser cover.
All fully water immersion IP68 rated so no problems in this wet area. Worked out well to provide Goldilocks just right lighting both night and day. One last detail for those few times (so far) either of us needs to get up and use the Head in the middle of the night, I wanted also have some indirect low level lighting inside the Head & Shower area. So I installed some of these 45 degree angled aluminium extrusions in hidden areas such as under the door sill into the Shower you can make out below my hand and another under that little Blue shelf in the Head. To help keep our night vision and add a bit of “ambiance” I used these Blue LED strips which are also dimmable to whatever level of Blue light you’d like.
Testing out the LED strip tucked in below the door sill into the Shower.
DOORS!!!
After using Lance for over a year now with NO doors on the inside one member of the crew is eXtremely eXcited about having a DOOR on the Head!!! After some debate and research we decided to go with this retractable shower door that rolls up when OPEN like this ….. and then rolls out to seal and CLOSE like this. The flexible material rolls up on a spring loaded shaft hidden neatly inside this cassette that mounts to the left side of the door. The “door” slides on tracks concealed inside the AL extrusions top and bottom and I left a small gap at the top to help with air circulation.
FINISHING TOUCHES:
To keep things dry inside this storage cupboard above the head, I glued in some sliding door AL tracks and cut some clear 6mm / 1/4” acrylic for the sliding doors. And then mounted this mirrored Medicine Cabinet on the rear wall to finish things off.
SHOWER FAUCET:
You can’t have much of a shower with no water so along the way I installed this very nice adjustable hand held shower head that has a full shut off valve on the handle and …. …… connected it to a thermostatic controlled mixing valve faucet. These are great for maintaining a whatever water temperature you set it to coming out of the shower head. The button allows you to turn the water on and off as you wish to conserve water and have it off when you want to wash your hair, shave, etc. The SS cylindrical knob on the top end rotates to set the temperature and the one on the bottom controls the water flow volume.
To mount this I cut a sheet of 6mm / 1/4” thick aluminium diamond plate which fits just right into the slots of the 1” 1010 Series XAL framing. I drilled and threaded this plate to mount these two brass fittings for the thermostatic valve to attach to on the outside and push-connect fittings on the other side ………… …… for the Hot & Cold water 1/2” PEX-A lines to attach to. The Yellow handles are shut off ball valves on each PEX water line for servicing or winterizing.
The whole assembly then fits securely into the slots in the XAL framing.
CONTROL PANEL:
Finally, to enclose this service bay area I built this temporary panel and with many of our controls for the systems in Lance mounted on it. This is just a prototype I am trying out made out of scrap plywood with some of the switches, controllers and thermostats mounted in it. I cut this rabbet or tongue on the bottom edge that is a snug fit into the groove on the bottom length of XAL framing. The way it works is that you first put the bottom tongue into the groove and then …….. …………… tip the panel up into place. To hold this and likely all the panels in Lance securely in place, I’m trying out using these very strong round “donut” Neodymium magnets. This one is a 40 pounder, meaning it takes about 40 pounds of pull to remove. These magnets are available from less than one pound up to over one hundred. All the metal in Lance is aluminium which of course isn’t magnetic so cut a short 5cm/2” length of steel flat bar and drilled a 6mm hole in one end so I can bolt it to a T nut captured in the XAL slot on the back here. Worked out even better than I hoped and the panel snaps into place with a good “thud” and locks the whole panel tightly in place. But I only need to reach behind it and push hard with my fingers to pop the panel forward and out. Here is what the panel looks like so far. White thermostat for the heated floors in the Head & Shower in the bottom right (currently turned off) and the Victron Cerbo GX touch display above it and switches for things like water pump, Starlink power and the thermostatic controllers for the heated main cabin floors over to the Left.
I will likely change the layout a bit and add a few more switches and meters, but it all works for now and we’ll try it out on our travels in the next month and see what other changes we might want to make.
And th th th thaaaaats all for this update folks.
Hope it was entertaining and of interest to you and that you’ll be back for the next update in a few weeks.
We are going to be out in Lance eXploring more of Beautiful BC for the next few months till we head off to Europe at the end of August so I’ll do my best to get the last few updates posted for you. Next big project that I’m not starting on is to build all the Cherry veneered drawer fronts, doors and interior panels that will should pretty much finish Lance’s build.
Don’t forget to add your comments and questions in the “Join the discussion” box below and enjoy your summer wherever you are.
Right up there with the Electrical System in Lance, the Domestic Hot DHW and Cold Water DCW systems are critical to providing us with a great living experience and complete “off grid” independence. Below is a screenshot from my 3D model of the water system in Fusion 360 with the key components labelled to help show what’s what. (click to enlarge this or any photo in these blogs)
Note: DCW is also referred to as Potable water meaning safe for human consumption and drinking but all the water in Lance is potable so I’ll refer to it as DCW. As you have maybe noticed from previous posts, I build all my systems twice; First as a 3D model in Fusion 360 and then once I have it all laid out with everything fitting and working I “just” build it ITL or In Real Life as the “kids” say. It all looks very simple when its all done but getting there was quite the game of 4D chess to get everything to fit relative to each other, not have any of the PEX pipes interfering with each other and so on. Happy to report that this layout worked very well upon installing it and the whole water system has been working very well for us.
After designing and building everything with 3D models first and then building IRL for so many years now I can almost not imagine designing or building any other way. It DOES take some time to build these highly accurate 3D models where I try to be +/- 1mm but this is where I get to try out all the alternatives and ideas and find out what actually fits and works. This way for the most part I make all my mistakes (trust me!) here before I cut, weld, drill or mount anything which is a HUGE time and cost saving compared to making all those mistakes IRL. I won’t say I don’t make ANY mistakes IRL but very very few compared to doing this IRL to begin with, or just with freehand sketches,
Though to be clear I certainly still do use a LOT of pencil and digital freehand sketches at the conceptual and planning stages. IRL or Real Life does still help sometimes when I can have the real parts in my hands as I’m working out the 3D model for the placement of components such as the brass mixing valve and the black circulation pump which are the key components of the heated floor system we now have in Lance. To help explain that labelled 3D model at the beginning there are actually two primary and completely independent systems or functions that you are about to see me install. One is to supply all the Domestic Cold and Hot water to the sinks, showers and water outlets. The second is for our interior air heat which is provided by circulating hot Glycol solution through the loops of PEX piping you saw me install into the floor inside and also through the two “Cozies” which are little radiators with hot Glycol flowing through them and then thermostatically controlled fans blowing air through these radiators to heat up the air inside the HappyTat. We find that most of the time we prefer to just use the floor heat as this keeps our toes nice and toasty and yet the air up above our heads is pleasantly cool which for us is the Goldilocks situation. The heart of both of these systems is this Oasiz Zephyr diesel boiler from ITR International Thermal Research, a Canadian company based in BC and a company I am familiar with from previous builds. It is super efficient and barely sips diesel to power the boiler which internally has two separate loops; one for heating up the fresh water or the DHW circuits and the other separate circuit that heats up the non toxic Propylene Glycol solution, basically anti freeze, that provides the heat for the interior floors and air. This labelled illustration shows all the various inputs and outputs of diesel, exhaust (out the bottom), fresh water and Glycol.
To provide some bigger picture orientation this large view of the Drivers Side DS of Lance’s HappyTat showing the full Electrical System in the exterior compartment on the Front DS corner to the far left here and then the wide central compartment immediately behind it.
All these external compartments have their own locking doors and full aluminium diamond plate interiors keeping them all completely separate, secure and easily accessed and this is one of the best benefits of going with an ambulance box as these are all standard. I couldn’t seem to find a photo of the empty compartment when I started but this is what it looked like in all the very messy IRL when we were moving Lance down here to Nevada. I packed it this way because at this stage I was initially considering positioning the Oasis Zephyr Diesel Boiler (Olive Green box in the bottom rear corner) and the 40 USG white plastic Grey Water tank on the front.
But as I modeled this up and focused on my priority for keeping all runs of both electrical wire and PEX water lines as short as possible it worked out much better to flip that initial layout around to be more like this with the Oasis Zephyr boiler at the front. You can see how well this worked from this shot further along with the installation where the vertical Red DHW Supply PEX pipe goes directly out of the Zephyr and up through the ceiling of this compartment where the Galley sink is directly above. The shower is on the other side of that end wall of this compartment so it too is a very short run for the DHW to get to the shower head. I had thought about putting in a neat little DHW return line that allows you to turn on that hot water valve first to get the hot water up to the taps and shower but with these lines all being so short it works out that the hot water is there almost immediately so we don’t waste any water running it till it gets hot. So the design has worked out very well in day to day use. Installing the Zephyr involved quite a bit of work as it requires diesel supply and return lines which are going to come up through the two holes on the right here with the Black rubber gromets on them. Then there is an 1.5” steel exhaust pipe which comes out the bottom of the Zephyr (sitting up on its side in this photo) and then a SS muffler under the floor of the compartment.
Rather than install a separate diesel fuel tank I tapped into the main fuel tank on Lance by installing these two T fittings and valves, one for supply and one for return and then ran rubber fuel lines from these over and up through those two holes above into the Zephyr. Inside the Zephyr there is a 2nd mixing valve so that you can set the output temperature of the DHW to whatever degrees you prefer for both safety and convenience. So far it has been working out very well for us with almost instant hot water and essentially an infinite supply of DHW that makes long hot showers a breeze other than needing to keep the 100USG water tanks filled up. I designed the Zephyr lines to have this optional “summer loop” on the hot glycol circuit for the heated with the 3 way T valve on the Right that allows us to shut off the flow of he hot Glycol to the heated floor loops and the two “Cozies” that are small radiators with thermostatically controlled fans in them. For those curious, this diagram shows how the heated Glycol flow works such that by shutting off that 3 Way Valve the Glycol basically just makes a out and right back into the boiler and does not run any of it through the floor or Cozies in the summer. Of course the independent DHW circuit still works all the time with fresh cold water coming in from the main water tanks and coming out the DHW lines to the sink and showers.
On the rear side of this compartment I mounted the water pump that pulls water out of the two potable fresh water tanks and then pumps that through the three stage water filtration system beside it. We’ve been very pleased with the performance of the Kohree 7GPM 65 PSI 12Volt water pump. It comes with both the pump, inlet filter and accumulator tank rubber mounted on the thick Black mounting plate. The PEX line from the water tanks enters through the Black fitting on the far Right, into the screen filter then the pump and then the accumulator tank. and turns 90 degrees into this 3 stage water filter that takes out just about everything from dirt to bacteria before heading onward ………. …… to supply the various DCW and DHW components. We take the “belt & suspenders” approach when it comes to our drinking water also added the grey Acuva box and white cylindrical filter you see up top here. This uses a UV-LED light which disinfects microorganisms (bacteria, viruses, cysts) using UV‑C light, and then the Advanced Pre‑Filter also removes chemicals, metals, chlorine, VOCs, odors, and turbidity. The Acuva output goes up to this dedicated Drinking Water tap at the Galley sinks and puts out about as close to pure H2O as you can get. Been working really well for us.
Shifting over to the Glycol side of this system the heated Glycol exits the right side of the Zephyr and flows through these Red 3/4” PEX-A lines and then goes through the aluminium diamond plate wall into the Front Cozy mounted directly behind ……
…. as you can see IRL where it is mounted inside the toe kick area of the Galley drawers. It slides back several inches and tucks completely out of the way in the end. You can see better in this labelled screenshot of the 3D model. Glycol exits this first front cozy and flows back to the Rear Cozy and then is returned back to the Zephyr as I hope you can see in the 3D model. To get the best fit for the return line out of the Front Cozy I needed to modify it with this 90 degree copper elbow. and then mount a thermal sensor to the copper tube which connects to the thermostats in the Zephyr to control switching the fan On/Off when needed. All the wiring connects into the main Zephyr control box which may look a bit confusing here but is very well designed and easy to work with.
Completing the Glycol run for the heated floor loop, I mounted the 12V circulation pump just below the water pump so it has a direct shot at the 1/2” PEX-A floor loop supply line as you see here. When needed this pump turns on and pushes the hot Glycol through the whole set of loops embedded in the floor and then exits out that 2nd white PEX line and is returned to the Zephyr. As you might notice I have my ever present Pixel tablet with my 3D model running so I can easily refer to that as I build out all the lines. Last but definitely not least we wante to have an outside shower for times when we are in nice warm weather and in/out of the ocean, washing the dogs and so on.
i wanted this to be well protected and within the warm area to avoid freezing so I welded up this little bracket and mounted it to the to of the Water Systems compartment.
This bracket allowed me to mount the mixing valve that is below this white flip up cover and the quick connect fitting for the shower hose on the Right. All very simple with braided SS lines for the incoming DCW and DHW and then ………
…….. the third line wraps around and feeds the quick connect fitting.
The two SS supply lines are T’d into the respective DCW and DHW PEX lines with shut off valves so we can turn them off when servicing.
We may get a bit more “fancy” but for now plugging this coiled hose with a multi head garden sprayer on the end has been working very well for us.
OK, that’s a wrap for this week folks and hope it was equal parts interesting and informative.
Next post I will show you the recent build of the interior shower which has turned out eXtremely well too so be sure to stay tuned for that.
Thanks so much for spending time to join us here and thanks for your patience with my very irregular schedule of posts. Lance, Zoe, Razz and I are hitting the road next week to make the drive up to join Christine at our place on Saturna Island so my be more than a week till I can put together the next update but I’ll do my best.
As always, your comments and questions are VERY much appreciated so please leave those in the “Join the Discussion” box below and Ciao for Now my fellow adventurers.
As predicted when I left off in the last update here, it has been a VERY BUSY time the past month for us but we’ve made the move and are now settling into our new Southern Home Base down near Searchlight Nevada.
There are some photos and details about our new 10 acre property in that PREVIOUS POST back on Dec. 8th so you can check that out if you’d like and I’ll just pick up from where we left off.
BONUS: Be sure to read to the end to see the bonus video that Drone Captain Christine put together.
Our son Skyler flew down from Vancouver BC on the 23rd of December to join us for the holidays in Klamath Falls and he was a HUGE help getting all my tools, equipment, materials and such packed up from the workshop I’d set up in Klamath Falls. Along with our personal belongings and food we managed to get everything loaded into Lance and the beds of the two pickup trucks we now find ourselves with.
We were a bit sad to leave as we had really enjoyed our time getting to know Klamath Falls and the surrounding area of southern Oregon. This is the parting shot just after noon on Boxing Day (Dec 26th) as we bid a very fond adieu to what had worked out to be a great home and workshop and hit the road for the almost 700 mile drive down to our new Southern Home Base just north of Searchlight NV. We broke the trip up into two legs with an overnight stop in Fallon Nevada and it turned out to be a great drive with clear dry roads after we got about a hundred miles south of Klamath Falls and enjoyed the ever increasing temperatures as the miles rolled by. We arrived at the property late in the afternoon of the 27th with big smiles for all three drivers and both pups. And just in time to catch this beautiful sunset which we’ve now discovered is most every night here.
Christine has been getting her drone flying skills dusted off and this shot she grabbed a few days ago from up above the spot we’re setting up to live on for the next few months will give you an idea of the layout. Those two big white rectangles are 40 foot “High Cube” (9’6” high) shipping containers that came with the property along with a lot of great items inside that you’ll soon see. The other white rectangle is the 2012 25 foot travel trailer that will be home for us for now.
** See the Bonus drone video at the end. As Skyler and I unloaded the crates of our belongings and coolers of food, Christine got to work storing it all away and organizing our new home. As sharp eyes might notice, she even baked a loaf of banana bread! Looking aft in the trailer you can see that we’ve got everything we need with a nice U shaped settee and an adjacent full bathroom & shower. Then a separate bedroom in the rear with a Queen bed and even an office for Christine to work at just out of sight in the rear left corner here at the foot of the bed. And check out our views out the windows! This floorplan helps to show how the bedroom & settee are in a slide out section along the right side of the trailer that really helps open up the space.
Keeping in mind that we are both used to living full time in boats, for us this is HUGE!
Skyler started unloading all the crates and materials from Lance and I started to figure out where to put them for now in the two containers. The one you see here on the Left will be my workshop area and the other one out of site in this photo over on the far Right closer to the trailer provides storage for everything else AND houses all our fresh water and electrical power equipment that allows us to live 100% off grid. Could not have been a better present than all the time we got with Skyler and all the hard work he so cheerfully gifted us with to make this latest transition of the Nauti Nomadic Grandparents so memorable. Thanks Sky!
It will take me awhile to build workbenches and storage racks but for now all my tools and equipment are very safely stored away inside the two containers.
Part of what made this property such a Goldilocks just right find for us was that one of the things inside the containers was sixteen 305 Watt solar panels and so Skyler and I got to work setting those up in two different locations to try out for now. Eight of those solar panels we propped up against the wall of the container as you can see here which made it a short run for the power cables to go into the MPPT controller inside. Of course the HIGHEST priority was getting the new Puppy Play Pen set up for Zoe and Razz to enjoy. The other eight solar panels we propped up against the south facing side of the trailer to try out that orientation as I monitor the daily production to see what generates the most power to keep our big new battery bank fully charged every day.
All very rough and tentative till we live with all this for awhile and decide best location on the acreage to build on and then I will build proper ground mount racks for all these and perhaps more solar panels. In that previous post you may recall seeing this pallet full of boxes that had arrived at the Klamath Falls workshop which contained the other two key components of our off grid power system. this 15 kWh 54 Volt upright EG4 lithium battery and ………. …….. this EG4 6000XP all in one MPPT solar charge controller, inverter charger.
The battery weighs a svelte 128kg/282 lbs. but Skyler and were able to get it wrestled out of Lance and into the container and get the 6000XP mounted above it and all secured to the steel walls of the container. These two smaller vertical boxes I mounted on on the side at the mid point are the isolation switches and circuit breakers for the high voltage power coming in on the Red and Black wires you see here which come from each of the two strings of solar panels (8 panels in each). We soon had everything wired up and in this shot I’m busy configuring all the settings before turning it on for the first time. Just amazing how far these kinds of off grid systems have come and we were able to go from no power at all when we arrived to having a full 240VAC split phase power system in less than one day. We had about 190L/50 USG of fresh water that I had filled up the trailer’s water tank with on my way bringing it back from where we bought it in Tucson so we had plenty of potable water for drinking, cooking and showers the first few days but now time for a more full time setup and another part of what made this property such a great find for us. These four 1250L/330USG IBC Totes as they are called (Interim Bulk Containers) also came with the property along with a fifth empty one that we’ll use in the future to bring more fresh water from the town water system in Searchlight that is just a few miles away. The pumps you see at the bottom here are now all set up to provide pressurized fresh water to a tap on the outside of the container and a hose from there to the trailer provides all the fresh water we need for day to day living.
It will take us a bit longer to get everything setup and be able to get back to working on books and Lance but we’re off to a great start and new year.
Can’t be all work and no play so in the midst of all this we also took time to celebrate the new year in our new home base. Christine and I adopted giving “experiences” rather than “stuff” to each other for gifts and this year I got us three tickets to go see the “Immersed in Van Gogh” experience in Las Vegas on New Year’s Eve which is less than an hour’s drive north from our property.
Then Christine had rented a boat for the three of us to go out on Lake Mohave for New Year’s Day. This shot is looking about due East from our place and off in the distance about center (click to expand any photo) you can see the Colorado River flowing South. Hoover/Boulder Dam is to the North and Davis Dam to the South which creates Lake Mohave in between. It only takes about 15 minutes to drive from our place to the marina on Lake Mohave. I will leave you with this shot of what our humble new abode is looking like with yet another super sunset that Christine loves to photograph.
I know many of you are shaking your heads and wondering what drew us here but perhaps these two days with New Years eve in Las Vegas and then New Year’s Day out on the lake both being minutes away from our otherwise eXtremely remote spot might help you understand a wee bit better what makes this such a Goldilocks place for us.
Location, location, location right??!!
BONUS VIDEO:
As promised, here is a short video that Christine has put together as she dusts off her drone flying skills for this quick flyover what we are thinking of calling “RoadRunner Ranch”. Although we have not yet spotted one here yet I hope this quick flyover part of our 10 acres will help you visualize this location and maybe help you see what we see. In any case do enjoy and thanks Captain Christine!
Hope all of you have 2025 off to a great start as well and I’m looking forward to getting back to regular updates in the next few weeks as I get my new workshop up and running and get back to working Lance. Thanks for joining us on yet another adventure and please leave any questions or comments in the “Join the Discussion” box below.
Not as much to post about the past two weeks as I have been out of commission after hurting my back badly when I tripped and fell last week and aggravated the four cracked discs I have had from a nasty motorcycle accident over 25 years ago. But the spasms are lessening each day since and just a matter of time before I’m back to just the usual back ache which is my normal state. No complaints from me though as we continue to enjoy taking our time to weave our way generally north through some of the hundreds of postcard like Bahamian islands.
When I left off in the last post we were in Red Cut Cay and after a few days there we continued up and anchored at Black Point then on to Allen’s Cay and then a very neat fully enclosed very tiny little bay on Royal Island as seen here on our chart plotter. This will give you a better perspective on how small the entrance was and if you click on the photo I have circled in RED the two short pieces of white PVC pipe that marked each side. Captain Christine guided us through as she put the entrance in our wake and …… …… I soon had the anchor down into the sandy bottom 2.5m/8ft below and we were soon enjoying our very own little anchorage with wine up in the SkyBridge. THIS is why we worked on the design so hard with Dennis to have the least draft possible; 1.3m/4.4 ft After Royal Island we made our way over to Lynyard Cay where we anchored for four days and had a chance to meet up with some sailing friends Mark & Shawnae who were anchored nearby on their latest boat s/v Big Sky Blue Waters (they hail from Montana). Difficult to show on maps as most of these spots are too small to show up but you can get a rough idea of our route and anchorages along the way. We are now anchored up near the north end of Great Abaco Island just off of Coopers Town. There is a storm front coming through this weekend with winds out of the West and South rather than the usual Easterlies so we’ll wait out here for that to pass and then make our way West as we get ready to jump off and cross over to West Palm Beach area in Florida in the next week or so.
That catches you up on our most recent travels and anchorages and now I thought that something a bit different might be of interest to many of you. Read on to see what you think and let me know your thoughts with comments in the “join the discussion” box at the end please.
Year in Review: Top Features We Like Most and Least on Möbius
Hard to believe but we started writing this Mobius.World blog back in March 2018 so we’ve just passed the five year mark for that and the primary motivation for creating and writing the 262 posts since then has been the hope that sharing our experiences here provides a good way for us to “pay it forward” for all the other people who went before us and shared their experiences from which we learned SO much. In keeping with that hope, as the calendar turns over to May (how did THAT happen so fast??) we have been actively cruising Möbius for one year now. Also on the hard to believe list is that our log book shows that we have just ticked over 7300 nautical miles (8400 miles/13,520 Kilometers) and most of that in just the last six months since leaving Turkey at the end of October. Last year we were in and out of a number of marinas so we have been through our share of Med mooring, docking, fueling up and the like. This year we’ve been on anchor every night for the past four months in quite a variety of conditions, bottoms and weather. We’ve done everything from short day trips, lots of overnight passages and some longer ones such as our trans Atlantic crossing of 14 days. With these cumulative experiences I thought now would be a good time to reflect on what we have learned over the past year about what is working out best for us as well as what has not worked so well and we would change or do differently to make Möbius even better. I will write this up as two blog posts grouping what’s worked best into one and then a second with what changes we would make to follow. In my experience I have found that first hand experience from others has proven to be the best and most useful for making my decisions and so I hope these twin posts will do likewise for some of you.
A few caveats before I go any further:
All of the points I’ll be covering are simply what has worked so well or not for us and our use cases with no suggestion that these would be best for other owners, boats and use cases.
There is no implied order or ranking of these items, simply a list.
Any mention of specific products is done for clarity only, these are not endorsements and we have no sponsors or affiliations with any of the products mentioned.
In the years of posts here on this blog, I have provided lots of detailed coverage, too much perhaps, of each of these items during the build so in this posting I will just be listing the reasons why each item is on the list. If you are interested in more details you can refer to these previous posts and I’ll provide links to some of these.
OK, with that out of the way, let’s jump right into our top favorite features on Möbius.
Anchor system
Starting up at the Bow, our whole anchoring system has proven to be eXtremely strong, reliable and easy to use and has perhaps contributes more than any other system to our SWAN factor that enable us to Sleep Well At Night in every anchorage in all conditions. The “SideWinder” mounting of the anchor off the Port side of the Bow which Dennis and I designed, has proven to be a great setup eliminating the anchor and roller assembly from sticking out over 1m at docks and keeps it very securely pressed against the hull in pounding seas with nary a sound or any movement. The primary components of our Anchoring System are
110Kg/242lb Rocna anchor
100m/330ft of Galvanized DS40 13mm chain
Maxwell windlass VWC4000 w/Maxwell controls at both helms and wired remote in forepeak
Lewmar Deluxe Heavy Duty Chain Stopper 13mm chain
Lewmar EVO 55 Self-Tailing Winch for kedging The chain all stows inside of a round aluminium chain bin inside the forepeak which has worked out eXtremely well as there is no “castling” of the chain as it is stowed. and any anchor mud and muck that gets in there is easily flushed out through the drain in the bottom that exits out the side of the hull just above the waterline.
Once the anchor is set we attach a 25mm/1″ nylon snubber line using a loop of Dyneema with a slip knot that goes through one link on the chain. This takes seconds to attach or remove and the snubber from the chain and absorbs of any shock loads on the anchor chain and eliminates any chain noise into the boat. Letting the chain out until the snubber is taking all the tension the line comes up through the large round “nose cone” in the very front of the Bow and ties to the Samson post. Leading the snubber line through the center of the Bow reduces side to side swinging at anchor and the hyperbolic curve machined on the inside of the sold AL snubber cone prevents chaffing of the line which still shows no sign of chaffing after over 150 nights at anchor so far. The large degree of forward slope of the anchor deck also worked out great making it easy to hose down with all the debris draining out the nose cone back into the sea. All together this is a super dependable and easy to deploy/retrieve anchor system that sets first time every time and resets immediately on severe wind shifts. Depends on water depth of course but typically we have about 30m/100ft of 13mm anchor chain out which adds an additional 120kg/265lbs to the 110kg/242lbs of anchor on the bottom so we SWAN very well every night and is definitely one of our favorite systems!
Foul Release silicone bottom paint
Our last minute decision to go with silicone based “Foul Release” bottom paint instead of CopperCoat has turned out to be one of THE best decisions we made. This Foul Release type of bottom paint never ceases to amaze me with how it prevents almost anything from growing on it and what might be there after months of sitting still comes off completely with a simple wipe with a sponge or cloth to bring it back to like new. We used the International version called InterSleek 1100SR but several other manufacturers such as Hempel “Silic One” are also available. This paint has been in the water for over two years now and it still cleans up completely with just a sponge or cloth if we’ve been sitting at anchor for a long time and currently shows no sign of wear or age. It is supposed to be good for 5-7+ years and so far looks like it will achieve that easily which would be a HUGE benefit in terms of efficient hull speeds and no costly annual haul outs. I can’t say for sure but I think that having such clean and slippery silicone hull surface contributes to our overall hull efficiency, speed and great fuel burn rates. What’s not to like??!!
Open and Accessible system installation
All of the system components, wiring and plumbing were given dedicated locations with completely open access. This reduced the time for initial installation during the build but more importantly continues to put a smile on my face every time I need to do any work or maintenance on any of the systems as everything is easy to access and mounted at a just right height for working on. Here in the Basement for example you can see how all the components such as all the 14 MPPT controllers on the Left and the three 240V Victron Multiplus inverter/chargers on the Right, are all mounted such that when I’m kneeling or sitting in front of them they are at the just right height right in front of you to see and work on. Same story back in the Workshop area where all the major components on the Right such as the DC Distribution box, Kabola diesel boiler, watermaker and AirCon chiller system are mounted on top of the shelves to put them at just right height as well. At the far end, the front of the Day Tank has been used to mount all the fuel filters, Alfa Laval centrifuge and fuel transfer valve manifolds are out in the open and at perfect height when standing in front of them. Underneath that shelf the electrical wiring, external rectifiers and water distribution manifolds are also open and easy to access.
All of the plumbing is similarly open and easy to access such as this manifold with valves for all the cold water consumers in the Master Cabin.
One of our four primary principles for the design and build of Möbius was Low Maintenance and having all the components, wiring and plumbing open and so easily and comfortably accessed has been a big factor in achieving this goal throughout the whole boat.
Propulsion Perfection:
As we did for all the major components, we took a “systems” approach to the propulsion system from front of the engine to the prop. coupled to a Nogva Controllable Pitch Propeller (CPP) is also way up at the top of our list of favorite features on Möbius.
Our choice of a Gardner 6LXB engine aka Mr. Gee, coupled to a Nogva Controllable Pitch Propeller (CPP) via a Nogva HC-168 2.95:1 reduction gearbox is also way up at the top of our list of favorite features on Möbius.
The combination of the slow revving engine and lack of any transmission shifting created a seamless and smooth propulsion system. This was our first experience with CPP and it did take some time to learn how to run a boat where you first set the throttle at the RPM you want and then don’t touch it and just use the Pitch lever to increase pitch through an infinite range from zero/neutral to maximum pitch for the load and speed you want. With no shifting involved to go from forward to reverse it is eerily quiet and smooth when docking and when underway we essentially run the boat based on the EGT or Exhaust Gas Temperature meter to get the just right pitch for any speed we want.
We cruise between 8.5-9 knots and after 7300 nautical miles our overall propulsion efficiency has us averaging about 1.85 L/NM @ 8.5kts which we are eXtremely pleased with.
The dedicated “propulsion room” is another of my most favorite design decisions as it similarly provides open and easy access to Mr. Gee and all his components, ….. as well as the Nogva gearbox, coupling and Tides Marine dripless prop shaft seal. I am able to stand, sit or kneel on the grated composite flooring on all sides and with a full meter of width all around and each grate can be easily lifted out of the way to provide access underneath if needed. Having a dedicated engine room with nothing but the engine inside keeps everything inside easy to see and work on, easy to keep well ventilated and all the other components typically found in engine rooms such as fuel filters, batteries and system components are kept OUT of this environments heat and vibration. More examples of how well the open and accessible systems design is one of our favorite features.
Layout (cabin locations, balance living vs functional, up/down)
The overall interior layout also makes it way to the top of our favorite aspects of live aboard Möbius. For us it has the Goldilocks balance between amount of living space vs functional systems space and our decision to have a very large forepeak up front and then an even larger engine room/workshop space in the rear has resulted in a great layout as well as keeping these spaces completely separate with their own dedicated access so you never need to go through a living space area to get to something in the forepeak or engine room or workshop. The vertical layout has also worked out eXtremely well for us with each cabin a few steps below the SuperSalon and the SkyBridge up above. One of the most useful features of our layout is having an enormous “Basement” area below the floor of the SuperSalon. We designed this to be 1.2m/ 4ft high such that you can easily move around by bending over and not hit your head on anything and then sit or kneel to access any of the equipment mounted on intermediate floor to ceiling walls or access any of the many storage bins and shelves in the Basement. The stairs leading down into the SuperSalon from the Aft Deck on the Left and then around to the stairs down into the Ships Office and Guest cabin on the Right provide excellent access between all these areas. Very difficult to photograph but hopefully this pano shot of the SuperSalon will help convey why we like this layout with the 360 degrees of glass so much.
SkyBridge
We knew we wanted a Flybridge overtop of the main Salon or House so this was part of the design from the beginning but I don’t think either of us appreciated just how much we would enjoy this feature and how much time we would spend up here both when at anchor and underway. Part of what makes this space work so well is our decision to put the Upper Helm at the Aft end of the SkyBridge. As we’ve done in several areas of the boat we have created an initial prototype for the seating in this SkyBridge Lounge area by using patio furniture which we rearrange from time to time to figure out what will work best longer term. So far this L shaped layout has worked out best. There are great sight lines when sitting in the Helm chair just outside this photo on the far Left and yet still takes full advantage of the height for sight lines through the 360 degrees of windows that surround this entire space. The Bow and the side rub rails are all fully visible from the Helm chair. The roof overtop of the outdoor galley down on the Aft Deck does prevent a direct view of the transom but otherwise the sight lines Aft are great and we have a camera that displays a birds eye view of the transom on the Helm displays if needed when backing into a dock.
The Helm down in the SuperSalon duplicates the Upper SkyBridge Helm. But unless the weather is very cold or wet we much prefer to run the boat from the SkyBridge with its added height and even better visibility.
At anchor it also makes a great office space and a comfy bed for naps and off watch time as well. So the SkyBridge definitely makes it onto our top favorites list.
Hot Water & Heated Floors
Another example of the advantages of taking a Systems approach is our Domestic Hot Water system or DHW and probably fair to say that the heart of our DHW system that puts his solidly on our top favorites is our decision to install a Kabola diesel fired boiler. Located with all the other system components in the Workshop it is out of the way yet easily accessible. The 75L Kabola boiler is our primary source of DHW as it circulates through one of three heat exchanger circuits in our Calorifier that stores all our hot water as can be seen in this cutaway demo. The second heat exchanger circuit routes hot water from our Gardner engine and so whenever we are running the boat this provides all our hot water instead of the Kabola boiler. The third heat source is a 240V electrical heating element which we can use if the water based heat exchangers should ever fail.
However the one feature of our DHW that truly steals the show in cold weather is mostly invisible and that our Heated Floors. Underneath the vinyl flooring in all the living spaces there are circuits of plastic PEX tubing that circulates hot water and provides a creature comfort in colder climates that is difficult to adequately describe in words. A detailed description of the whole heated floor system can be found HERE in this previous blog post.
As you can read in that more detailed blog post, this is quite a simple system really but does take a bit to get your head around how it works as this is all part of the overall domestic hot water system so that all the water flowing through the floor PEX is coming from the Calorifier in the Basement circulating the same water as distributed to all the sinks and showers on the boat. No valves to adjust or turn on/off it all works by virtue of how this “Open Direct” plumbing design dictates.
Overtop of the PEX tubing and rigid foam, these industrial vinyl floor planks provide a fantastic floor in all weather conditions and are specifically made to work well with heated floors. Critical for our use on a boat, these vinyl floor planks have a simulated wood grain texture molded in which has proven to be completely skid proof even with wet feet and any spills clean up easily. After two years of rigorous use these floors show zero signs of wear or marks which helps keep them on our top favorites list.
There are three independent zones for the two cabins and the SuperSalon and each is controlled by one of these easy to set thermostats which maintain whatever temperature you want.
The manifolds and pumps are mounted down in the Basement up against the Aft bulkhead and yet another example of how easy this whole system is to access.
Battery & Solar Based Electrical System
Yet another systems approach on our top favorites list is our overall Electrical system. It is “battery based” in that all four voltages; 12V + 24V DC and 120V + 240V AC comes from our 1800Ah @ 24V House Battery bank. AC is created via the 5 Victron MultiPlus inverter/chargers and the DC is provided via three DC distribution boxes; Central Main in the Basement plus one in the Forepeak and one in the Workshop for the high amperage circuits there. Solar is our primary source for recharging the house batteries most of the time but when we are underway the two massive 250A x 24V Electrodyne alternators with WakeSpeed 500 regulators provide up to 9KW of power and we also have the option of connecting to shore power whenever we are in a marina. There are eight 320W solar panels that form the roof of our SkyBridge as seen in the photo above and then three more mounted on top of the cantilevered roof over the Outside Galley on the Aft Deck as seen here. And then three more mounted in a hinged frame in front of the SkyBridge. These 14 solar panels add up to just over 4kW of potential power and most days our battery monitors show an actual input of between 1kW during the winter months and up to over 2.5kWh of power during summer hours. Each solar panel has its own MPPT controller which are mounted in the Basement and feed into individual circuit breakers for further control as seen here. Having a dedicated MPPT for each panel reduces the impact of any shading on any panel and helps with the overall performance of our solar system. This screen shot from our Victron VRM display shows a summary for our solar output vs electrical consumption so far in 2023. And this summary of the past 2 days, April 28+29 2023 lets you see how it varies throughout a 24 hour day. We have not been in a marina or connected to shore power in the past four months and the combination of solar and alternator power is keeping our batteries 100% charged every day and so easily makes it onto our favorites list!
Handholds Everywhere for Everyone
Safety was another of the four design principles we had and one example that has proven to be a big favorite is the way we were able to ensure that there were super solid hand holds for EVERY person onboard from children to adults.
On the exterior the handholds are all 30mm diameter thick walled AL pipe such as these on the aft end of the house roof near the Aft Deck. These pipe handholds also make for eXcellent strong points for fastening things with Dyneme and other lines. Perhaps one of the most important spots for handholds is along the side decks when you are moving between the Fore and Aft Deck areas. On the left you can see the continuous length of AL pipe that runs along the entire edge of the house roof and then the three rows of Dyneema landlines that Christine rigged between each of the sturdy vertical AL stanchion pipes. The top lifeline is 1 meter above the deck so hits most adults about waist height which ensures that even if you were to be thrown against these you would be stopped and not flipped over top. Up at the Bow there is a very solid set of AL pipe railings that wrap all the way around and make this area extremely safe and fun spot to be for dolphin watching or just dangling your feet overboard and taking in the scenery at anchor or underway. At the far end of the Aft Deck there are solid AL pipe railings for the corner of the deck before the stairs going down to the Swim Step and then a solid AL pipe railing on the other side of the steps. In the Engine Room, Mr. Gee has a full set of AL pipe railings wrapped around him to ensure you can’t be tipped over onto him in rough seas and these have worked out very well to also provide good support as you are leaned over working on various parts. On the interior of the boat one of our favorite esthetic features of the gorgeous Rosewood cabinetry is the design we came up with to incorporate built in hand holds to the design that are located on all the cabinets in all the cabins and SuperSalon. This example is on the corner of the Galley cabinet across from where the fridges are located. These solid Rosewood edges wrap around the whole boat to form what we call our “Blue Horizon Line” and their key feature is that they have a deep groove that is at about waist height where your fingers naturally slip in to provide an eXtremely secure hand hold. We have had our grandchildren onboard several times now and these have worked out as designed to be at Goldilocks height and size for their fingers too.
Interior Materials:
Possibly saving the best for last, something that brings us joy every day is the choice of interior materials we made.
The Rosewood we chose for all the cabinetry really steals the show and this shot of the Galley cabinets will give you some idea. We were very fortunate that Naval Yachts happened to have their very best cabinetmakers throughout the entire build and they were a joy to work together with to produce details such as how all the grain is bookmatched such that it literally flows from one piece to the next. This was made possible because after months of searching we were able to purchase an entire flitch of Brazilian Rosewood that had been flat cut from the same log. As each slice comes off they stack these in order and therefore the grain of each slice follows the next. The other key was finding a matching stack of solid Rosewood that would be used to build the frames and every edge of every panel. NO veneer edging allowed! Unlike more typical construction, all plywood edges had these T shaped pieces of solid Rosewood glued in place and then the veneer was applied AFTER so that it overlapped the solid wood edging. What this does is ensure that there are no glue joints exposed and they become invisible as they gradually transition from veneer to solid. When these panels would be used for a corner of a cabinet, a thick piece of solid Rosewood was glued glued on and then this solid edge was rounded over in a shaper to create a large radius corner The Rosewood was more than 11X the cost of any other hardwood so to help stretch the prized solid pieces it was sometimes possible to glue on a piece of cheaper hardwood like this and then round the Rosewood for the corner. For the very large radius corners, strips of solid Rosewood were edge glued up and then radiused like this. Or like this. When combined with the Turquoise Turkish marble and the inset Blue Horizon line strips, the end result was well worth the extra time and expense to build. We carried the same combination of materials throughout both cabins, Salon and Galley and I hope these few photos help you see why this puts a smile on our faces every day. There is a LOT more that we like about our dear Möbius and she has definitely lived up to being “Project Goldilocks” by being just right, just for us but the above items hit upon most of our top favorite features and I hope this review was worthwhile. Of course there is always the other end of the spectrum and so in the next blog post I will follow up by reviewing things that have not worked out as well or are things we want to change so do stay tuned for that.
In last week’s “Toasty Tootsies” post I went over the way our In Floor Heating system works and concluded my explanation with what I thought was a rhetorical question;
“Brilliantly simple don’t you think??!!
Well, based on the number of comments and Emails I received, while our In Floor Heating system might indeed be “Brilliantly Simple” my explanation was NOT! Therefore, let me try and mend this by revisiting our In Floor Heating and do my best to improve my explanation of how this Open Direct type of system works. If I’m successful I think that most of you will come to agree with my assessment that this Open Direct system is indeed “Brilliantly Simple”!
But you will be the judge of that and so Please do add your comments as to how well this second attempt helps you to understand how our In Floor and Domestic Hot Water systems work and don’t hesitate to add your additional questions and things that still don’t make sense to you.
OK, here is my second attempt to show how this all works;
Deeper Dive into our Open Direct System;
One of the Emails I received, (thanks Benjamin), asked the following set of questions that included many of the points of confusion others sent me so I thought I’d use this to frame this expanded explanation of the Open Direct system I used to design our In Floor Heating or IFH and Domestic Hot Water or DHW System.
Benjamin wrote:
If I understood your installation diagram correctly, you run the drinking water through the same pipes as the water for the underfloor heating. Drinking water and “heating water” are identical, or not installed separately. First of all, this is economical because you one water circuit less. But I have a question about summer operation: drinking water and heating are usually installed separately, because in summer mode
you want to avoid hot water flowing through the heating system, and
the water should not stand still in parts of the circuit for a longer period of time to prevent the formation of legionella.
You can probably avoid point a. with valves that separate the entire heating circuit from the drinking water circuit in summer. But if the heating circuit is not flushed for several months during summer operation, legionella can form and then be flushed into the drinking water circuit when the heating system is put into operation. How do you avoid this? Is the underfloor heating completely drained during summer operation modus?
Thank you very much for further information!
First, let me try to resolve some common sources of misunderstanding that Benjamin and many of you mentioned;
I should have emphasized more how the various parts of our overall water systems are separated from each other. In last week’s post I mostly left out the Cold or “drinking” water system so it needs to be understood that this has its own set of plumbing and ALL the water we drink and cook with comes directly from the water tanks to the cold water taps/showers onboard. All the water in our water tanks comes directly from the onboard watermaker so it is as clean and close to pure H2O as is possible.
One of the things that seems to confuse many people at first is to understand that there are only TWO conditions that causes water to FLOW in a plumbing system:
The regular water pressure in the system causes water to flow IF and ONLY IF water is being REMOVED from the system.
There is a continuous circulation loop with its own PUMP that causes water to flow round and round through the CIRCULATION loop.
When neither 1 or 2 is true, there is NO FLOW of water through the plumbing.
The Hot/Warm systems are the ones based on the Open/Direct system on Möbius and this has TWO different but interconnected systems:
The In Floor Heating Mode which provides WARM water to heat floors when wanted.
The DHW Domestic Hot Water Mode which provides HOT water to all the sinks and showers at all times.
I have modified the following illustrations from last week’s post to show a clearer picture of how these two systems work.
When no Hot water tap is open there is NO Cold water entering the system. However, when one of the In Floor thermostats turns on a Zone Circulation Pump, warm water then flows out of the Calorifier, through the in floor PEX tubing and back into the Calorifier. This is a continuous loop so warm water is flowing through the floor tubing anytime the circulation pump is running.
The DHW system always takes priority so whenever a Hot water tap is opened, the system works like this in DHW Mode. When any HOT water outlet at a sink or shower is opened, the regular pressure in the Cold water system which runs about 60 PSI, causes Cold water to enter and flow through the PEX tubing in the floors to refill the hot water that has been removed from the Calorifier. When the Hot water tap is closed the system automatically reverts back to In Floor Heating Mode and the Circulation Pump causes Warm water to circulate though the floor and keep it toasty warm. To answer another question I received and as should now make sense, we do not actually “drink” water going through the DHW or In Floor Heating, though there would be no problems if we did.
It can initially be a bit confusing because when Hot water is consumed (taken out of the Calorifier by turning on the hot water at a sink or shower) and the system is in DHW mode as per above, it is necessary to replace the water that has been removed from the Calorifier so Cold “drinking water” does enter the DHW system. This is exactly the same as in ANY home or other setup with a Water Heater or Calorifier; when Hot water is taken out, it must be replaced with water from the Cold water supply.
In operation this works extremely well and does so automatically by design. Anytime Hot water is wanted, the Open Direct system ensures that this takes priority and Hot water flows from the Calorifier to the tap or shower as long as it is open. As soon as you close that tap and are no longer needing Hot water, the system reverts to In Floor Heating Mode.
Summer vs Winter:
The difference between Summer and Winter is that in Summer/hot weather when the In Floor Heating is turned off, the IFH Circulation pumps never turn on so no water is flowing through the floor UNTIL a Hot Water tap is opened. Said another way, the ONLY time water is flowing through the floor PEX is when the system is in DHW Mode because a Hot water tap has been turned on. The rest of the time, there is NO water flowing through the floor tubes.
This turns out to be part of the “brilliance” of this type of system in my opinion because the design ensures that the In Floor Heating automatically adapts to whatever the weather is. HOT water ONLY flows through the floors when it is needed and the circulation pumps turn on in colder weather. NO hot water flows through the floors in warmer weather because the circulation pumps never turn on.
This sets up the ideal system as it ensures that the water in the PEX tubing is always being refreshed and is never standing still for any length of time.
Better yet, in hot weather, when you are using DHW and there is water flowing through the floor tubes, it is absorbing some of the heat in the room or from sun shining on the floors and so that by the time the water gets to the Calorifier, it is now a bit warmer so you save energy in the Calorifier because the replacement water has already been warmed up and does not take as much energy to heat up to whatever temperature you have sent the Calorifier to maintain.
Once this all makes sense I think you too will see just how “brilliantly simple” this Open Direct system is. It is completely automatic, no valves or switches to change, no need to drain the system or do anything else other than keep using everything on the boat/house as you always have.
Trust me, it does take a while to figure this type of system out. It is one of those things where it is very simple but ONLY after you understand it! To begin with, it can be VERY confusing! My suggestion, and what I used to do a lot of, is to draw out a schematic for yourself and trace the flow of water in the different scenarios from summer to winter and from In Floor Heat Mode to DHW mode and I think you will quickly see how it works.
Hope this helps and if it still doesn’t make sense just send me additional questions in the “Join the Discussion” box below to let me know what’s confusing or not making sense and I will do my best to answer them all as quickly as possible or in next week’s post.
Thanks for your patience with this not always so clear ex teacher!
Welcome to this first Möbius Update post of 2022! I hope you have 2022 off to a great start already as we work to do the same here aboard the Good Ship Möbius. I am slowly warming up to getting back to weekly blog posts here so thanks very much for your patience in waiting for this first one of the new year. I’ve been warming up particularly well now that I have the in floor heating all working which I think may well be Captain Christine’s favorite feature so far.
And apparently she’s not the only one as Ruby & Barney have discovered how well the in floor heating heats up their little doggie beds.
With the weather getting colder since our return at the beginning of December from our 2 months back in Canada and the USA, I’ve been mostly working on getting all the Domestic Hot Water or DHW systems fully operational and all the various bugs worked out. I’ve received a number of questions about how our DHW system works and what components we have installed and a lot of interest in the in-floor heating system we’ve installed and that’s what Ill do my best to cover here in this week’s update.
Domestic Hot Water System
Our DHW system is pretty straight forward so let me cover that first.
There are just three basic components of the DHW System: Kabola KB45 Ecoline Combi diesel fired water heater/boiler
IsoTemp 75L Calorifier
with 3 internal heat exchangers
Hot Water circulation Loop that runs around the circumference of the boat
The Kabola is the primary heating source for the whole DHW system as it is eXtremely efficient, quiet and very trouble free.
Ours is the “Combi” model which means that it has two separate heating loops inside. The primary loop heats up the water in the IsoTherm Calorifier which holds all the DHW for the boat and the other loop heats up the fluid going to the four air handlers which can heat the air in each cabin if needed. This view of the back of the Kabola shows the primary boiler loop Supply/Return connections at #1 & #2 and then the secondary loop flows in/out of #5 & 6. The Primary loop has a built in circulation pump that constantly circulates the antifreeze/water fluid and a thermostat turns the burner on/off to keep the fluid at whatever temperature you set.
The secondary “Combi” loop has an external circulation pump that is part of the Webasto AirCon/Heating system.
I’ve removed the front of the burner to show you how the internal heat exchangers work. The large black tank you see on the Left contains all the antifreeze/water fluid and the diesel burner is inside the Grey tube on the Right.
The larger diameter tubes/holes on the top are the secondary loop and the larger number on the bottom are the primary heating loop. The Kabola is super simple to operate, just turn it on, set the thermostat to be whatever degrees you want the internal fluid inside the boiler to maintain and then pretty much forget it. When the fluid temp goes down the burner automatically fires up, heats the water a bit past the set temp and then shuts off. Could not be simpler or more efficient. Now let’s follow where the heated fluid as it leaves the Kabola and flows over to the heat exchanger loop inside the Calorifier.
This cutaway view shows how our IsoTherm Calorifier is similarly multi purposed with three different sources of heat to keep our DHW nice and hot. There are two loops of SS pipes on the bottom here, one which has the fluid from the Kabola flowing in/out of it and the other loop a similar antifreeze/water fluid flowing through from the Gardner engine’s “cooling” system. The top most loop is a 240V electric heating element that we can use if needed.
All SS construction and the outside never even gets warm so the heavy insulation has been working very well and the Kabola does not need to fire up very often to keep the water nice and hot all the time.
Turning the Calorifier above around and looking at the outside this sketch shows the three pairs of In/Out connections; one for the hot fluid from the Kabola, one for the hot fluid from the Gardner (when it is running) and then the Cold Fresh Water In and DHW Out. The end of the Calorifier in the illustration above is under my hand and if you look closely (click to enlarge any photo) you can see a Yellow ring labelled “Engine Water” on the far Right and a White ring on the Left labelled “Kabola White” On the top Right the Red Label marks where the Hot Water comes out through the black wrapped insulated pipes which are split into one line going to the DHW loop and the other with the bottom Left Mixing Valve going to the In Floor Heating loops. Closer view of the adjustable Mixing Valve which controls the temperature of the water going out to the In Floor Heating system which wants warm not Hot water, usually about 55C/131F whereas the DHW runs about 65C/150F. To make sure there is always hot water ready to come out of each sink and shower, the DHW flows around the whole boat in a continuous loop of insulated pipe. In this schematic the DHW loop is on the Right hand side and the In/Out to the In Floor Heating is on the Left.
I will get back to the In Floor Heating a bit later below but the key point to keep in mind is that the In Floor Heating is all part of the same DHW system.
To keep the DHW flowing through the hot water loop feeding each tap and shower, this magnetically coupled impeller pump is very small, about the size of your fist and is highly efficiency with very low power consumption and absolutely silent.
We now have very hot water readily available at every tap and shower onboard and we are both eXtremely pleased with how well the whole DHW system has been working.
In-Floor Heating or IFH
Winters here in southern Turkey are rather mild compared to many locations with lows down to 8C/46F a few nights and day time highs as much as 20C/68F but winter is also when we get rainy days and so can get chilly and so the real star of our DHW system the past while has been having nice warm floors throughout the boat to keep us toasty warm.
It has taken me some time to get it all adjusted and working properly but it is now running flawlessly and silently so let me walk you through how this system works.
As with the DHW system above, the In Floor Heating or IFH is a very simple system with the following main components:
An Azel I-Link controller with three thermostats for each IFH zone on the boat, one in each cabin and one in the SuperSalon. A pair of SS manifolds, top Red one where the Warm water (about 50C/122F coming in at the top and then the Returning slightly cooler water exiting out the bottom Blue manifold. Each of the I-Link thermostats controls one of these Taco 3 speed 1/25HP circulation pumps which circulates the fresh DHW water from the Calorifier through the PEX tubing that runs in loops underneath all our floors as needed to keep our tootsies nice and warm. We worked out these serpentine patterns of PEX tubing in each of the three Zones to provide an even distribution of heat wherever there were bare floors and not under the built in furniture. This is in the Master Cabin; Head/shower lower Left, bed center Right. This is how the PEX tubing was laid down before the 10mm marine plywood floors were installed. Serpentine grooves were cut into the foam with a router. Foil tape was set into the groove in the foam and then the 15mm PEX tubing was press fit into the groove. Here is how it looked in the forward end of the SuperSalon.
Let’s take a minute to walk through a brief explanation of how the In Floor Heating system works.
For our IFH system I decided to use what is called the “Open Direct” style as it is incredibly simple and efficient. OPEN in this case refers to the fact that the IFH system is “open” to the same DHW that we use onboard for sinks and showers. A “closed” system would be like the loops of antifreeze/water that the Kabola uses to heat up the water in the Calorifier.
DIRECT refers to the fact that the fresh warm water flowing through the PEX tubing is heating the floors directly, not through a heat exchanger like those in the Calorifier. This simple schematic adds the details of how the IFH portion of our DHW system works. Warm water coming out of the Calorifier via the mixing valve is pumped on demand through the PEX tubing in the floors by the Taco circulation pumps. Part of the simple brilliance of an Open Direct system is that the DHW always takes precedence so anytime you turn on a hot water tap or the shower, hot water is diverted to them until shut of when the warm water returns to circulate through the floors as needed. Huh? How does THAT work you ask? The following two illustrations should help make sense of this very simple but initially a bit confusing system works.
This is In Floor Heating Mode that happens whenever the thermostat for this IFH Zone turns the circulation pump ON and warm DHW is pumped through the under floor PEX tubing in that zone and then returned back to the Calorifier (Water Heater). Keep in mind that even though the whole DHW system is pressurized to about 4 Bar/60 PSI in this mode the ONLY way water flows is IF the circulation pump is running. Even though it is available, Cold water cannot enter the system when the pump comes on unless someone is taking hot water out of the system by taking a shower, doing dishes, etc..
When a Hot water tap is opened then the pressure drops and the system reverts to this DHW Mode and Hot water flows out of the Calorifier (Water Heater) to the HW tap and Cold water flows into the system to replace it.
The cold water goes through heating tubes within the floor on its way to the water heater. This flow pattern provides limited free cooling and other benefits. Stagnation is prevented and priority is given to the domestic hot water use over the space heating use. A small amount of free cooling is realized in the summer.
Note that NO additional equipment, parts or power is needed to make these two modes work automatically.
Brilliantly simple don’t you think??!!
I found these beautiful SS manifolds on Amazon for a great price and they made the whole plumbing of the system very straightforward to install and control. Red handled ball valve top Left is where the warm water from the Calorifier flows INTO the system and is made available to each of the three Red Flow Control Meters/Valves and into the PEX fittings on the bottom.
Cooler water from each continuous PEX loop flows into the bottom three fittings, each with the White capped control valve and then OUT the Blue ball valve and back to the Calorifier. Each continuous loop of PEX in a zone has one of these Red Flow Meters that you adjust to get the correct flow rate, which is about 1-1.5 L/min for our zones. Each ball valve has a temp gauge so you can check the differential of the water temp coming IN and how much it drops going OUT. Ideal is about 50C/122F coming in and 40C/104 going OUT and you adjust this via the Mixing Valve on the Calorifier. Here is what the whole IFH manifold looks like when assembled and installed with the three Taco circulation pumps.
These Taco pumps are pretty much bullet proof and are miserly power consumers as they are very small 1/25HP AC motors. The Taco pumps are absolutely silent and can be run at one of three speed settings to get you the flow you want. They are also dead quiet and you can only tell they are running by watching the flow meters. This Azel I-Link controller is the brains of the IFH system and takes its orders from one of the three thermostats conveniently located in each Zone. Each thermostat is very easy to adjust and provides a full set of information of room temp, floor temp, when the “heating mode” or pumps are on, etc.. Here is what one looks like in operation today. Room temp is 22.3C/72F, Set Point is 24C, floor temp is 49C. Each Zone has one of these little temperature sensors installed which connects to the thermostat of that Zone so it and the controller knows when to turn the circulation pump Off/On. The main control box of the I-Link system is carefully tucked away into a small alcove in the Ship’s Office where it is well protected but easily viewed by opening the cupboard door. Red lights on the far Right indicate when one of the 3 zones is working (pump on).
And that is it! Just like the Kabola boiler, this is a “set it and forget it” system and has been working flawlessly and very easy to adjust as we learned what temps we liked in each zone.
You have to experience it to understand just how fabulous Toasty Tootsies are when the weather turns colder outside!
And that’s a wrap for this week, the first blog and Möbius Update of 2022 is done and dusted!
Hope you enjoyed it and please be sure to tell me if you did or didn’t and add any other questions in the “Join the Discussion” box below.
I’ll do my best to be back again next weekend with another Möbius Update for you and thanks again for your patience in waiting for this one to go live.


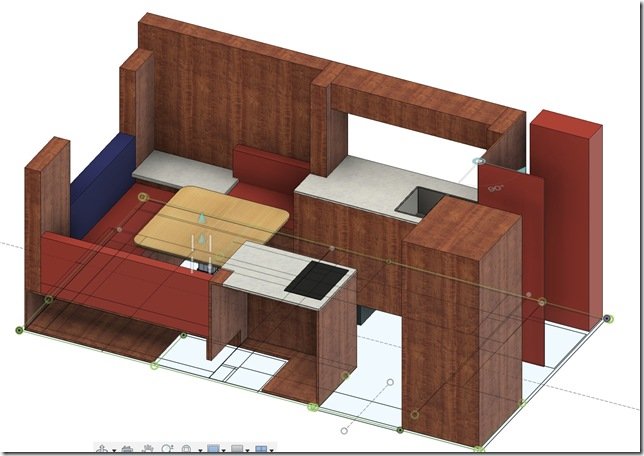 To help with your orientation, this screen shot from my Fusion 360 3D model shows where the Head & Shower are located in the front DS Driver Side of Lance’s Hab/Habitat/Box which is on the far Right of this view.
 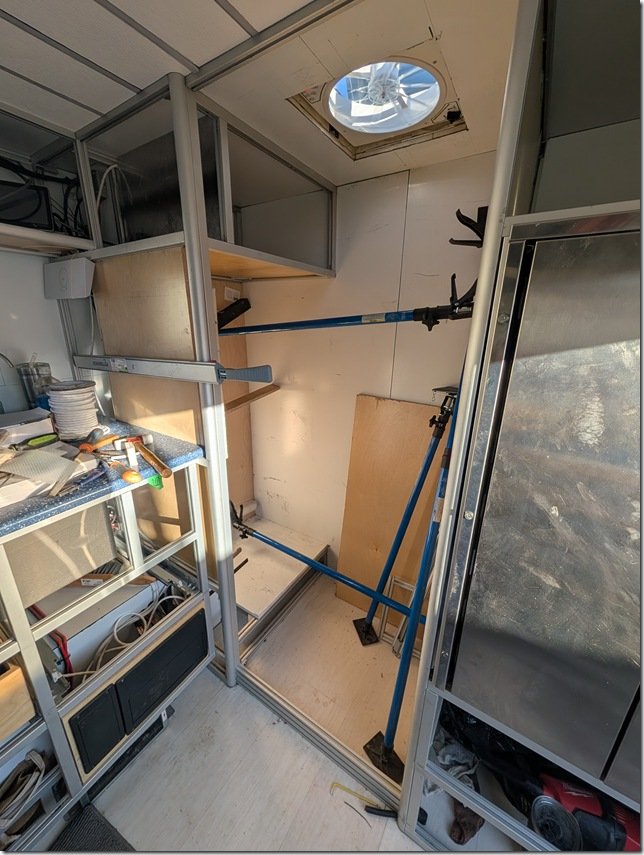 Here is what it looked like IRL (In Real Life) from the inside when I got started. That’s the SS Fridge/Freezer on the far Right, Blue DS Galley countertop peeking through on the Left and that’s the DS Front corner of the Hab in the far middle of this photo. The toilet will sit on top of the raised floor section and I’m getting ready to put in the the shower pan on the lower section of the floor that the blue cargo spreaders are resting on.
 I started prepping the interior by gluing 1/2” Baltic Birch plywood on the XAL eXtruded Aluminium framing of the two walls you see here on the Left and Rear. I use these adjustable Blue Cargo Spreaders (from Harbor Freight) all the time and here they are helping apply pressure to the freshly glued in BB plywood panels to keep them flat and straight.
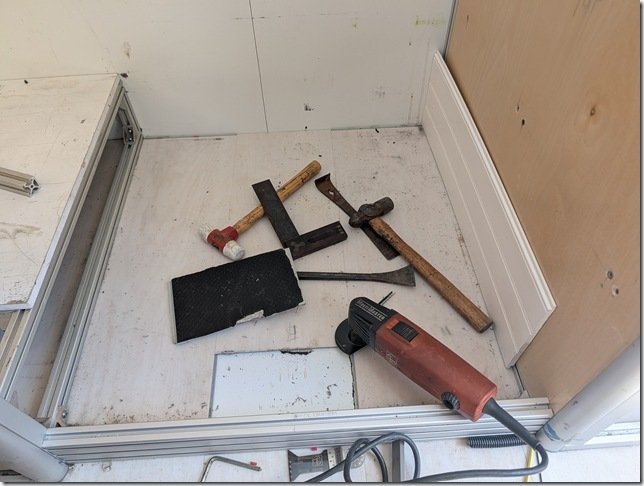 For maximum adhesion of the rigid foam Shower Pan I removed all the LVT vinyl floor planking that covers all the floor area inside Lance’s Happytat.
 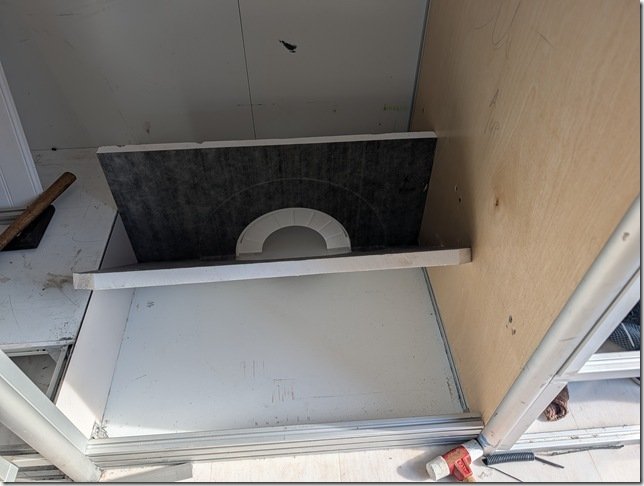 To help with tiling the shower pan and getting the slope to the center shower drain just right, I bought a Vevor shower pan kit that is specifically made for this purpose and adds even more insulation to the shower floor.
 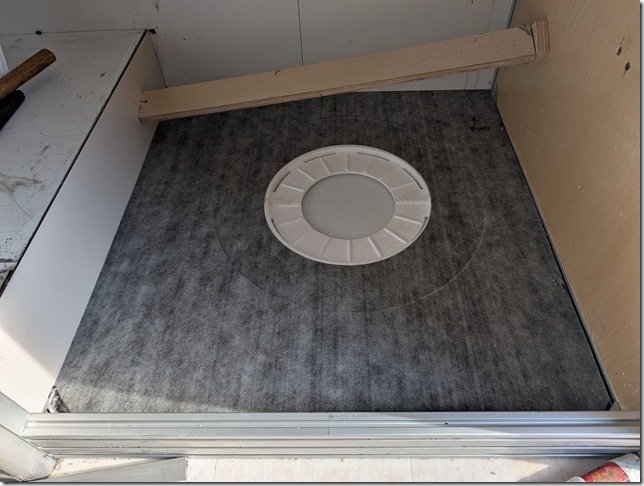 You can see here how the area for the flange of the PVC drain is already pre-cast into the foam and you’ll also note the large circular recess surrounding it for bedding the drain flange into the floor.
 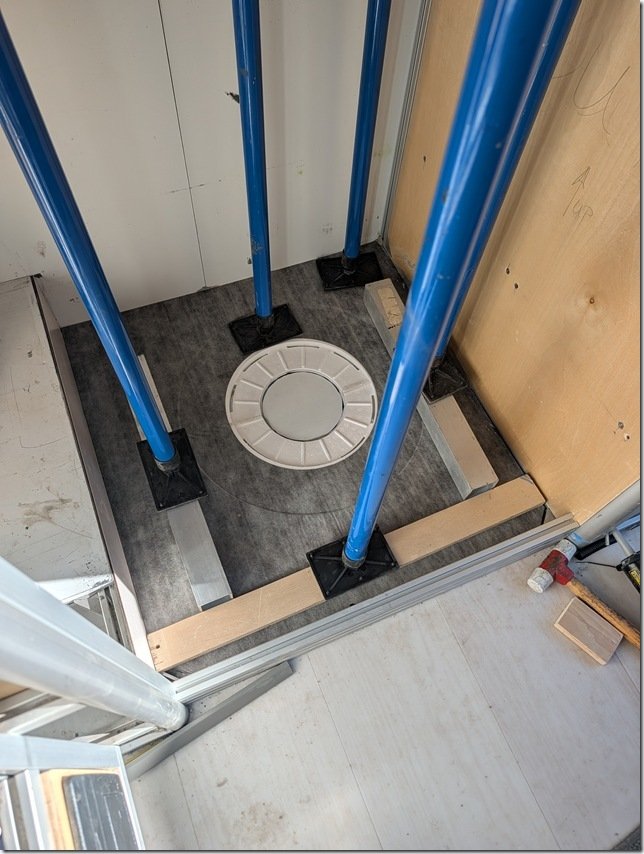 After checking that it all fit just right, I removed the foam pan, applied a silicone based adhesive with my cordless caulking gun (that I’m enjoying more ever time I use!), spread it out evenly with a notched trowel and pressed the floor pan back into place using my trusty cargo spreaders and some aluminium and plywood cauls to press it even and flat.
 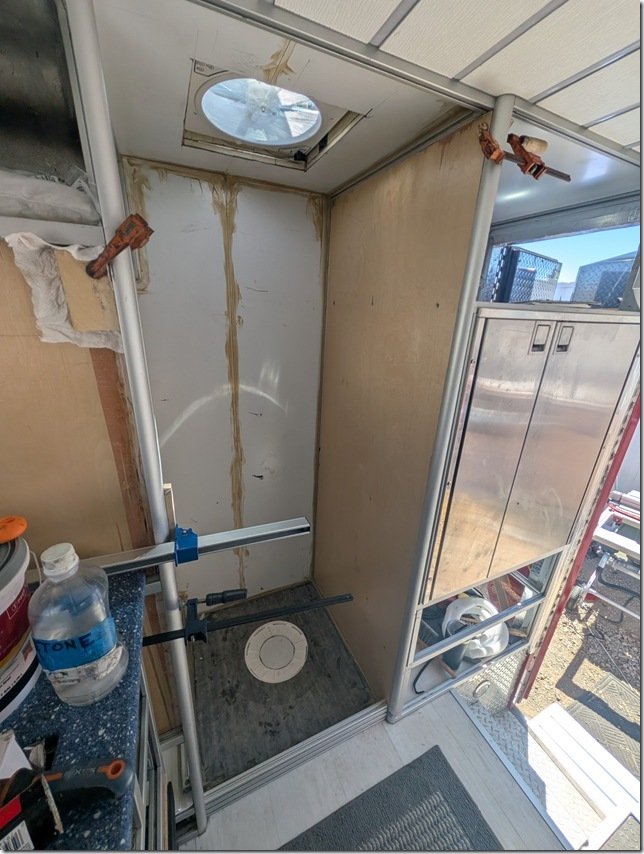 It was difficult to see in the photos above but I also used 1/2” BB plywood to cover the wall between the Shower and the Fridge/Freezer compartment. I caulked all seams and corners with construction adhesive for additional sealing of those.
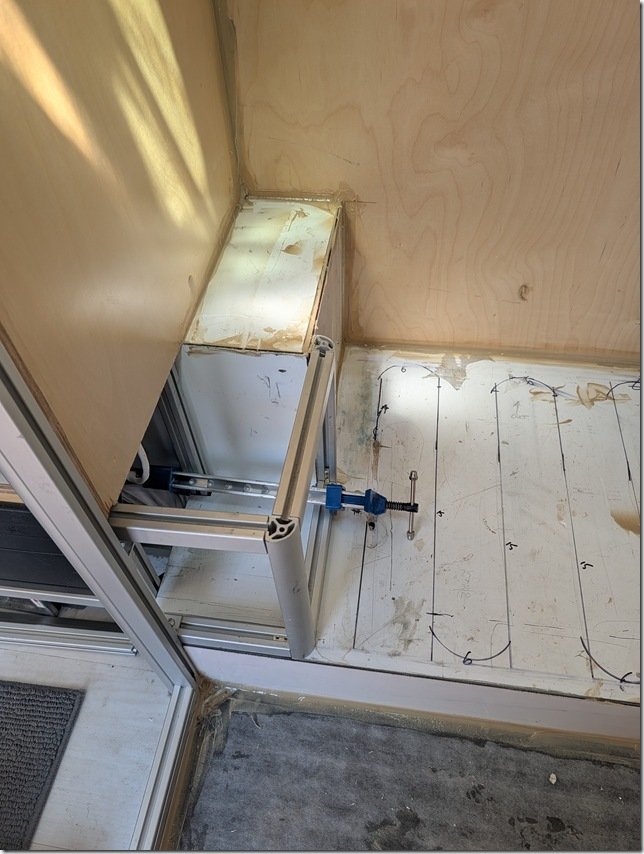 Next I put in this small bit of XAL framing to extend that exterior cabinet “bump” all the way to the inner edge of the Head raised floor. This will also create a handy storage area.
  Now it was time to completely waterproof every surface inside the Head & Shower to ensure that there are no leaks in the future. I used the ever popular RedGuard and brushed it on all the surfaces.
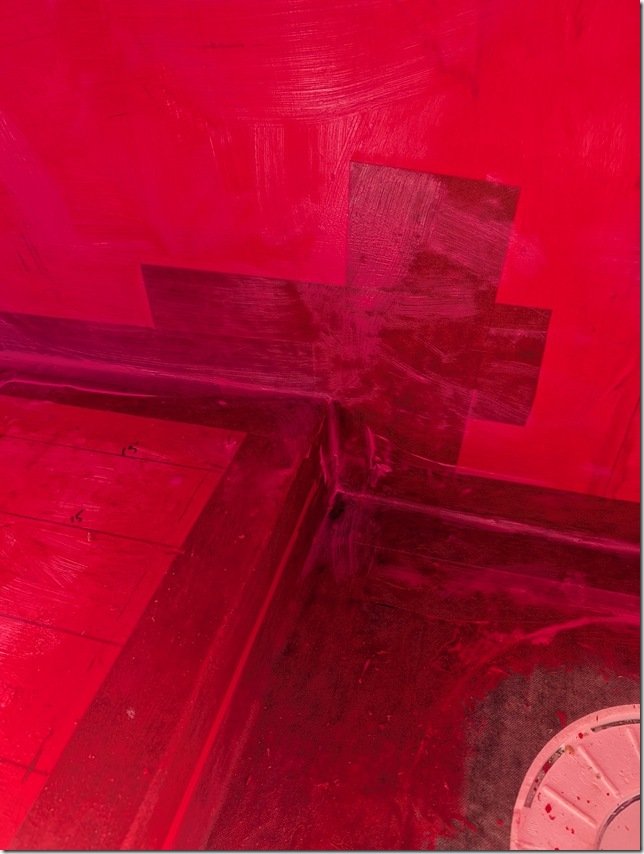 After the first thin coat of RedGuard was on I went around and used more RedGuard to bed in some reinforcing felt that I cut into strips and pressed into all the corners and seams with more RedGuard.
 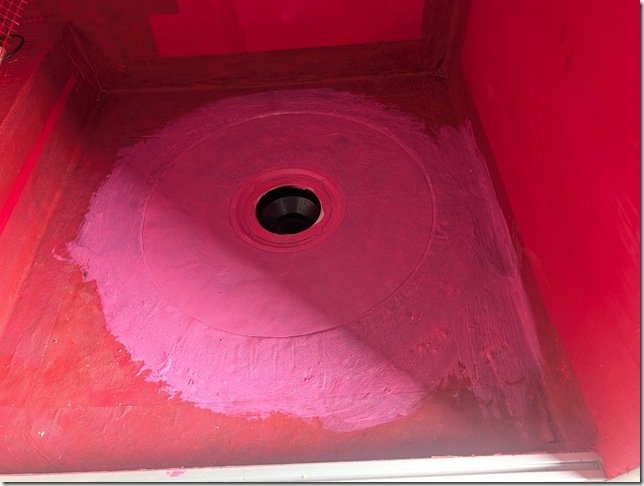 The drain area received several more coats of RedGuard as this will get the most traffic and potential for seepage. The pink colour is from the still wet RedGuard which quickly changes to Red as it dries fully.
 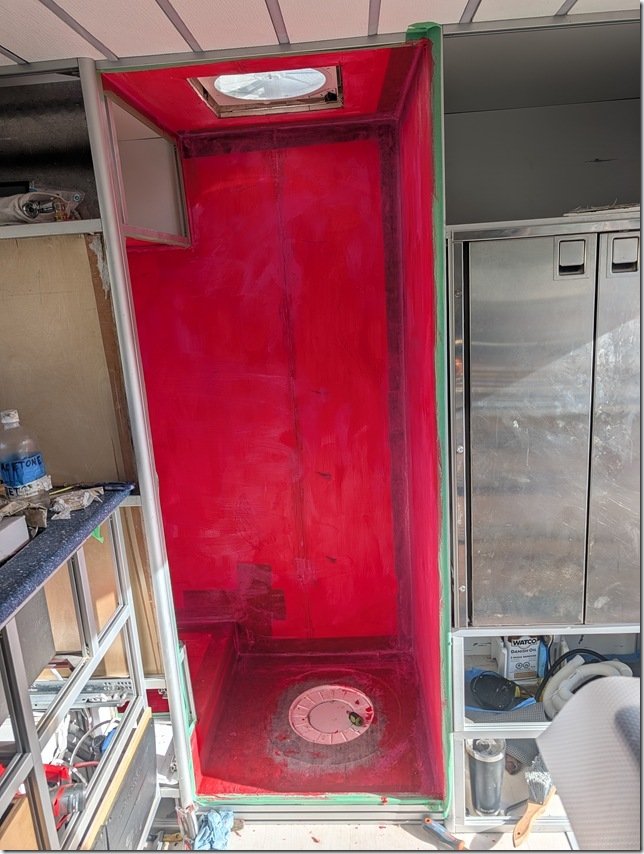 Et Voila!!
 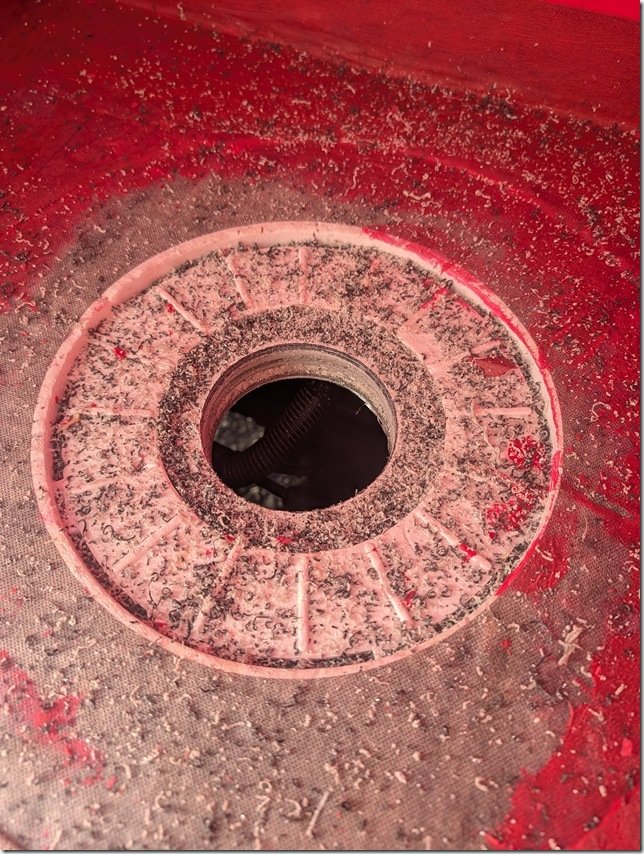 A bit messy but my 11cm/ 4 1/4” hole saw did a nice job of cutting this hole through all the layers of insulation and aluminium in the floor for the PVC drain to set into and exit out the bottom where it will connect to PVC pipe and on to the Gray Water tank. You can also see the 2 inches of insulation that are below the shower floor.
 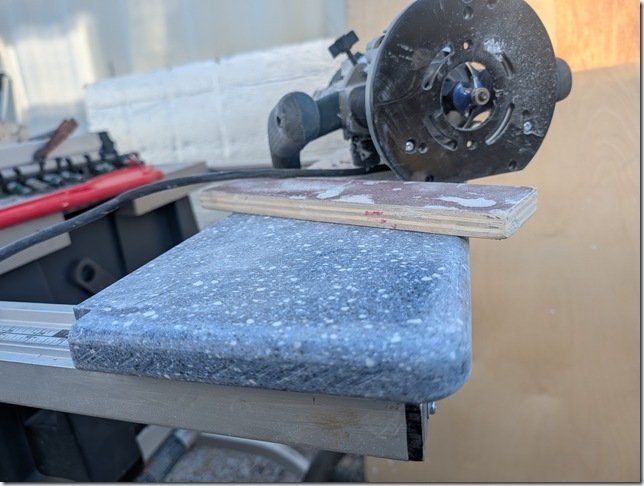 I had some of this Blue Solid Surface acrylic material left over from doing the Galley countertops so I used this to create a nicely contrasting and durable shelf top on that bump out in the Head.
 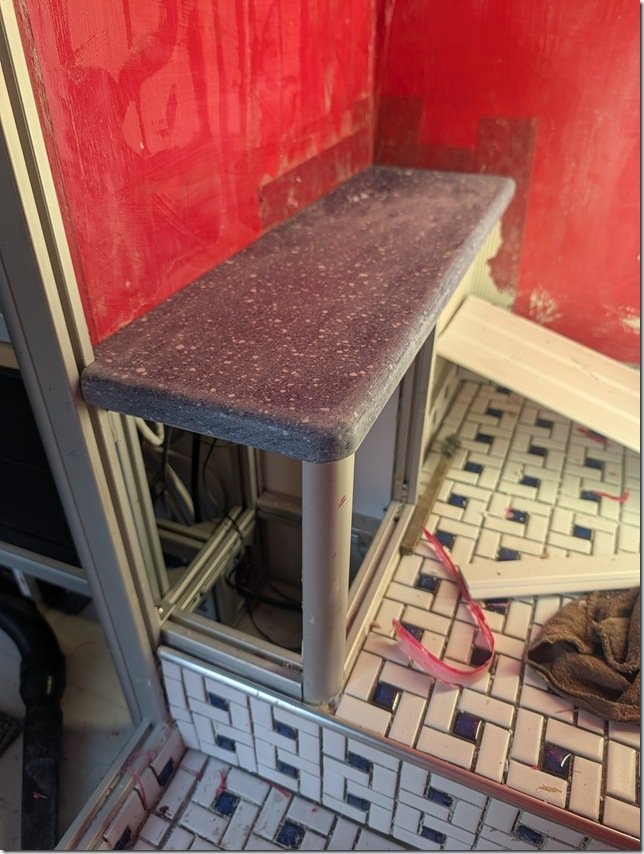 I wanted to get this shelf installed before I started putting in the PVC planking that I’m going to use to cover the walls.
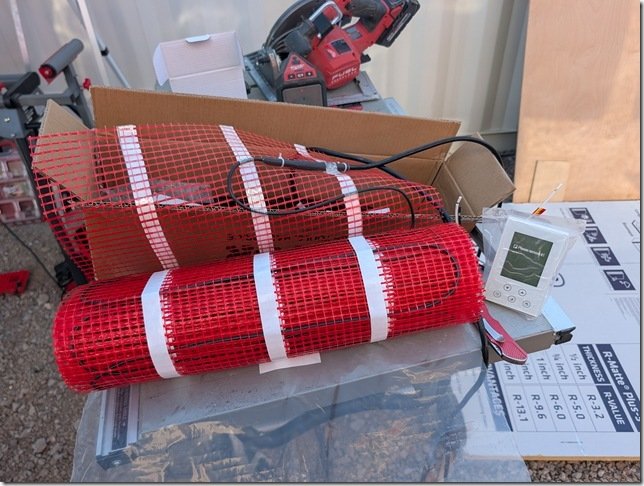 The kit comes with this Orange plastic mesh which the Black heating cable gets attached to.
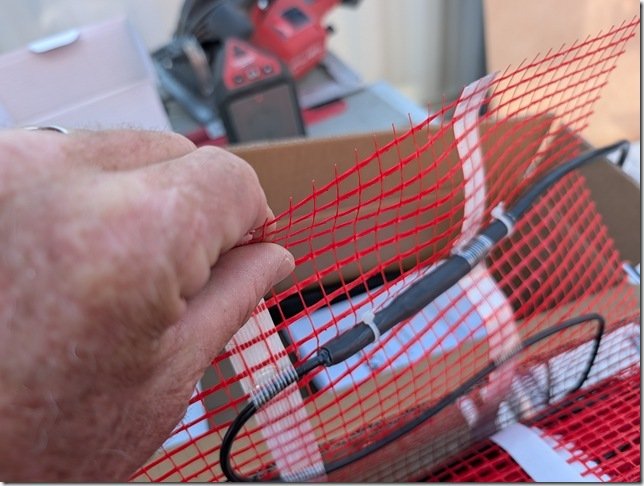 This is the transition piece where the cable changes from the 220VAC power cable to the heated wire. As it is a larger diameter I routed a groove into the ACM flooring so this thicker diameter would sit flush with the floor surface and be better protected.
 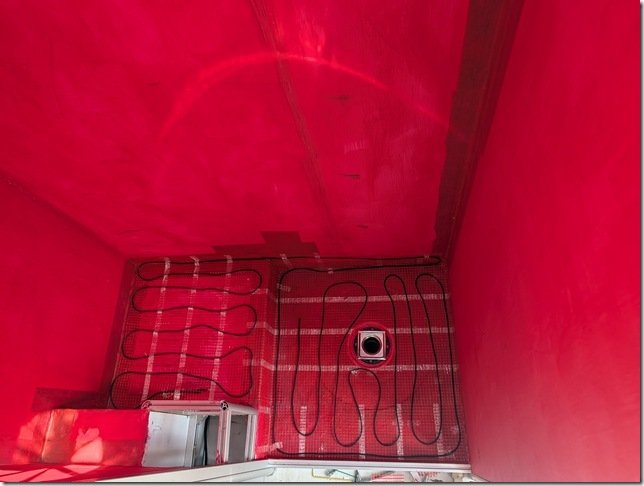 The heated cable is one continuous length and you can not cut this so it took me a bit of planning to get the spacing right but all fit in very nicely and will keep our tootsies warm both when showering and sitting on the Throne!
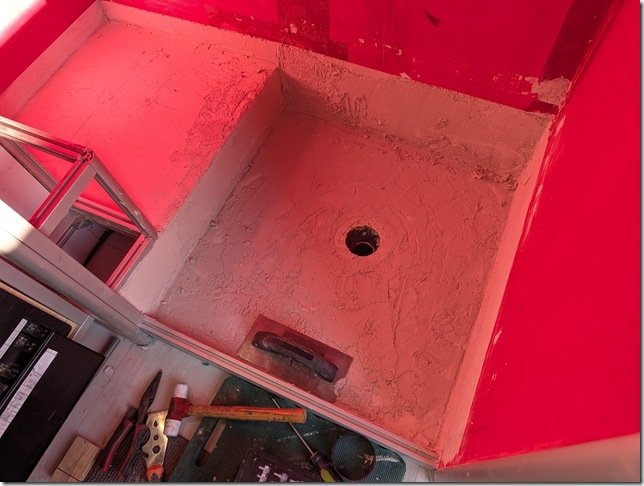 With all the heated cable and mesh in place I mixed up the epoxy thinsulate/mortar and spread out about a 13mm / 1/2” thick layer with a steel trowel and smoothed it all out.
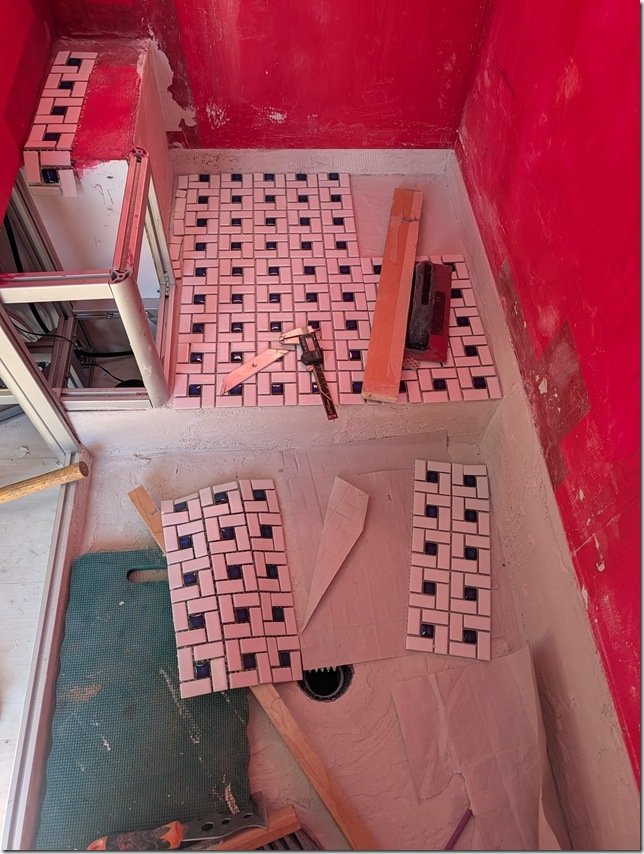 Laying out this type of spiral pattern is a bit tricky and takes some planning to make sure all the corners and joints line up and maintain the pattern. If you look closely you’ll see that you can only get a straight line for butting up against corners or lining up sheets in one place along the larger square formed by each spiral.
 Where I needed to cut some of the tiles such as around the drain, my trusty Dremel tool with a diamond cutting wheel worked like a charm to get nice straight cuts and smooth edges and you can maybe see along the bottom edge for this sheet I’m trimming square here.
  It had been a Looooooooong time, think decades, since I last did any tiling so I started with the floor in the Head as it will largely be covered by our Joolca “Gotta Go” separating toilet to cover any learning errors, but it all turned out quite well I thought.
 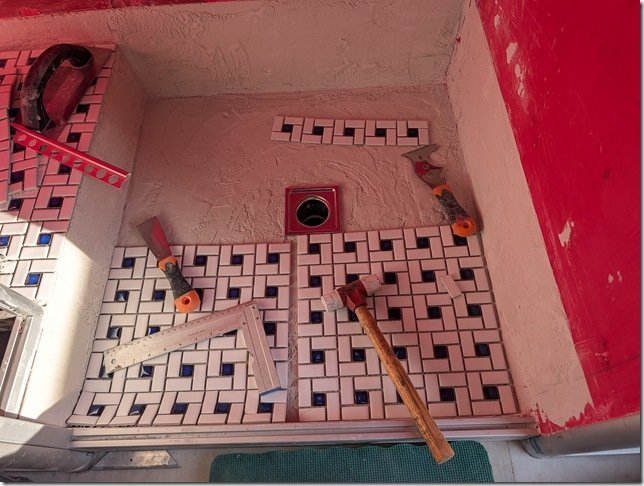 Then I moved onto the Shower floor and started the dry layup there.
 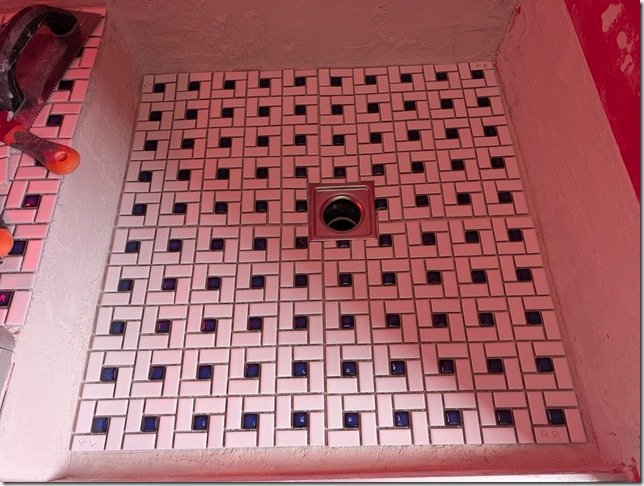 You can see how I needed to trim the tiles a bit along the edges of the square SS drain which I did so that the outer edges of the regular square spiral patterns would match up with the outer edges.
 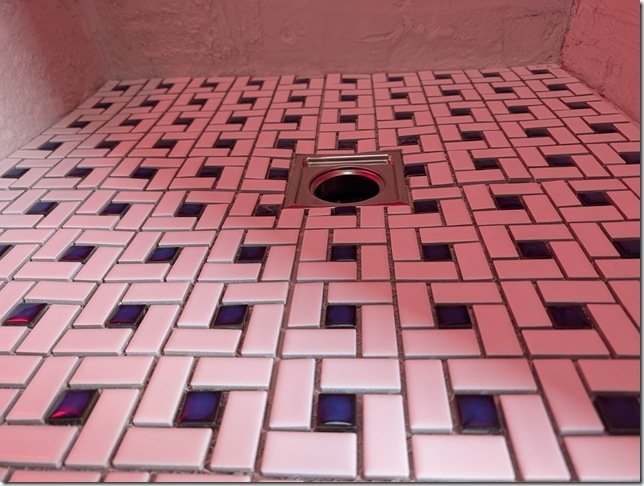 And it all slopes down from the edges to the drain.
 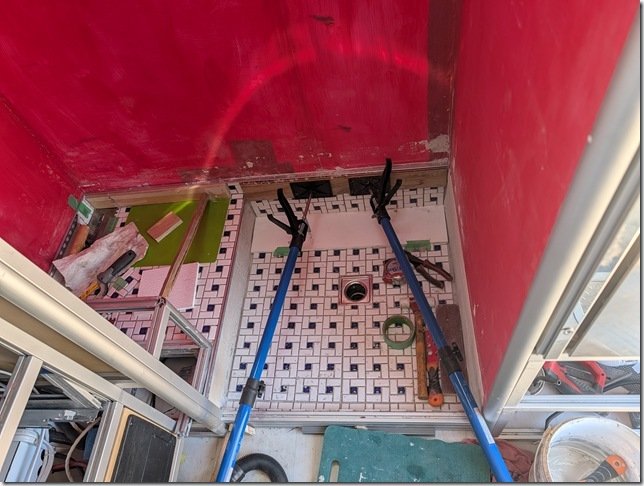 I thought it would look better to create a single upper edge surrounding the whole space so I put in some aluminium edging and tiled up to that along all the sides of the Shower and the Head floors and set them in place.
  For the walls I wanted to find the best combination of waterproof, easy to clean and good looking so I ended up going with these White tongue and groove PVC planks that are about 18cm / 7” wide with grooves molded in to look like narrower planks, and started cutting them to size.
 I picked up some aluminium edging meant to be used under tiles which you see propped up in the corner on the Right here and used that to make the transitions from tile to PVC planking. I taped off the top and bottom edges of the area for this band…………..
 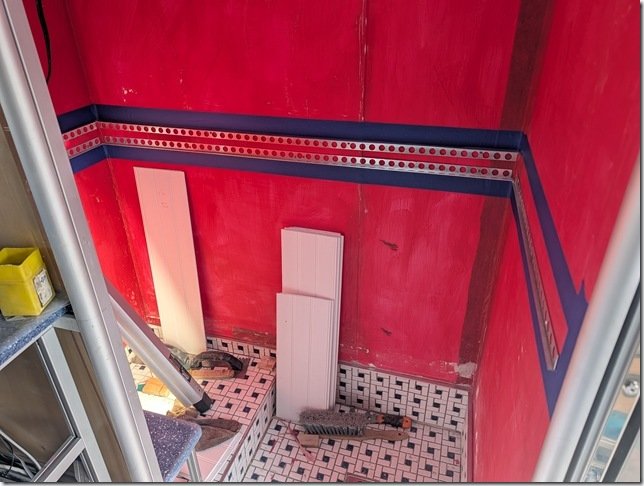 ………. and installed the AL transitions edging all round.
 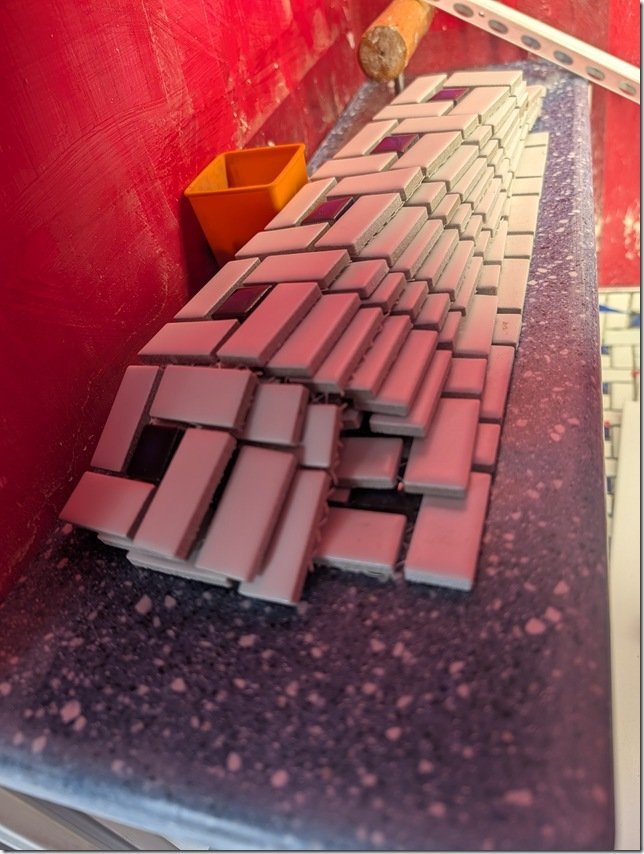 I had enough left over tile to cut these bands off the sheets and used that size to determine the width of the band.
 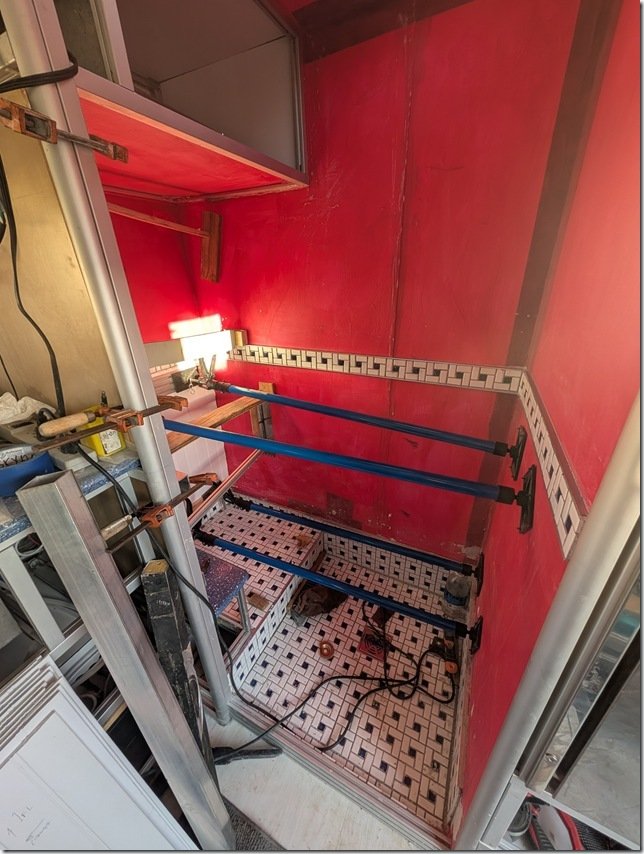 Worked out quite well and now time to put up all the PVC wall planks.
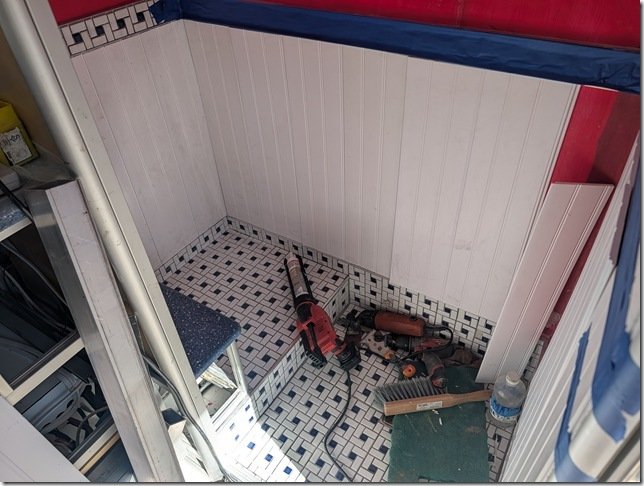 It was quite quick and easy to cut the 8ft long PVC planks to a nice fit between the top and bottom edges of the aluminium edging there the tiles start and stop.
 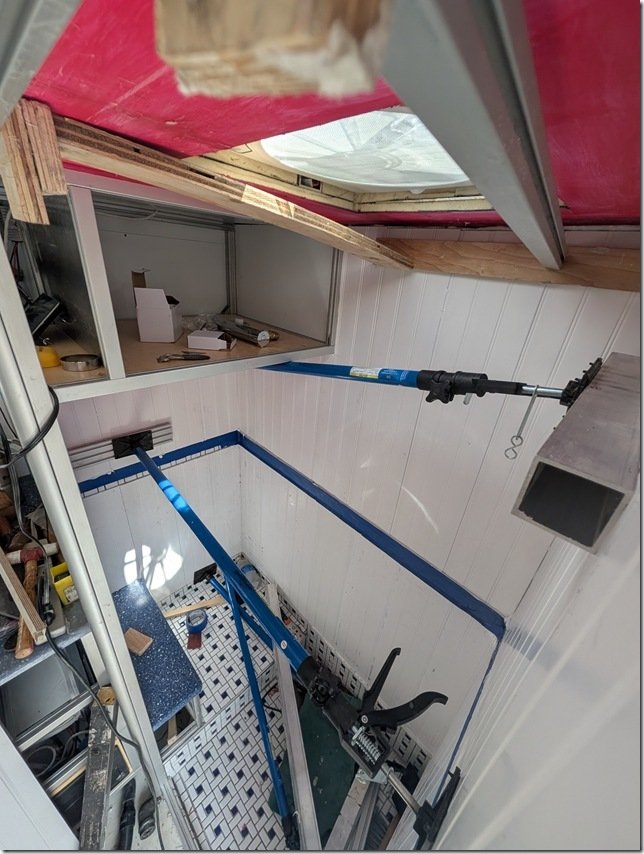 The cargo spreaders and some square aluminium tube cauls helped to hold the PVC planks flat while the silicone adhesive cured overnight.
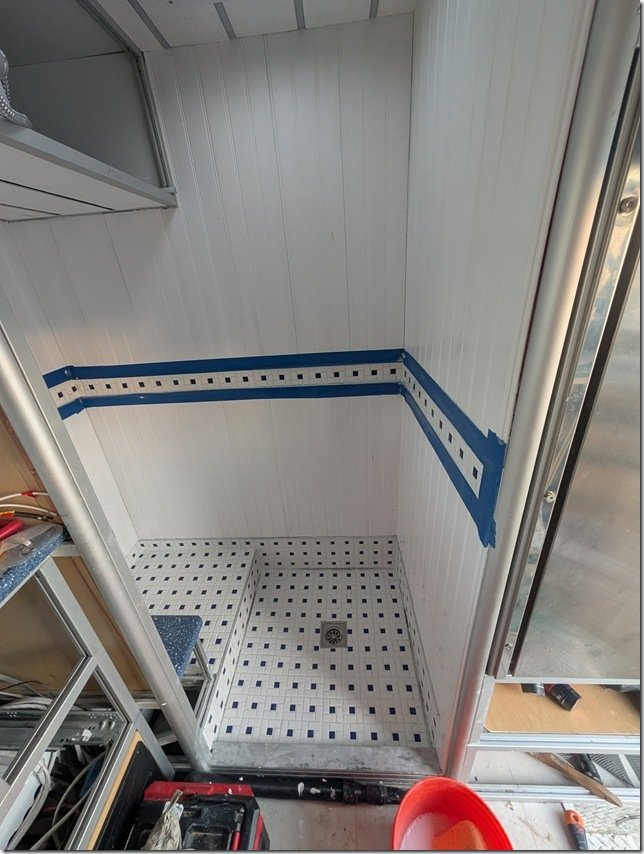 With the wall planks all done I could now grout all the tiles in this band and on the floors to finish the tiling.
 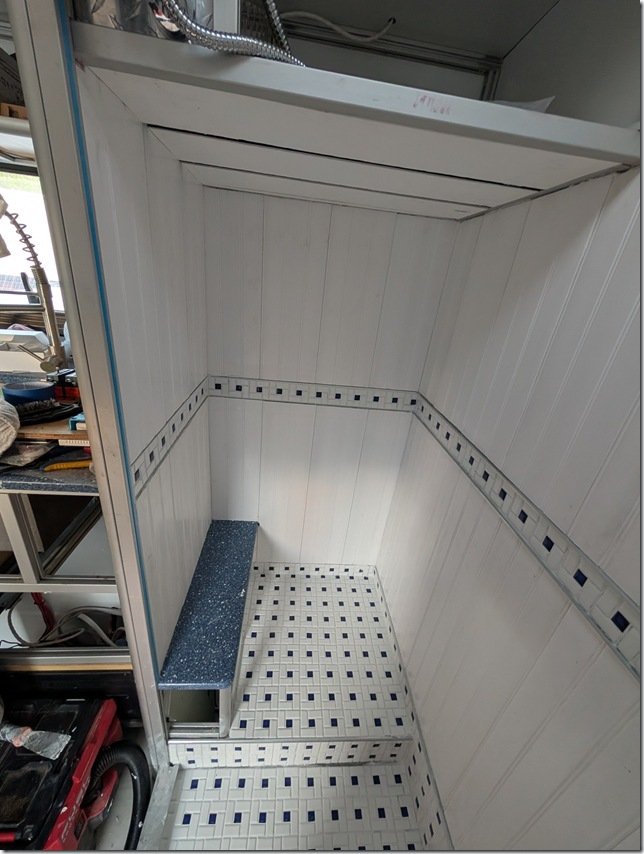 I did the ceiling with the same vinyl planking with a different pattern on it that I used for the ceilings in the rest of Lance. As with those other ceilings, I put in a strip of dimmable LED’s between each plank but more on that a bit later.
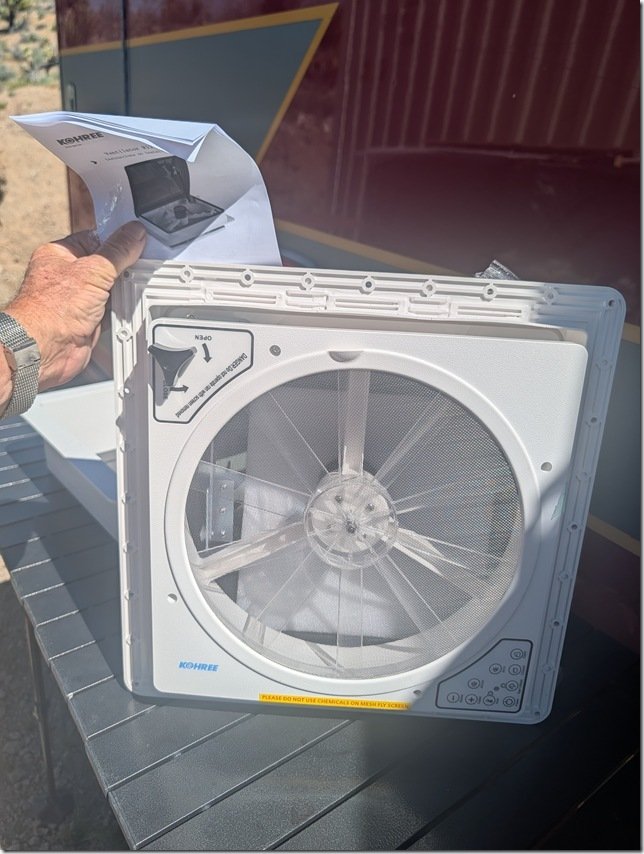 I’m not a big fan of the popular variations of the MaxFans that much of the RV and Van world seem to use and wanted to keep our overall vehicle height to a minimum and we’re at 2.9m / 9’ 5” right now with the solar panels and roof vent. So this Kohree vent unit seemed to check all our boxes.
 I had purposely left this space up on the roof in front of the four 450Watt solar panels and their Super Strut rails so now time to cut the only hole in our otherwise seamless one piece roof.
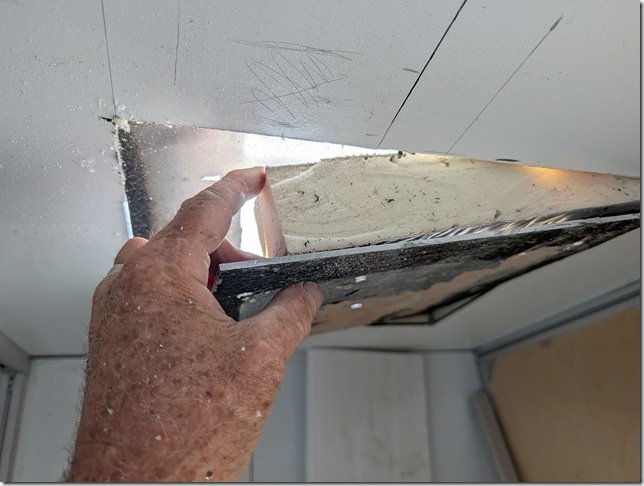 There are three thick aluminium plates in the roof of Lance, one for the top skin, the layer you can see here that forms the internal ceiling of the ambo box and then ……
 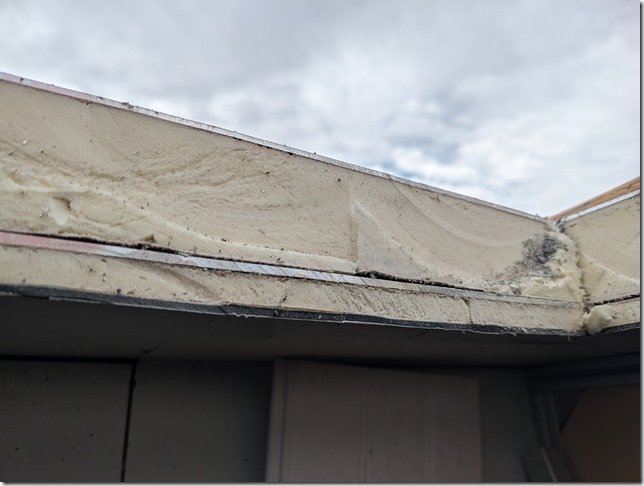 ……… the final layer of 5mm thick ACM that I installed for the ceiling surface below the additional layer of 20mm IPS foam insulation.
 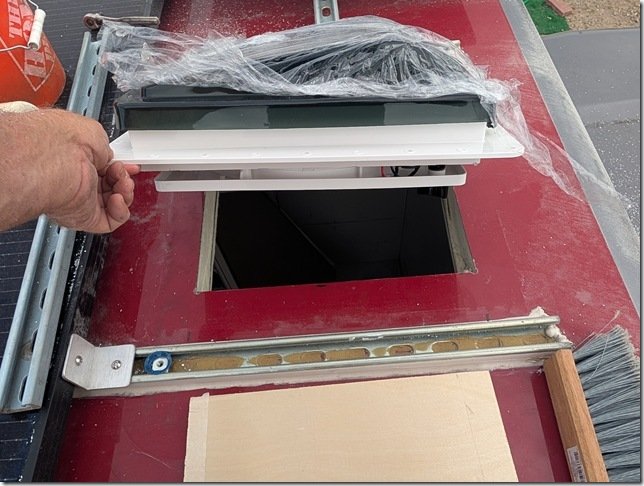 The vent dropped in just right.
 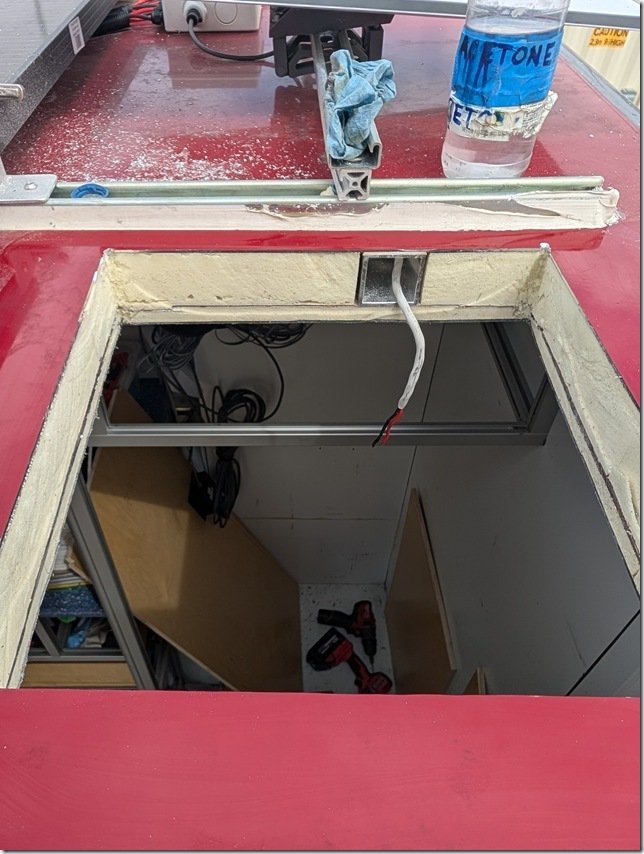 I used this 2×2” square AL ceiling beam for a conduit for the wires to power and control the fan.
 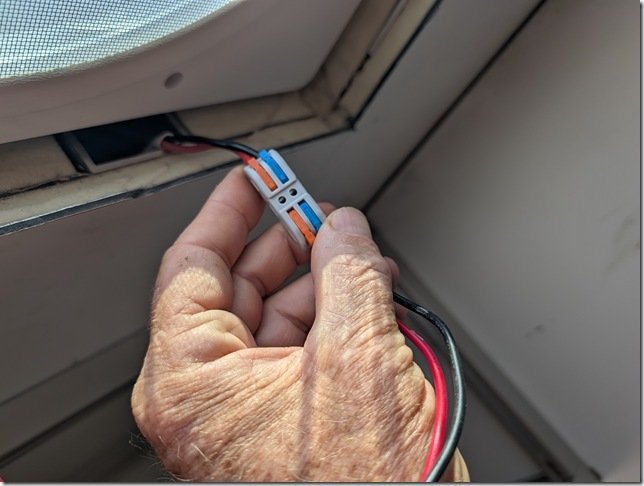 I’m a BIG fan of these WAGO wire connectors and have used them throughout the build. They worked well to connect these 12VDC power wires to the fan and then tuck nicely into that square AL tube.
  Checked everything for a good fit including this trim frame and then ….
 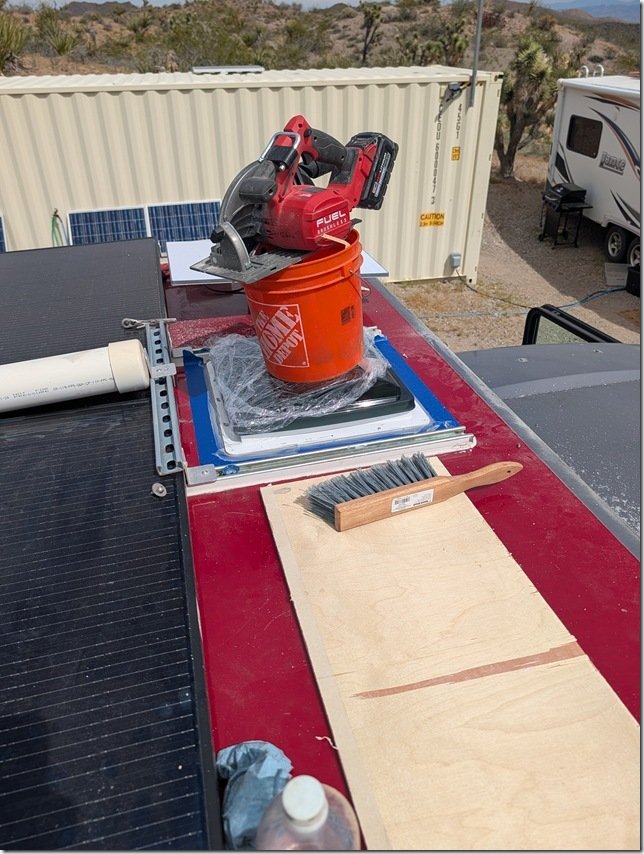 ………. bedded the vent into the roof with 3M 5200 sealant and some makeshift weights to let it cure overnight.
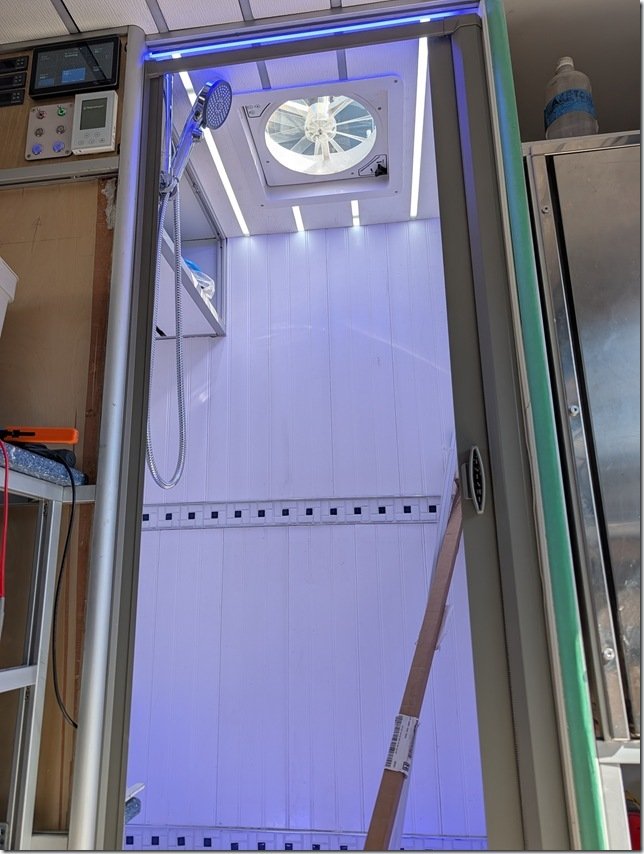 Worked out well to provide Goldilocks just right lighting both night and day.
 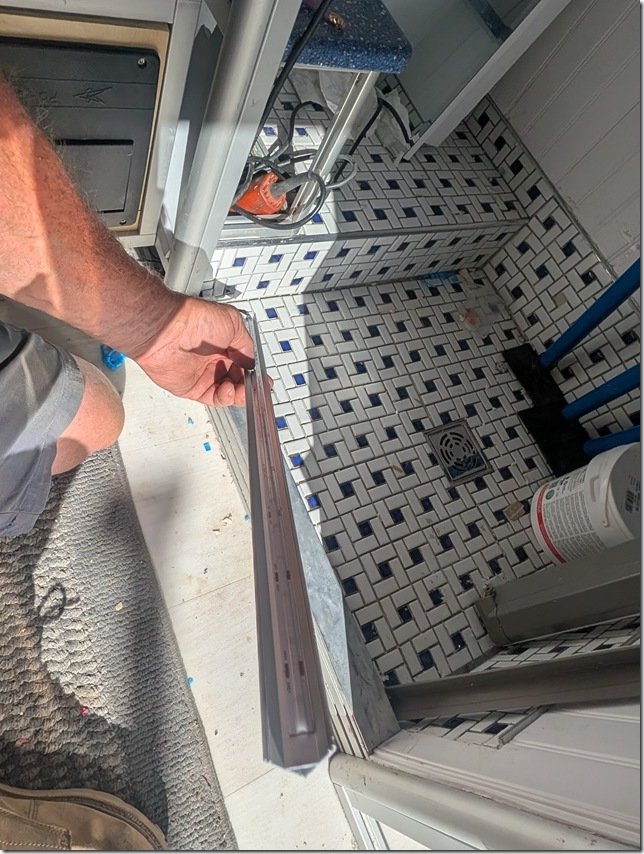 One last detail for those few times (so far) either of us needs to get up and use the Head in the middle of the night, I wanted also have some indirect low level lighting inside the Head & Shower area. So I installed some of these 45 degree angled aluminium extrusions in hidden areas such as under the door sill into the Shower you can make out below my hand and another under that little Blue shelf in the Head.
 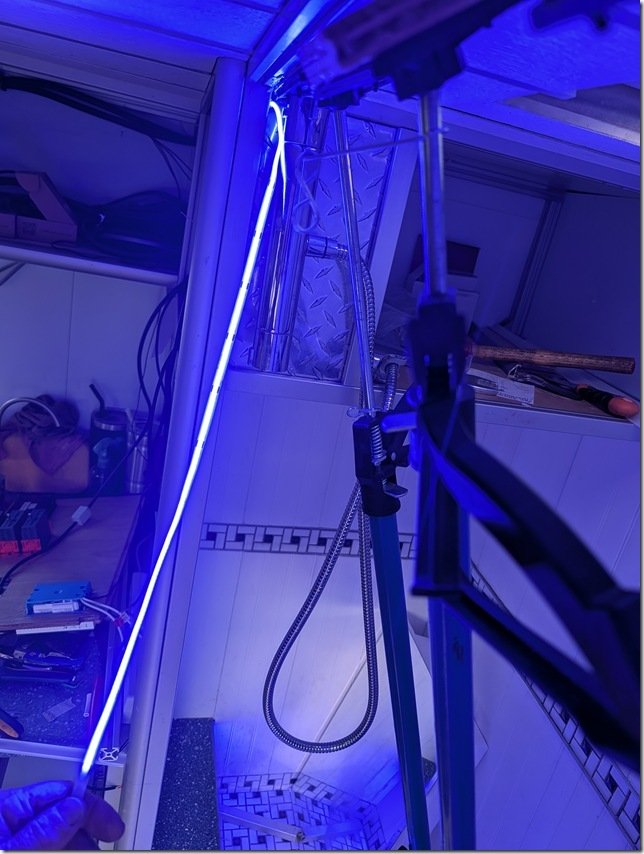 To help keep our night vision and add a bit of “ambiance” I used these Blue LED strips which are also dimmable to whatever level of Blue light you’d like.
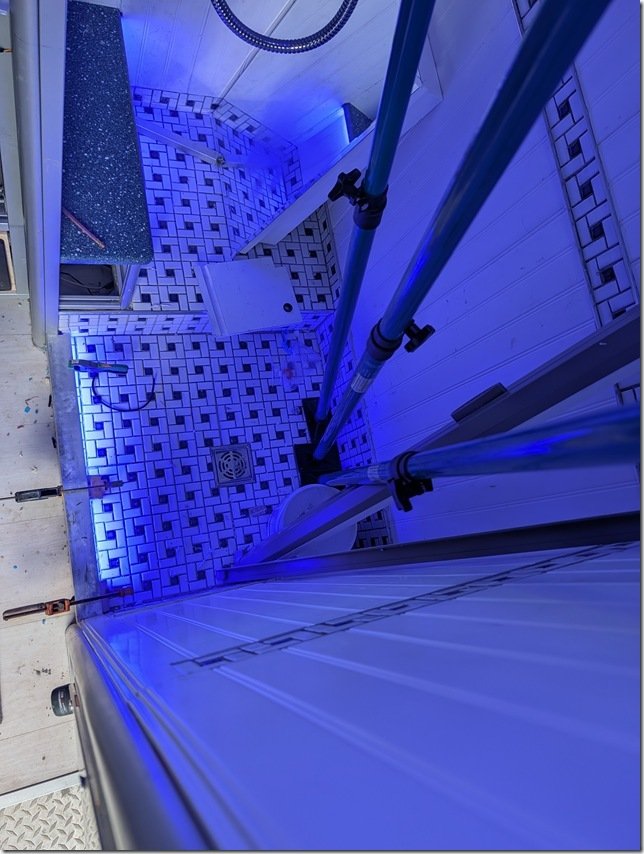 Testing out the LED strip tucked in below the door sill into the Shower.
 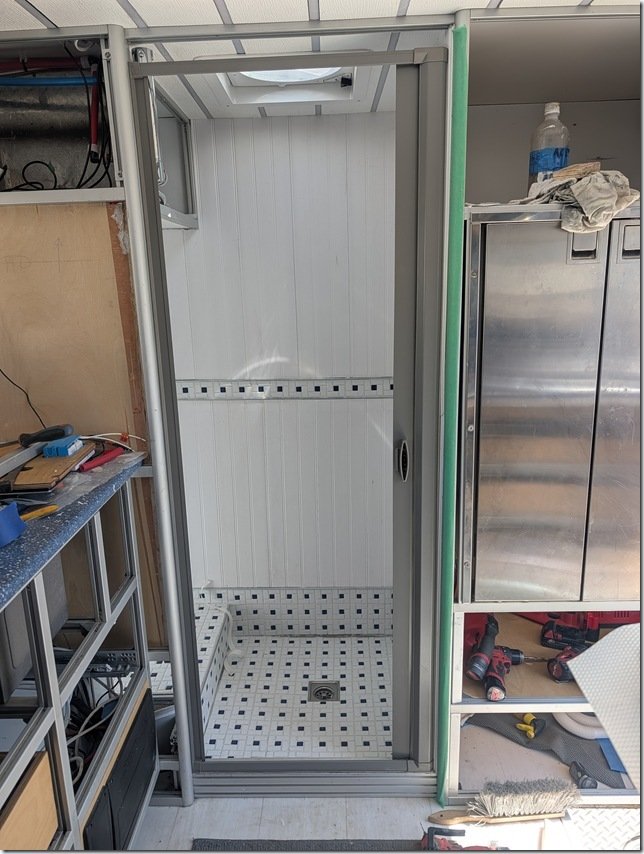 After some debate and research we decided to go with this retractable shower door that rolls up when OPEN like this
 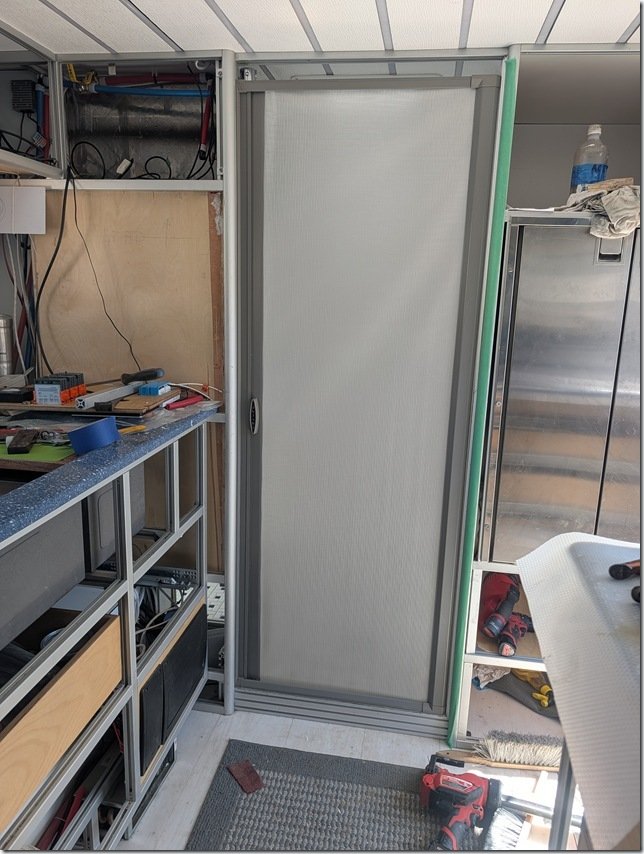 ….. and then rolls out to seal and CLOSE like this.
 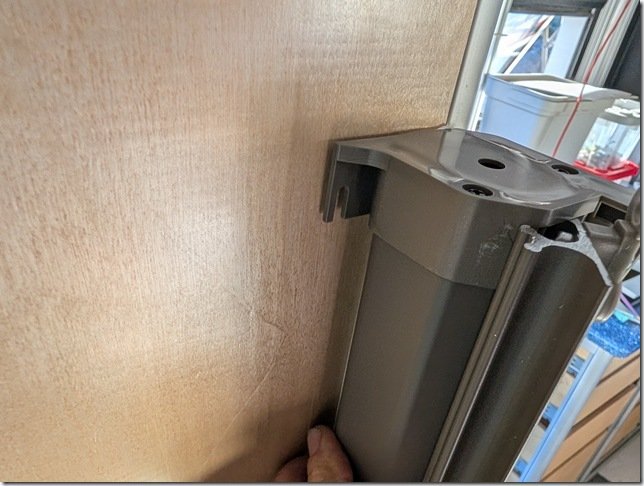 The flexible material rolls up on a spring loaded shaft hidden neatly inside this cassette that mounts to the left side of the door.
 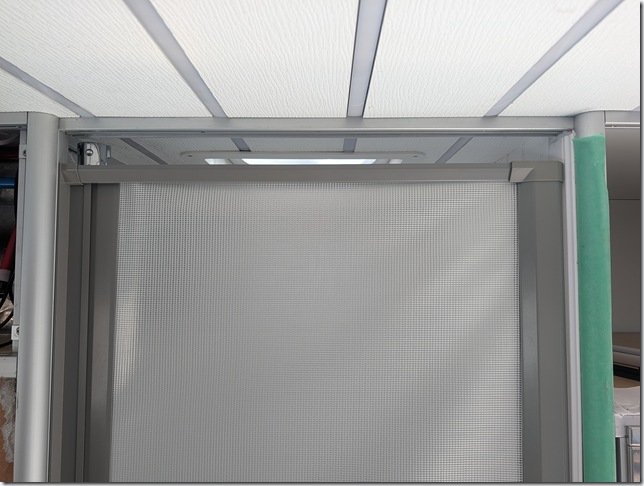 The “door” slides on tracks concealed inside the AL extrusions top and bottom and I left a small gap at the top to help with air circulation.
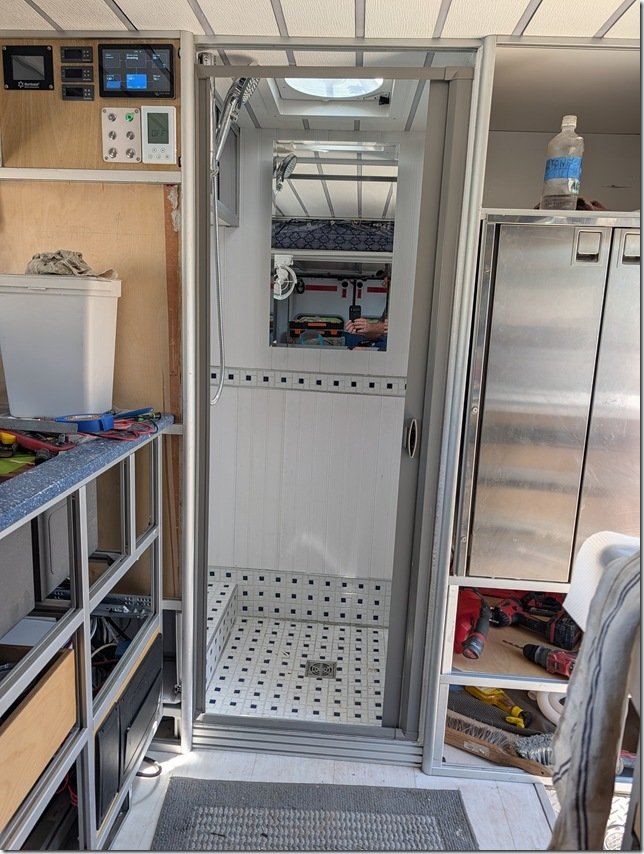 And then mounted this mirrored Medicine Cabinet on the rear wall to finish things off.
  an’t have much of a shower with no water so along the way I installed this very nice adjustable hand held shower head that has a full shut off valve on the handle and ….
 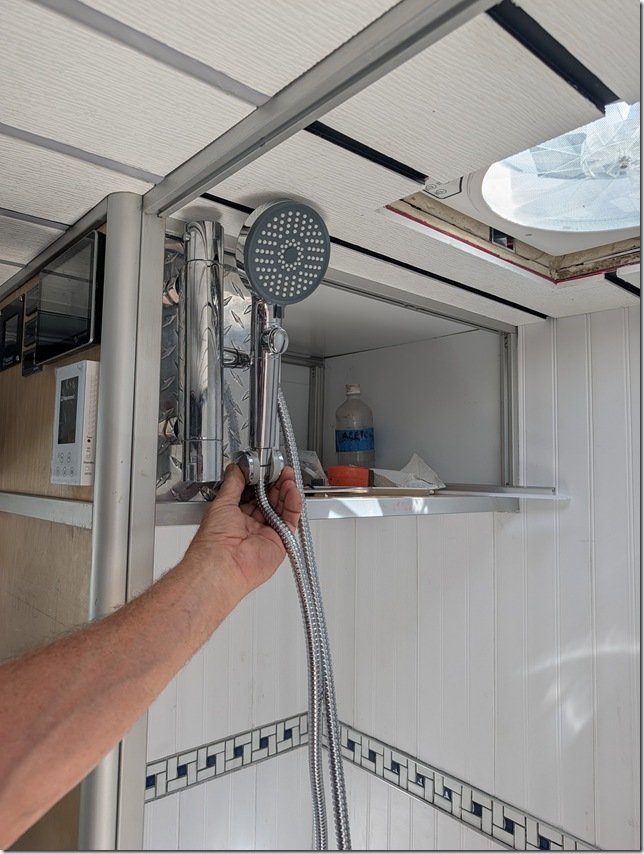 …… connected it to a thermostatic controlled mixing valve faucet. These are great for maintaining a whatever water temperature you set it to coming out of the shower head. The button allows you to turn the water on and off as you wish to conserve water and have it off when you want to wash your hair, shave, etc.
 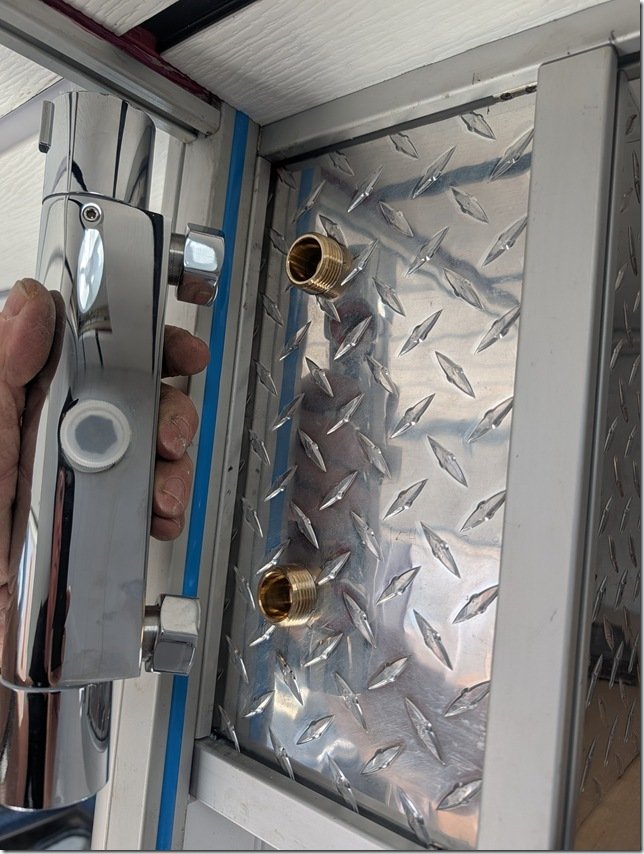 The SS cylindrical knob on the top end rotates to set the temperature and the one on the bottom controls the water flow volume.
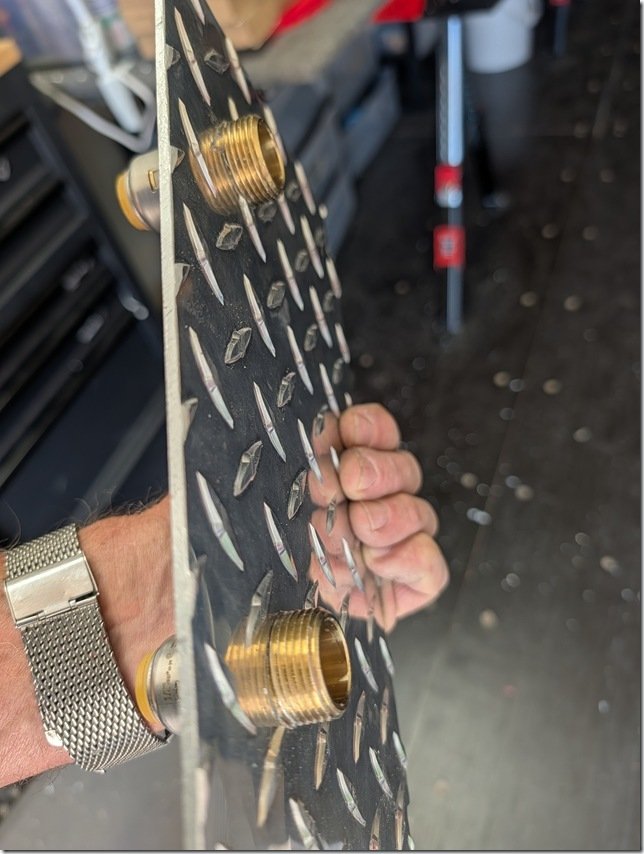 I drilled and threaded this plate to mount these two brass fittings for the thermostatic valve to attach to on the outside and push-connect fittings on the other side …………
  …… for the Hot & Cold water 1/2” PEX-A lines to attach to.
  The Yellow handles are shut off ball valves on each PEX water line for servicing or winterizing.
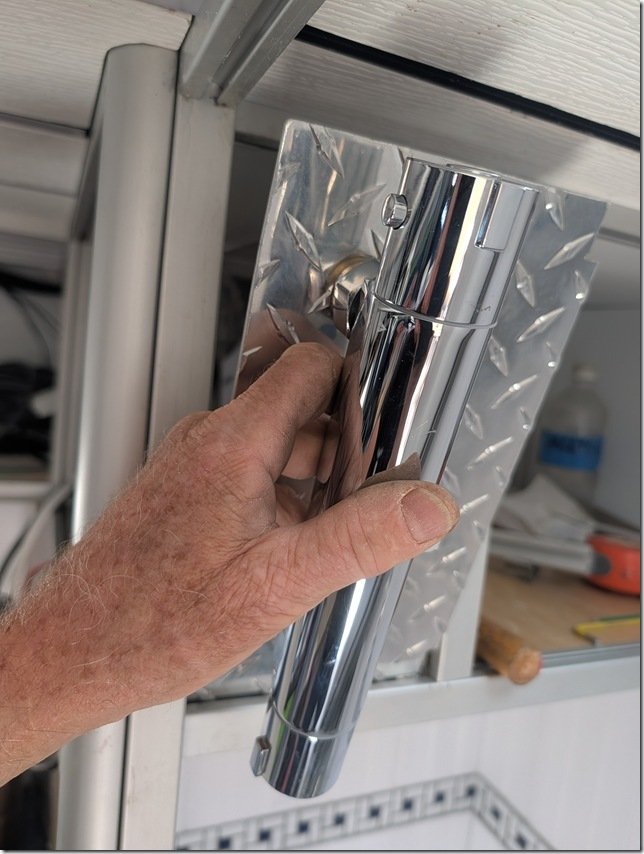 The whole assembly then fits securely into the slots in the XAL framing.
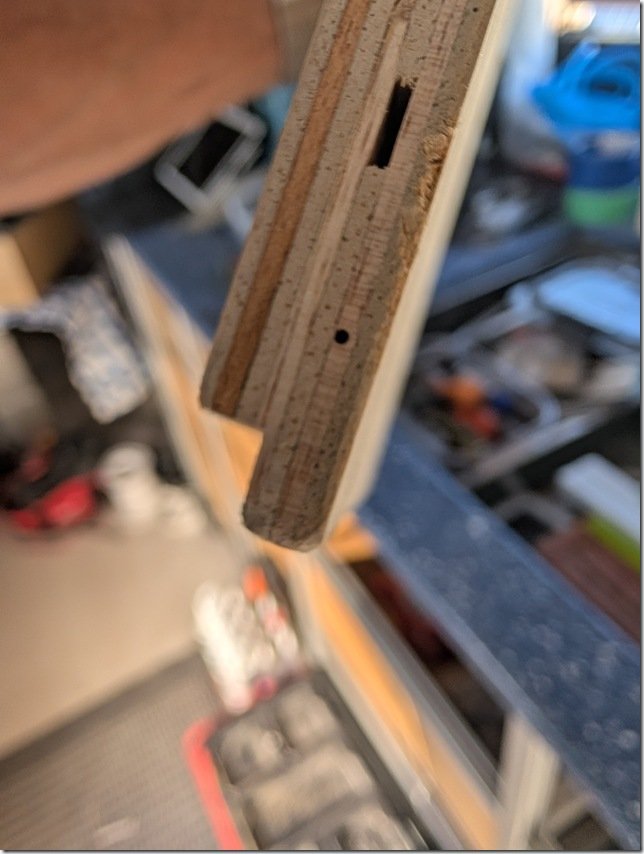 I cut this rabbet or tongue on the bottom edge that is a snug fit into the groove on the bottom length of XAL framing.
 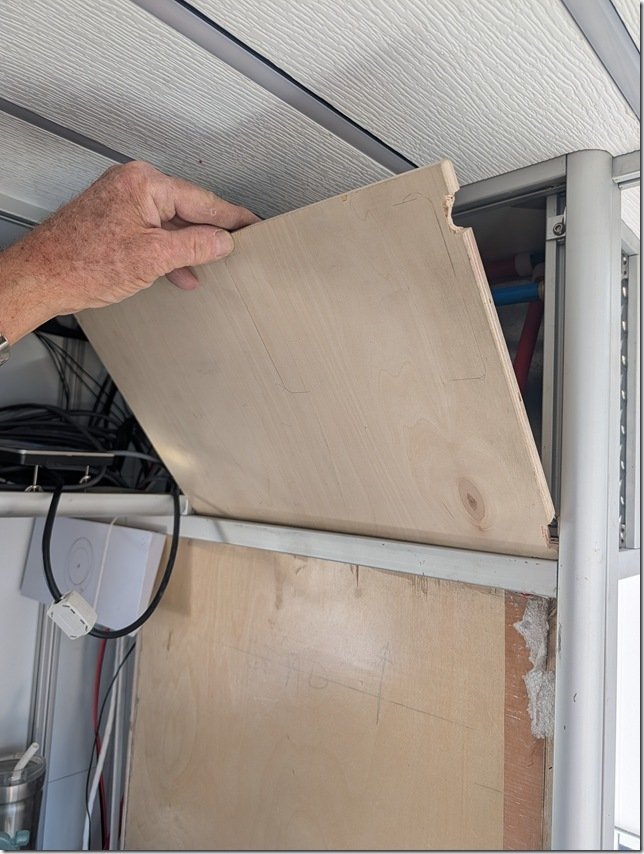 The way it works is that you first put the bottom tongue into the groove and then ……..
 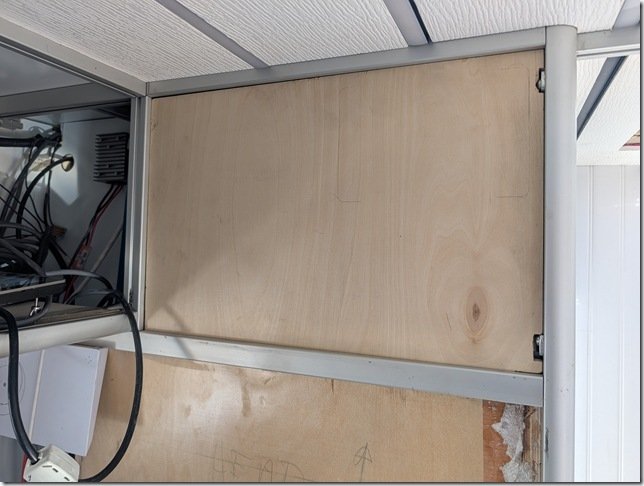 …………… tip the panel up into place.
 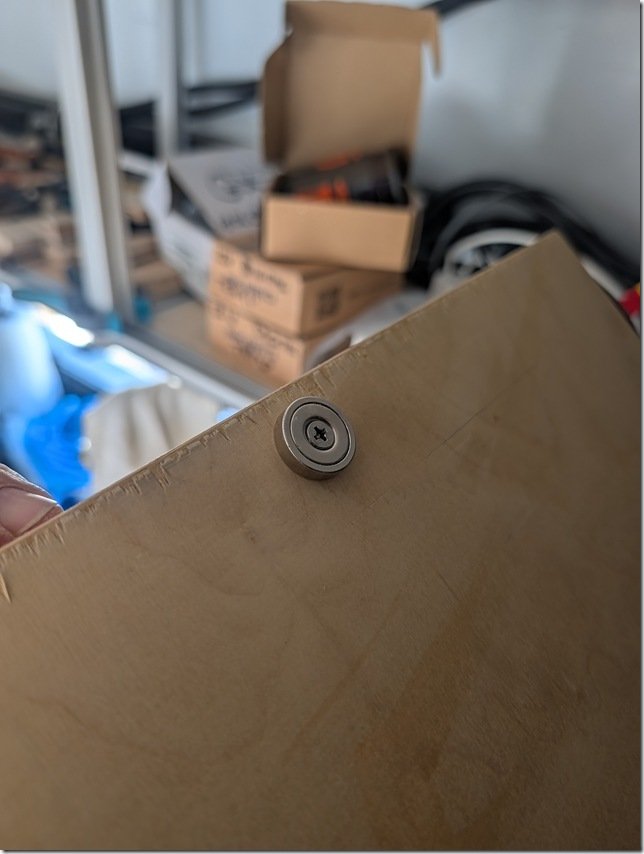 To hold this and likely all the panels in Lance securely in place, I’m trying out using these very strong round “donut” Neodymium magnets. This one is a 40 pounder, meaning it takes about 40 pounds of pull to remove. These magnets are available from less than one pound up to over one hundred.
 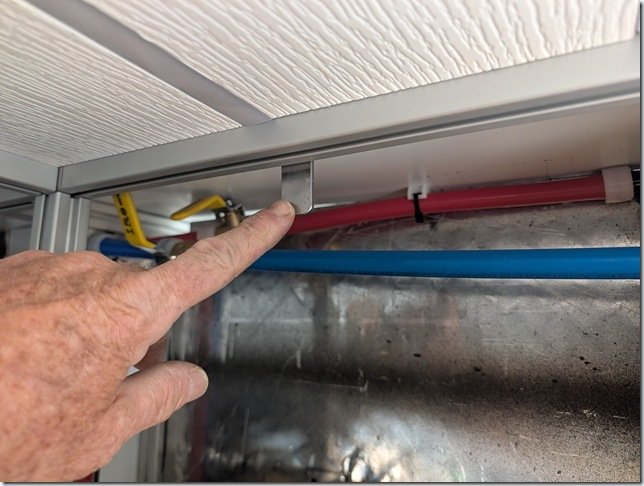 All the metal in Lance is aluminium which of course isn’t magnetic so cut a short 5cm/2” length of steel flat bar and drilled a 6mm hole in one end so I can bolt it to a T nut captured in the XAL slot on the back here. Worked out even better than I hoped and the panel snaps into place with a good “thud” and locks the whole panel tightly in place.
 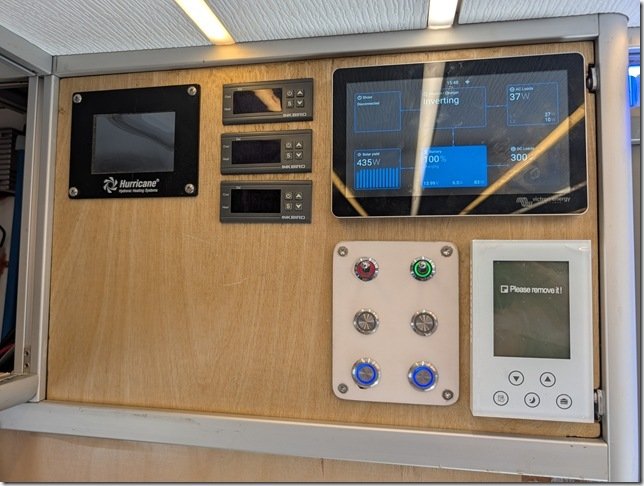 Here is what the panel looks like so far. White thermostat for the heated floors in the Head & Shower in the bottom right (currently turned off) and the Victron Cerbo GX touch display above it and switches for things like water pump, Starlink power and the thermostatic controllers for the heated main cabin floors over to the Left.

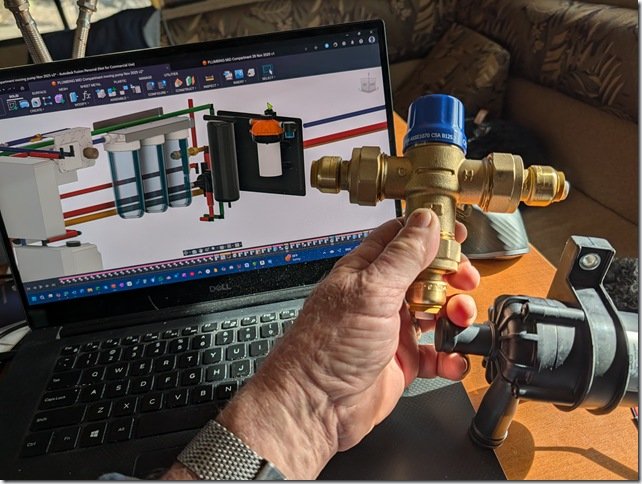 IRL or Real Life does still help sometimes when I can have the real parts in my hands as I’m working out the 3D model for the placement of components such as the brass mixing valve and the black circulation pump which are the key components of the heated floor system we now have in Lance.


 I
I


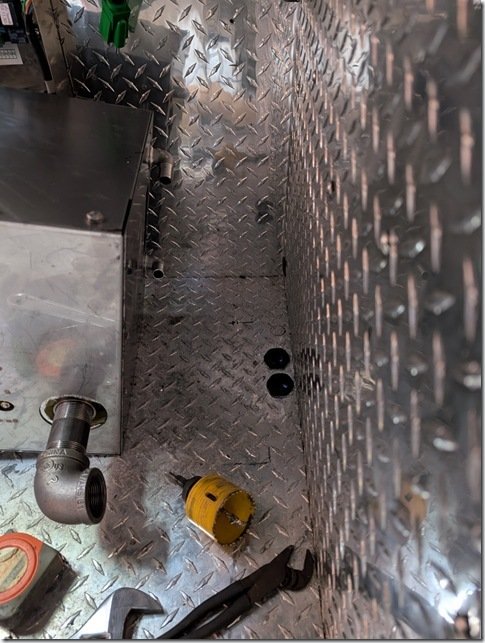 Installing the Zephyr involved quite a bit of work as it requires diesel supply and return lines which are going to come up through the two holes on the right here with the Black rubber gromets on them. Then there is an 1.5” steel exhaust pipe which comes out the bottom of the Zephyr (sitting up on its side in this photo) and then a SS muffler under the floor of the compartment.

 I
I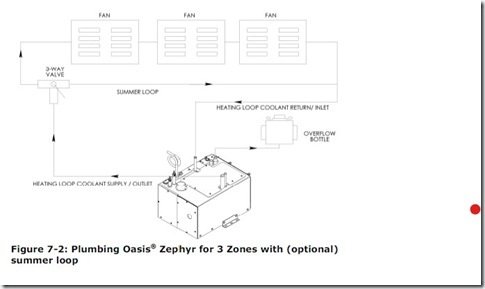 For those curious, this diagram shows how the heated Glycol flow works such that by shutting off that 3 Way Valve the Glycol basically just makes a out and right back into the boiler and does not run any of it through the floor or Cozies in the summer. Of course the independent DHW circuit still works all the time with fresh cold water coming in from the main water tanks and coming out the DHW lines to the sink and showers.
 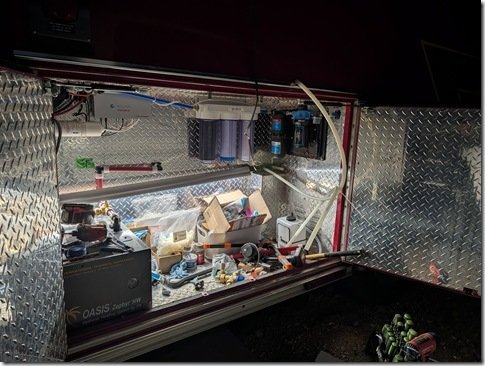 On the rear side of this compartment I mounted the water pump that pulls water out of the two potable fresh water tanks and then pumps that through the three stage water filtration system beside it.

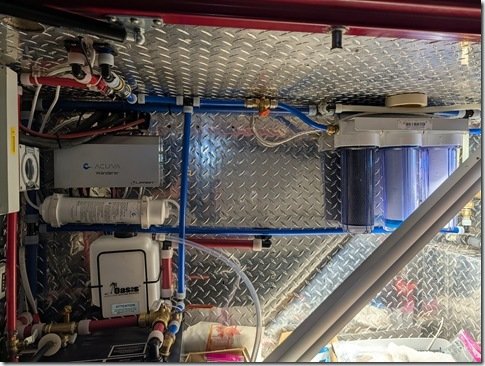 …… to supply the various DCW and DHW components.
 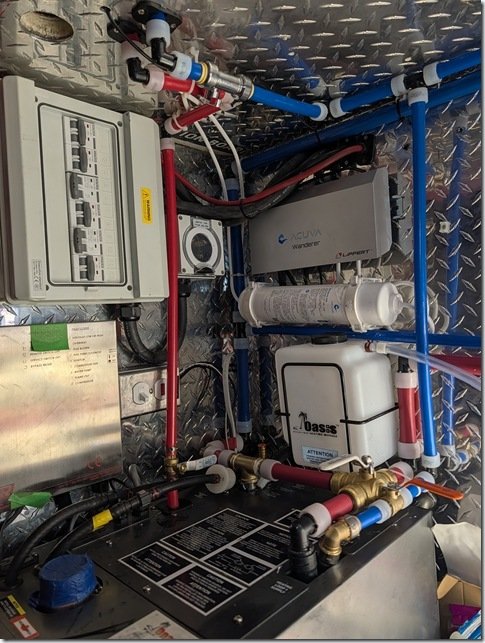 We take the “belt & suspenders” approach when it comes to our drinking water also added the grey Acuva box and white cylindrical filter you see up top here. This uses a UV-LED light which disinfects microorganisms (bacteria, viruses, cysts) using UV‑C light, and then the Advanced Pre‑Filter also removes chemicals, metals, chlorine, VOCs, odors, and turbidity.
  The
The

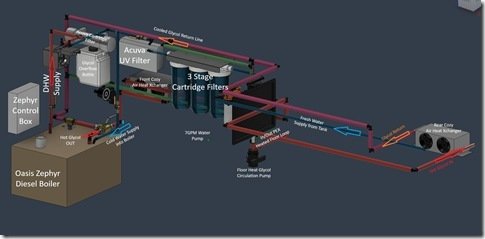 You can see better in this labelled screenshot of the 3D model. Glycol exits this first front cozy and flows back to the Rear Cozy and then is returned back to the Zephyr as I hope you can see in the 3D model.
 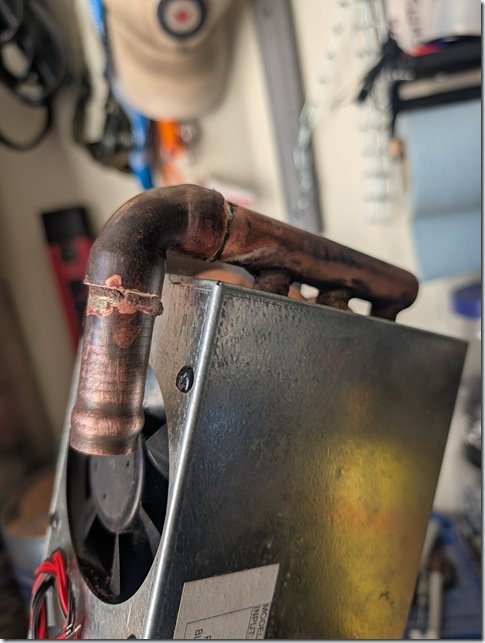 To get the best fit for the return line out of the Front Cozy I needed to modify it with this 90 degree copper elbow.
  and
and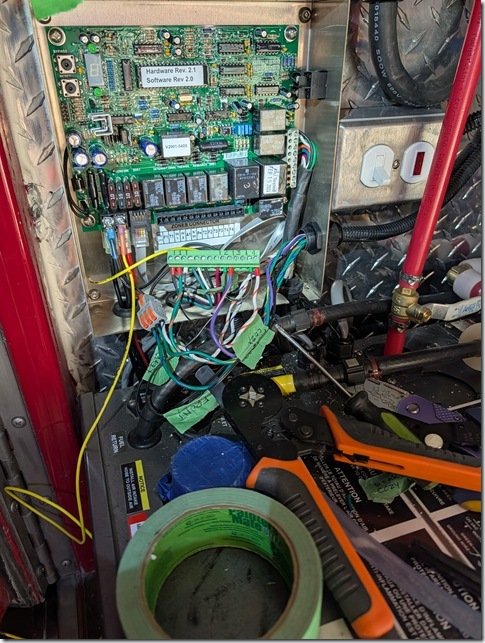 All the wiring connects into the main Zephyr control box which may look a bit confusing here but is very well designed and easy to work with.
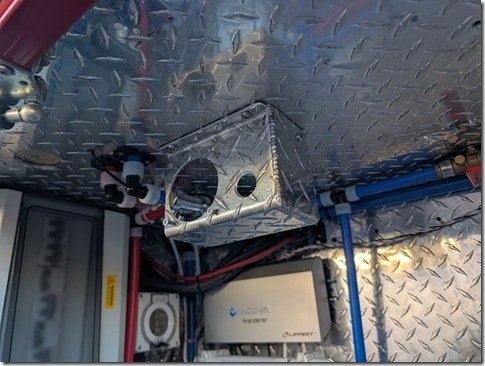

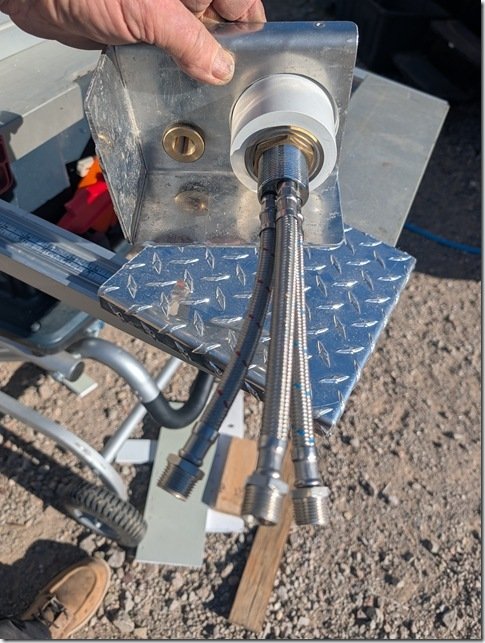 All very simple with braided SS lines for the incoming DCW and DHW and then ………
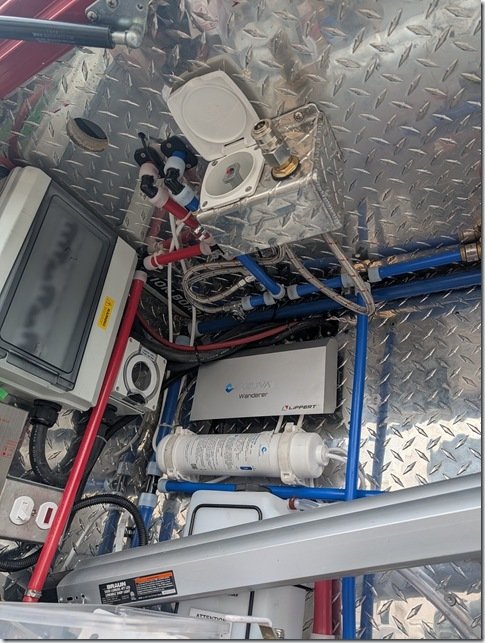 …….. the third line wraps around and feeds the quick connect fitting.


 Christine has been getting her drone flying skills dusted off and this shot she grabbed a few days ago from up above the spot we’re setting up to live on for the next few months will give you an idea of the layout. Those two big white rectangles are 40 foot “High Cube” (9’6” high) shipping containers that came with the property along with a lot of great items inside that you’ll soon see. The other white rectangle is the 2012 25 foot travel trailer that will be home for us for now.
 As Skyler and I unloaded the crates of our belongings and coolers of food, Christine got to work storing it all away and organizing our new home. As sharp eyes might notice, she even baked a loaf of banana bread!
  Looking aft in the trailer you can see that we’ve got everything we need with a nice U shaped settee and an adjacent full bathroom & shower. Then a separate bedroom in the rear with a Queen bed and even an office for Christine to work at just out of sight in the rear left corner here at the foot of the bed. And check out our views out the windows!
 Skyler started unloading all the crates and materials from Lance and I started to figure out where to put them for now in the two containers. The one you see here on the Left will be my workshop area and the other one out of site in this photo over on the far Right closer to the trailer provides storage for everything else AND houses all our fresh water and electrical power equipment that allows us to live 100% off grid.
  Could not have been a better present than all the time we got with Skyler and all the hard work he so cheerfully gifted us with to make this latest transition of the Nauti Nomadic Grandparents so memorable.
  Thanks Sky!
 It will take me awhile to build workbenches and storage racks but for now all my tools and equipment are very safely stored away inside the two containers.
 Part of what made this property such a Goldilocks just right find for us was that one of the things inside the containers was sixteen 305 Watt solar panels and so Skyler and I got to work setting those up in two different locations to try out for now. Eight of those solar panels we propped up against the wall of the container as you can see here which made it a short run for the power cables to go into the MPPT controller inside.
  The other eight solar panels we propped up against the south facing side of the trailer to try out that orientation as I monitor the daily production to see what generates the most power to keep our big new battery bank fully charged every day.
 In that previous post you may recall seeing this pallet full of boxes that had arrived at the Klamath Falls workshop which contained the other two key components of our off grid power system.
  this 15 kWh 54 Volt upright EG4 lithium battery and ……….
  …….. this EG4 6000XP all in one MPPT solar charge controller, inverter charger.
  The battery weighs a svelte 128kg/282 lbs. but Skyler and were able to get it wrestled out of Lance and into the container and get the 6000XP mounted above it and all secured to the steel walls of the container.
  These two smaller vertical boxes I mounted on on the side at the mid point are the isolation switches and circuit breakers for the high voltage power coming in on the Red and Black wires you see here which come from each of the two strings of solar panels (8 panels in each). We soon had everything wired up and in this shot I’m busy configuring all the settings before turning it on for the first time. Just amazing how far these kinds of off grid systems have come and we were able to go from no power at all when we arrived to having a full 240VAC split phase power system in less than one day.
  These four 1250L/330USG IBC Totes as they are called (Interim Bulk Containers) also came with the property along with a fifth empty one that we’ll use in the future to bring more fresh water from the town water system in Searchlight that is just a few miles away. The pumps you see at the bottom here are now all set up to provide pressurized fresh water to a tap on the outside of the container and a hose from there to the trailer provides all the fresh water we need for day to day living.


 I will leave you with this shot of what our humble new abode is looking like with yet another super sunset that Christine loves to photograph.


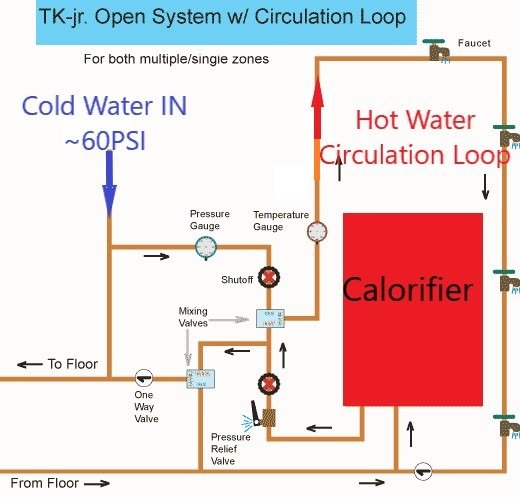


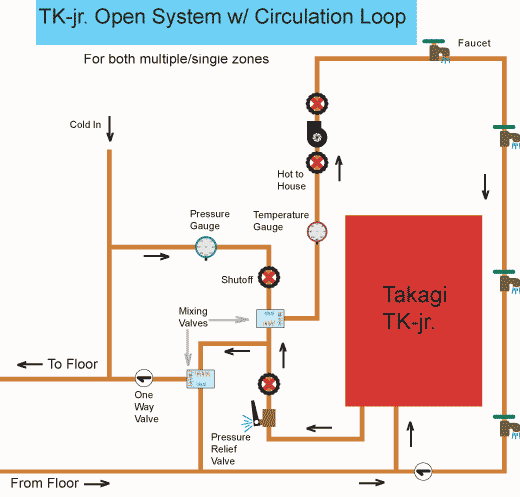


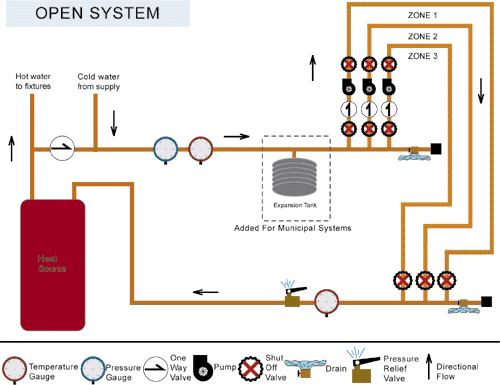


Recent Comments