OK, I’m back from the detour we took here last week with the arrival of our two new Havapoo puppies “Zoe” and “Razz”. If you missed it you can read all about them HERE. They continue to entertain and delight us non stop as well as grow non stop so all is well with them.
In the last post on the build progress back on Sept. 8th called “We’re Floored” I left off having completed the installation of all the foil backed PolyIso Foam boards or PIF insulation in the walls, ceiling and floor and covering them with sheets of 4mm ACM or Aluminium Composite Material as per this photo at that stage. The floors were made of this Lance Club sandwich that starts on the bottom with the 4mm AL floor plates of the original Horton ambo box, then a 3mm layer of rubber matt, a 13mm/ .5 inch layer of AL foil faced PIF R3 insulation topped with a layer or 4mm ACM. The floor was now ready for the next step in its evolution; embedding all the runs of PEX tubing through which a heat transferring liquid that will flow, turning this into a thermostatically controlled heated floor. For those unfamiliar with it, PEX tubing is a cross-linked polyethylene pipe manufactured using extrusion method that creates infinite lengths of extremely strong and flexible tubing. It has been around for over 50 years and has largely replaced the use of copper and PVC pipes for plumbing in residential and commercial buildings. It is readily available in coils up to 500 feet and sizes from about 6mm/ 1/4” up to 2” with 1/2, 3/4 and 1 inch being the most popular. I have had great success using PEX for plumbing other projects over the years and it is pretty much the go to tubing for hydronic heated floors in any building. We used this for the floors in our previous boat Mobiüs and once you’ve had heated floors you never want to be without them again and this was one of the givens when we started to design Lance. I will also use PEX for all the plumbing of our hot and cold water systems in Lance so you’ll be seeing it quite often here as the build progresses. Our hydronic heated floors simply have loops of PEX tubing embedded into the flooring through which a heated solution of glycol (anti-freeze) and water flows and transfers the heat from the liquid into the flooring. This heat transfer fluid will be heated by the diesel fired boiler we have for our onboard Domestic Hot Water or DHW which makes it a very important bit of kit for our day to day living so you’ll also be seeing much more about this in coming update posts. We’ve decided to use the Oasis Zephyr 33k BTU model from International Thermal Research or ITR as this is the same company that made the boiler in my first boat “Learnativity” that worked very well and yes, I’m a wee bit biased as this is a Canadian company based out of Richmond near Vancouver BC where I lived and taught for many years. I had ordered three 100 foot long coils of 1/2 ınch ID PEX type A (more on that later) in Red and Blue for Hot and Cold water and White for the heated floor loops and I did some experimenting with different ways of embedding this tubing into the flooring I’d just installed in Lance. The PEX tubıng ıs 1/2 ID Insıde Dıameter and 5/8 ınch OD so I used a 5/8 ınch core box carbıde bıt ın my Bosch router and one for my smaller cordless Mılwaukee router to get ınto smaller spaces.
These bits cut a just right groove into the test pieces of the floor sandwich. I had also ordered a box of these special aluminium heated floor transfer plates that are typically used in plywood based radiant floors but I wasn’t satisfied with the way they fit. Even after some judicial flattening with a hammer these plates just would not lay completely flat and created an air gap that would not have been as effective in transferring the heat from the PEX tubing into the surrounding AL flooring, and this would have also created a slightly non flat surface for the finished floors which was also not acceptable. It would have worked OK to just press the PEX into the grooves but I wanted to maximize the heat transfer so I used some thick 5 mil aluminium ducting tape and carefully pressed this into the grooves. ….. and that gave me the Goldilocks just right fit I was seeking.
Planning for the heated floor began with laying it all out in the 3D model in Fusion 360 which I did several months ago starting with this sketch of the routing for the 1/2” PEX tubing. 3 Once again my 3D modelling for Lance paid off by allowing me to get the just right layout of the lengthwise running PEX tubes. Once I had the spacing and layout all worked out I simply used the “Sweep” function in Fusion 360 to follow the sketch line and create the model of the tubing itself. The minimum bend radius of this 1/2” PEX-A tubing is 6 times the 5/8” OD so 3.75” and I increased this to 4.5” for a bit of safety and that’s why there are those round abouts as each run of PEX makes the U-turn to go back the other direction as you see here. With all that planning in hand I used some 1” wide blue masking tape to lay out the location of the 1” wide eXtruded Aluminium or XAL cabinet framing that will be bolted to the floor so that I could be sure that the PEX tubing would not interfere with this. You can see that I traced out the center line of the PEX tubing with a felt pen to help me position the router. I cut out this jig from some scrap 5mm ACM from the original build and used this to guide the base of the router to make this sweeping omega shape for the U-turns at each end. To make sure that the open end of the Omega shaped jig was the proper distance I made this short piece to press fit between the two legs of the jig and then marked two lines where the actual PEX tube center lines of each leg should be. This made accurately positioning the jig very quick and easy. Once I had the jig precisely positioned to my felt pen marks, I secured it to the flooring with three short screws to hold it in position
Then with the outer edge of the base of the router pressed tightly against the inner edge of the jig I was able to guide the router bit along the just right track. I made three passes starting with a shallow first cut of about 5mm deep and
… worked up to the full depth of just over 5/8” which if you look closely you can see was just cutting into the thin bottom layer of AL on the ACM of the flooring. Quick test fit using a short piece of the PEX tubing and I was ready to go. Reposition the jig for the next cut …… …….. rinse …….. ….. and repeat ………. There were a few places where the base of the larger Bosch router were too big so I built a smaller jig and ……used my cordless Milwaukee router to cut those grooves. Used the same jig and router to cut these grooves where the PEX tubing enters and exits into the external compartment where the diesel boiler will be. And that completed all the router work and all was groovy. (sorry, couldn’t resist) Next I peeled off the protective layer of plastic with all the blue lines and arrows, from the ACM floor and started to press in the AL ducting tape to line each groove. The AL ducting tape is eXtremely sticky on the back but I was able to fold each 3” wide length in half, peel off the paper backing ……….. …….. and carefully set it into the bottom of the groove. Then I could use a combination of my index finger and .. The end of one of my vacuum nozzles that conveniently had just the right radius to press the sticky AL ducting tape onto the sides of the grooves. For the radiused U-turns I used the same technique to insert the folded tape lengths into the groove and then sliced the outer edge so I could bend the tape over and stick it tight against the ACM. Putting my weight on the plastic roller worked well to get the tape very flat and well adhered to the ACM. Ta Daaaa! All done and ready for the PEX tubing to be pressed in place. Where the PEX tubing enters and exits the mid Drivers Side external cabinet I needed to come up with a way of protecting the PEX from the edges of the AL holes I had drilled through. These plastic fittings are normally used for electrical conduit but they worked just perfect for both protecting the PEX and creating a watertight joint where they pass through. With the help of my (headless) Beautiful Bride and my trusty sledge hammer we were able to feed the PEX back and forth into the grooves and then back …..into the compartment where I could slide on the other parts of the fittings and tighten them snuggly in place. Worked out very well. Final step was to put AL ducting tape over the top of all the PEX tubes and the floor is now ready for the final layer of 4mm ACM to go on top and that is where I will pick up tomorrow morning to start another week working on Lance. So that’s a wrap for this week and hope you found it a bit interesting and will join me here again next week to see the next phase of putting in our finish flooring.
Thanks for your time and endurance reading all through this and please leave any questions and comments in the “Join the Discussion” box below.
We took a bit of a detour this past week and so the blog will do the same but hope you enjoy the ride on my favorite horse named Tangent.
There has not too much progress on Lance this past week as our priorities shifted to expanding our family with the addition of two new puppies. As some of know both Ruby and Barney, our previous two dogs of 15 and 13 years, passed away this past year and left huge holes in our hearts and lives. Ruby the Wonderdog left us last June and if you’re interested you can read all about her HERE in this previous post I did just after she passed. Barney as many of you might know gets all the credit for putting Christine and I together in the first place and if you have not heard THAT story already, you can read all about it HERE. He was almost 13 when he left us while we were enjoying time at our new place on Saturna Island this past February.
They had been with us from the very beginning including being our official wedding party. And they were our faithful travel partners literally all over the world every day thereafter.
With the unexpected end of our sailing days and move off of our beloved Mobius last October our whirlwind life since making the transition from sea to land ever since, has not allowed us to find new canine companions. But the stars have finally aligned and after the longest that either Christine or I have been without dogs in our lives, the search was on to find two new heartbeats. We had hoped to find two dogs from one of the many rescue or other shelters but after spending weeks chasing down over twenty such leads we turned to classified ads and lucked out when we finally found two pups remaining from a litter of four up in Wenatchee Washington.
The classified ad read:
Havapoo puppies born May 24 2024. Ready for their FUR-EVER home. Dad is an all black toy poodle weighing 11 pounds. Mom is a cream/beige Havapoo weighing 9 pounds. I have 1 male and 1 female left. all black male with a white strike on his chest. The little girl is so lovable and just happy all the time. The pups are paper trained ( with some accidents).
These adorable puppies can’t wait to meet their new family!
We were not familiar with Havanese breed but the quick overview we found has turned out to be very accurate.
Havanese, the only dog breed native to Cuba, are cheerful little dogs with a spring in their step and a gleam in their big, brown eyes. These vivacious and sociable companions are becoming especially popular with American city dwellers. Distinctive features of the Havanese include a curled-over tail and a gorgeous silky coat, which comes in a variety of colors. Their small but sturdy bodies, adaptable nature, and social skills make Havanese an ideal city dog, but they are content to be anywhere that they can command the attention of admirers young and old alike. Havanese, smart and trainable extroverts with the comic instincts of a born clown, are natural trick dogs. Havanese are also excellent watchdogs and take the job seriously, but will usually keep the barking to a minimum.
Yikes!! Ruby was a Cocker Spaniel & Poodle mix that is referred to in the US as a “CockaPoo” which we never cared for and instead used the European name “Spoodle” but now it looks like we were going to go from CockaPoo to HavaPoo!
Meet Zoe and Razz
By any name though, there was no getting around the cute factor being off the chart here as the ad was accompanied by these two photos: One of this little Black & White girl, …. and the other this even tinier all Black little boy. We learned that the Mom & Dad were first time parents after an unexpected “get together” at their home just outside of Wenatchee and after trading a lot of texts and phone calls last weekend, we took off early in the morning on Monday and make the almost 500 mile drive north in spectacular weather and scenery through the interior of Oregon. No surprise that it was literally love at first sight as you can likely see in this first photo I took of Christine holding our new “babies” with their strawberry blonde Havapoo Mommy in front and all black toy poodle Daddy on the left. The intersection points were just too much as learned that Mom’s name was Ruby (not making this up!) and Dad “Tegga” was her spitting image as you can see here. They had all spent their life so far in this fabulous grassy backyard and we spent the rest of the afternoon playing with them and getting answers to our unending questions from the owner.
We arranged to come back early the next morning to pick them up and found a motel for the night in Wenatchee. They had never been in a vehicle before so their breakfast didn’t last too long but otherwise the nine hour drive back to Klamath Falls went very well as you can see. We stopped at many rest stops along the super scenic drive on another sunny day. Including over an hour exploring the park along the river in beautiful Bend, Oregon.
and were soon walking them into their new home before dinner Tuesday night. We had picked up a foldable pen at the pet store in Wenatchee along with a new dog bed and set that up with what we had always called “the Barney Blanket” and they settled right in. Our first night together went eXtremely well as they slept through the night snuggled on the bed with us and never stirred until 7:30 the next morning. We have decided to call this little guy “Razzcal” or “Raz” for short and he has definitely been living up to that choice with all his antics. Already overdue for a haircut as you can see and he share’s a LOT of traits with Barney including his short little legs. His slightly bigger sister is “Zoe” and as you can see she is very stressed in her new home.
We are all adjusting well. Been for our first vet visit and round of shots, back on Monday for the next. First time on a leash, along with a loooooong list of firsts for these two, but they are filling our hears with joy already.
I have made a bit of progress on Lance, testing setups for embedding the PEX tubing in the heated floor, choosing the diesel boiler to use and designing the plumbing system for it and putting this all in the 3D model to work out the details. Christine’s sister drove up from Reno to spend a few days with us but I will get back to work tomorrow and hopefully have lots of interesting photos to share with you on the progress in next week’s update.
Till then, hope you enjoyed this week’s detour and thanks so much for taking the time to join us again on our adventures.
Progress continues to go well on Lance as we work to transform our 2017 Kenworth medium duty ambulance into an eXtreme RV as our new magic carpet ride for exploring the North American continent and beyond. I left off in last week’s update “We’re Floored” having finished installing all the insulation and ACM or Aluminium Composite Material paneling on the walls, ceiling and floors. This also brings the blog up to almost real time and I’m now starting to prep for installing all the PEX tubing for the heated floors. However I also need to bring you more up to date on the design and planning for the interior construction so that will be the focus here this week. As I alluded to in the title for this week’s update, I decided to not use any wood or wood products in the structural build of Lance. The original ambulance box or habitat was built by Horton Emergency Vehicles and we sought these out in our search for the ambulance to buy as they are widely regarded as one of the best ambo builders out there. Having now completely dismantled the entire interior and stripped it down to the bare aluminium framework and exterior AL panels I now know just how high the degree of quality is in the materials and construction techniques that Horton uses.
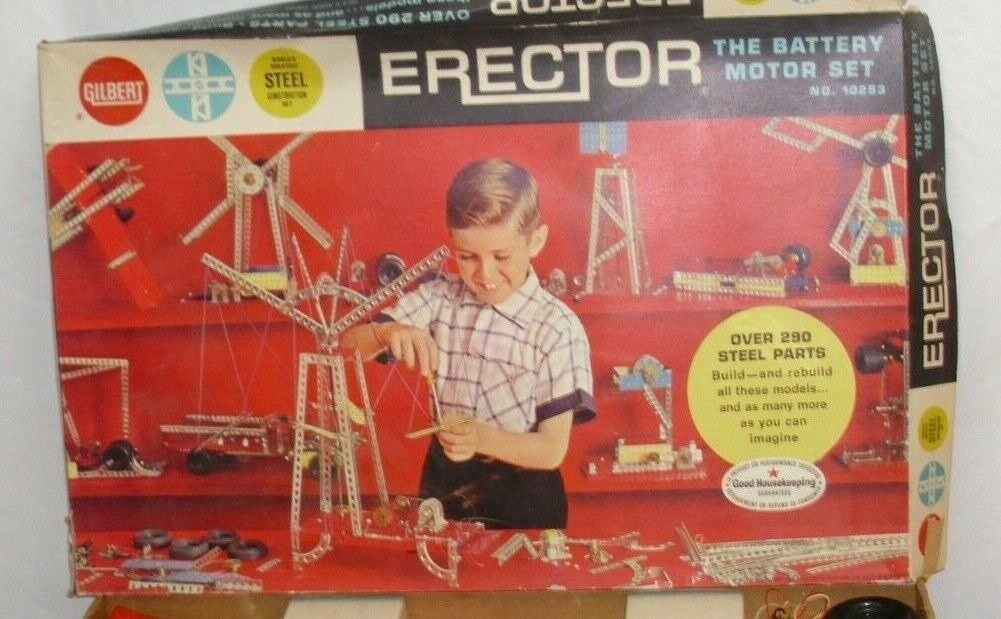
One of the things that somewhat surprised and delighted me was to discover that there is not even a toothpick worth of wood in this entire vehicle. Every single part is made from either pure aluminium or aluminium faced sheets of ACM. As many of you would know we built our previous boat Mobiüs entirely out of aluminium as well and it remains one of my all time favorite materials to work and build with so it won’t come as any surprise that we’re choosing to do the same with Lance. As the title says, having decided to go all in on ALuminium, we have also chosen to use aluminium for building the new interior as well and will specifically be using T-slot extruded aluminium or XAL as I often abbreviate it, to build all of the framework for the interior cabinetry that I’m about to start on. I knew it would take some time to get this all shipped to us here in Klamath Falls so once I finished 3D modeling all the interior cabinetry what I’m about to show you, I had the exact amounts and types of extruded aluminium or XAL that would need and ordered it back in the beginning of June. It arrived a few weeks later and has been safely stored in the workshop here. This T-slot XAL is often referred to as the “Erector set for adults” and having owned a LOT of the original Erector sets when I was a boy in the 50’s I can attest to how apt this description is. So here is some of the 2024 version of my newest Erector set! The XAL comes in a large variety of sizes and profiles such as this one which I’ll be using to create rounded corners on some of the cabinets. I will mostly be using what is called 10 Series XAL which is all based on 1” square modules with these dimensions. This version with slots on all four sides is the most common that I’ll be using. And then you can have ones like this with only a single slot and 3 smooth sides. Or you can start to have multiples of 10 Series such as this 1×3 extrusion that I’ll be using for the perimeter of the lifting bed frame for the extra stiffness this needs. Then there is an even larger number options for fastening two or more pieces of XAL to each other. The simplest and most common use one of these different types of T-nuts which slide in the T-slots and have internal threads you can bolt into. Such as with these types of 90 degree corner brackets. You get the idea and you’ll soon be seeing LOTS of examples of this over the next few weeks as I start building the internal cabinetry.
Designing Cabinetry for T-Slot XAL
However before I could start building, I needed to design all the framing for all the internal cabinets down to the very last detail so here is a quick overview of that process. As you may recall from the blog post back on July 15th “Evolution of Lance’s Interior Design” this is what the overall layout of the interior looks like, all of which will be framed with XAL. You can now start to see why I spent the time to create a very accurate 3D model of the framing of the Horton box that I am now turning into Lance’s “Happytat” as I now chose to spell the more common term of an ambulance’s habitat. I am using Autodesk’s 3D modeling program called Fusion 360 to create all my 3D models since first starting to design Mobius and so I started by creating a library of “Masters” of each of the profiles for all the XAL T-slot AL extrusions I might use such as this 3 slot profile. I had previously sketched the basic floor plan layout in Fusion 360 which you can see here in light Blue. (click any image to expand to see better) The three orange squares in the far Left corner are at the Driver Side DS front corner of the Lance’s Happytat and show the X, Y and Z planes of the 3D model. The Green frame is the AL framing on the Left side of the entry door steps as you walk in and is part of the welded in framing of the Happytat so I need to build the cabinets around that as well as all the external compartments that take up some of the interior space. 3D modeling in Fusion is very straightforward, I simply chose one of the Master XAL profiles such as this rounded corner one, place that in the model and use the “Extrude” command to stretch this out to whatever length I need. And just like that, I’ve got the first corner of what will be the framing for the cabinet with the 2 burner induction cooktop at the Front Passenger Side (PS) by the entry door steps. Repeat the same process for each of the other lengths of XAL to build this cabinet using the profile needed for each one. You can see that I assigned different colours to each profile to make it easier to know which was which as the framing grew. Continue with a lot of “rinse & repeat” and the interior framing starts to take shape. The devil is indeed in the details and so it took several weeks worth of very long days to work out the correct profiles and how every intersection needed to work but it has been paying me good dividends ever since and well worth the effort. In the end I used seven different profiles and 218 individual pieces of 10 Series XAL.
The maximum length before you run into big expenses and delays for shipping is 94 inches so I had to figure out how many pieces I could get out of each 94” length to calculate how many lengths of each profile I would need. I placed an order for a total of 101 different 94” lengths. Total cost seemed pretty reasonable to me at $2179 plus $614 for shipping and $20 for double cardboard wrapping to prevent damage so the total cost of all the XAL delivered to me came to $2814. Total weight of the shipment was 650 pounds. Now the real fun begins as I start cutting each of those 218 pieces to exactly the right length and fasten them together to create all the cabinetry. I’ll be back with details of all that in upcoming posts so do stay tuned and thanks as always for taking time to follow along here and add your comments and questions in the “Join the Discussion” box below.
Another week flies by and another month doing the same and another year for that matter! One of the many things I got wrong in my youth was the notion that time would seem to slow down a bit as we aged but the opposite seems to be the case. At least to me and I suspect many of you too. Not a bad thing other than how I could always use more time because my rate of progress and how long things take seems to be what slows down. Yet, forward progress is being made, albeit slower than I might like and this week I’ll show you how things have progressed with the insulation and installation of the final surface inside good ‘Ole Lance’s Happytat, the floor.
To the chagrin and no doubt consternation of my Brilliant Bestselling Author Bride, I’ll give away the ending with this photo just after just putting down the top layer of ACM Aluminium Composite Material for the heated floor. Going back to the beginning a bit, this is where we left off last week having installed all the PIF (PolyIso Foamboard) insulation and the ACM panels on the walks and ceiling. And going back ALL the way to January when we went and picked up Lance in Illinois, here is what the original floor and interior looked like. Prep work on the floor began with removing the vinyl diamond plate flooring and then the eXtremely recalcitrant aluminium track you see running down the center of the floor in the photo above. This track is what the collapsible Stryker ambulance stretcher rides on and locks it in place. For safety and security this 25mm/1” thick AL track is through bolted into the floor framing below with large high strength steel bolts. As you might imagine, the combination of aluminium floor plating, frames and track with steel bolts do not play nicely together chemically so they were all solidly seized and took quite a bit of persuasion to be removed but I eventually succeeded and could continue to remove the flooring. The floor material you see here is 13mm / 1/2” thick ACM that will make a great substrate to embed the 1/2” PEX tubing into the floor later to circulate the hot floor heating liquid through so I wanted to be able to reuse this huge continuous sheet. To do so I carefully cut through the ACM floor lengthwise along one side of the track’s slot using my cordless circular saw and a long straightedge to get a very straight edge that will later become a butt joint of the two halves in the new floor. You can see how clean and square an edge the carbide blade in the circular saw leaves on the ACM and will make for a smooth seamless transition between the two halves when I reinstall them later. The ACM flooring was through bolted to the 2” x 3” AL floor frames below but not glued in place so once I had all those bolts removed I could pry the ACM up to remove it.
I was then able to flip each half of the ACM floor up as you see here. When Horton Emergency Vehicles put in the floors in their ambulances, they first glue down rectangles of black tar like material similar to roofing material you can see on the Left here and then they lay down a continuous layer of 4mm / 3/32” rubber matt on top of that before they put in the 1/2” ACM. Several of the bolts fastening the ACM to the AL floor frames had sheered off when I was removing them so I brought out some of these Weapons of Mass Deconstruction to remove them. This shot as I’m removing one half of the floor gives you an idea just how large the original ACM flooring was. A single sheet about 4.25m / 14’ long by almost 2.4m x 8’ wide! When I removed the flooring I was delighted and relieved to find that the underlying AL floor plates and frames were in great condition. The only exception was that at some point in Lance’s previous life there had been a leak in the seals on the DS rear door which allowed some water to be trapped between the AL floor and the sheets of tar material causing a bit of corrosion in this area. So I spent several hours scraping off the tar matt in that rear DS corner to clean that all up. Final preparation for the new flooring began with trimming up the two halves of 1/2” ACM I had removed previously. In order to get a continuous straight tight joint down the middle I turned one half of the floor ACM end for end and resawed this edge to be perfectly straight. I dry fitted each half in place to get all the cut outs around the external storage compartments along each side and then slid the ACM halves back out and was finally ready to start installing the new flooring. First layer of the new flooring is this 1/2” thick PIF (PolyIso Foamboard) that is faced on both sides with AL foil. As you saw me do with the ACM above, I cut and fitted the PIF around all the compartment cut outs and soon had the first layer of the new flooring all in place. Next layer was the 1/2” ACM so I carefully laid that in place on top and used some lengths of 2×2” square AL tubing for straight edges to compress the ACM to the PIF and make the floor flat and seamless. That center joint between the two halves of ACM worked out very well as you can see here up at the front wall. I cut new pieces of 1/2” ACM for areas I had cut out the original external compartments and glued them in place. This new ACM is the same as the original, just has AL faces that are white. If you look along the upper left edge of the ACM you will see where the original slot for the stretcher track has ended up after I turned the ACM 180 degrees and now has a new piece of white faced ACM to fill this in. The final layer before I can route the grooves for the 1/2” PEX tubing for the heated floors is a layer of new 4mm ACM. Pretty straightforward; 4×8’ sheets are trimmed to fit around all edges and then the protective plastic is peeled off the bottom surface. The same DAP/Weldwood Landau HHR contact adhesive you saw being used last week on the walls and ceiling is poured into the electric HVLP spray gun. Top and bottom AL surfaces are covered with a thin film of this contact adhesive. …… and with Christine’s help, carefully lined up and lowered the gooey panels into their final resting place as you only get one shot with contact adhesive that grips for good immediately. Which takes us back to the end were I began this week’s update so I’m going to leave off here for this week and pick up next.
As per all those blue arrows confirm, forward progress is being made.
Just to review (quiz is on Friday) the layer cake floor starts with the solid AL floor panels, then a layer of black rubber, then 1/2” foil faced PIF, 1/2” ACM original and the top layer of new 4mm ACM.
For those wondering, this layered sandwich floor is bolted and glued to the AL floor frames of the 8ft Wide x 14ft Long x 6.5ft High rectangular “cage” which the whole frame of Lance’s Happytat is build upon. These frame members are made from 2×2, 2×3 and 2×4 inch rectangular thick walled AL tubing which in turn is bolted to 1×4” solid AL bars that are then rubber mounted to the steel frame of the Kenworth truck chassis. So no need for any concern about strength of stiffness with our dear Xambo Lance!
My congratulations and appreciation for those who have made it this far and hope you’ll return for more next week.
If you have any energy left please do leave any questions and comments in the “Join the Discussion” box below.
For many years now, Christine and I have often joked about how we’ve learned to build our boats and now our RV to be quite like a thermos bottle because we’ve learned just while the cost can be high the benefits pay us back in many ways for many years. There is the obvious benefits of helping to maintain the interior temperatures just right no matter where we roam from hot tropical weather to snowy colder climes, but the more insulated the spaces are the less energy it takes to heat or cool them so our HVAC (Heating Ventilation Air Conditioning) systems can be smaller and more efficient and cost effective. The somewhat less obvious benefit is that more insulation and careful installation also dramatically reduces noise transfer so our little thermos bottle homes have also been eXtremely quiet inside which we have come to appreciate more and more each year.
So I’ve been smiling more than usual of late as I’ve been reminded of an old joke about the conundrum of thermos bottles; they keep hot things hot and cold things cold BUT how the heck do they know which to do??!!
Still cracks me up and you can just consider this part of my vast collection of Dad/Grampa jokes my family can tell you about but lucky for you I will NOT get started on more for now.
Thermos is the famous name of the company that first started making these “ThermoFix” bottles in 1904 and technically these are known as a Dewar flask which use vacuum in the walls to reduce the speed of heat transfer to automagically keep hot things hot and cold things cold, no technology required!
photo by Erik Holmén / Nordiska museet
Vacuum panels would be a bit too much cost and trouble so I am using rigid foam board instead for insulating Lance and so I’ve been smiling away the past few weeks as I went about insulating Lance’s walls, ceiling and floor which is this week’s theme as you’ve gathered by now.
After many hours of research on the different types of insulation from rigid foam boards to spay on foam to real and synthetic forms of wool and many others, I decided to use sheets closed-cell polyisocyanurate (polyiso) or PIF rigid foam boards as they best met our criteria and priorities and is the Goldilocks just right insulation for us and Lance. I have had very good experiences using Sika products on our boats and so I chose these Rmax R-Matte® Plus-3 polyiso boards which are made by Sika also have the big benefit of being available at our local Home Depot store. These PIF is the most expensive of the various foam boards but as per the tables here and above this is for good reason as they have the highest R-value.
Another of the Goldilocks factors is that these R-Matte boards are faced with aluminium foil on both sides which adds to their insulation capabilities. One side of the board has a raw AL reflective surface, the other side has been coated to have a non reflective white matte surface. Boards can be installed with either the silver or white side out and for additional radiant barrier properties the silver side can be installed facing the air space if one exists. As you can see here the final Goldilocks factor that sealed the deal to go with these PolyIso PIF rigid foam boards is that they were also going to be the easiest to install as their thicknesses exactly matched the depths of the cavities in the walls and ceilings created by the 2” square AL tube frames.
The ceiling cavities were going to be the most challenging because there were three parallel sets of AL plates running the full length of the ceiling to strengthen and stiffen the ceiling frame. This meant I could not just fit a full 8 foot length of foam board into each cavity which would have made the installation go eXtremely fast. Instead the longest single piece of foam board I could fit into one of the open areas between the reinforcing plates plates was about 50cm/20” long.
So this turned into a supersized version of Tetris as had to put in each of these short pieces into the opening and then slide it sideways through the opening between the outer skin and the reinforcing plates. The 2” gap was a bit too perfect of a fit for the 2” thick PIF boards and so they needed some force to get them to slide across. The foam is very fragile of course so I made up this “persuader” from a length of 2” square AL tube which just fit into the cavity and covered the full thickness of the end of the foam and I could tap them through the opening. Other reinforcements in the form of these 45 degree corner braces that were welded into many places on both the walls and ceiling and this made the whole cut and fit process a bit more finicky and time consuming. Another Goldilocks factor in choosing to use these Sika PIF boards was that they cut very cleanly with a carbide saw blade and so I was able to get very clean square edges using a combination of my table saw and cut off saw. I wanted to get a good press fit everywhere the foam fit into these bays and of course each bay was just a bit different width so I had to measure and cut each one individually and cut the 45 degree corners where needed so it took me several days to complete the whole process but well worth the time to get close fits throughout with no need for any adhesive or spray in foam filler. Here I am closing in on the finish line for the ceiling insulation, just 2+ more rows to go! Whew! Ceiling all done, now onto the walls. I started with the walls in the DS Drivers Side front corner and worked my way out from there. There was still a good bit of fitting required as the length and width of each piece of PIF was different but it all went well. The blank space here is for the windows you saw me install in the previous post. Rinse and Repeat as they say and I worked my way around all four walls. It was probably a bit of my typical “over engineering” but once all the first layer of 2” PIF boards were installed I then sealed over each joint between the PIF and the AL frames with thick aluminium tape.
Second Layer of PIF
Now on to the second layer of 1” PIF insulation I added on top of the first layer of 2” foam boards. This went MUCH faster of course as I could now put up large sheets starting with this first full 4 ft by 8 ft sheet in the DS front corner. My adjustable support poles and lengths of extruded aluminium bars came in very handy to glue each panel to the ceiling. More rinse and repeat cycles and it didn’t take long to finish gluing this 1” PIF to the whole ceiling.
You may note that I installed the first 2” thick layer with the reflective foil side facing up against the AL ceiling skin panels and then put the final 1” layer with the reflective side facing down into the open interior spaces. The ceiling/roof skin panels will be mostly shaded being covered with solar panels but some will get through and so the top foil layer will help reflect this heat back out. On the inside, the reflective foil reflects the heat back into the interior where we want it.
ACM: The Final Layer
To fully finish the insulation of the ceiling and walls I glued in a third layer of ACM or Aluminium Composite Material. I’ve referred to ACM in previous posts and it is a truly phenomenal industrial grade product that does not seem to have become as well known in North America as it is in Europe and Asia.
ACM comes in thicknesses from 3 to 30 mm .125 to 1 1/2 inch or more and we found ACM in Türkiye when we were building our previous boat Möbius and used it extensively with great success. It was therefore an easy choice for us as the Goldilocks material for finishing off Lance’s ceiling and walls. As per this illustration, ACM is two outer layers of thin aluminium with a layer of polyethylene sandwiched between. It comes in pretty much any colour you want but we stuck with the most common white. It is similar to aluminium to work with using regular carbide tipped saw blades, router bits, etc. It can also be tapped with threads and holds threaded rivet nuts very well so makes for a great substrate for attaching hardware, wall panels and anything you’d like. Each surface is eXtremely flat and covered with a tough outer coloured layer that can also include textures for things like wood grain.
ACM comes in 2440 x 1220 mm sheets, close to 4ft x 8ft and the sheets are very precise even thickness and very flat fine finish. Our ACM is 3 and 6 mm 1/8-1/4” thick, white both sides. Both sides of each panel have a clear protective layer of plastic that has lines and arrows on to help when laying out. This protects the surfaces from scratches and overspray during the build and then is easily removed when you’re all done or when you need to apply adhesive to one side as you will see below.
ACM is a favorite material for road signs and advertisement boards so is quite widely available from industrial supply houses and we were able to find an supplier in the Portland area and order about 15 sheets for Lance and other future projects.
On her drive down from BC back in May, Christine stopped in Portland to pick them up and we soon had them safely stored in our workshop here in Klamath Falls. Before I started to install the 1 inch thick 2nd layer of PIF on the walls, I started installing the ACM panels on the ceiling because I wanted to foam on the walls to butt up against this. Peeled off the protective plastic layer from one side and …. ….. sprayed it and the ceiling with contact adhesive specifically made for this type of application. A quick note of caution for any others doing similar jobs or gluing in upholstery in ceilings and walls, you do NOT want to use regular contact cement or the commonly used 3M spray on version as these will NOT hold up over time. I’m aware of three professional van conversion and expedition vehicle manufacturers who have found this out the hard way when their panels have separated and fallen down on their builds when the owners were out using these vehicles. A hard and expen$ive lesson!
The problem with these kinds of contact cement adhesives as I understand it is that they don’t hold up in higher heat conditions such as what you find on the ceiling of vehicles out in the sun. DAP Weldwood makes a contact adhesive called “Landau Top & Trim HHR Solvent Type Spray Grade” that is specifically for this application so that’s what we have been using. Also available in these aerosol spray cans for smaller jobs but I just used a cheap $77 electric HVLP spray gun from Harbor Freight which worked very well. Same basic technique that you saw above for the 1” PIF panels, I used lengths of extruded AL and my adjustable support poles to clamp each panel in place. Goes very quickly when you are working with these larger panels. Ceiling and front wall fully clad in ACM, now on to the walls. Same as with the ceiling, I glued on the second layer of 1 inch thick PIF board to all the walls and sealed all their seams with AL tape. Then I could cut all the ACM panels for the walls, spray both wall and ACM panel surfaces with the special DAP Landau Top & Trim HHR adhesive…
…. and glue the ACM to all the walls. Last surfaces were the external access storage areas and these were first covered with 1 or 2” PIF and their seams taped and ready to be covered in the final layer of ACM. Whew! I will admit to being what Christine calls a Pooped Pirate but feels good to reach this point.
Next I’m on to installing the flooring and preparing for installing all the PEX tubing as these will be all hydronic heated floors, but that will have to wait for next week’s installment.
Till then my condolences to any who have made it this far and mostly my eXtremely sincere thanks for coming along for this ride.
Be sure to add your comments and questions in the “Join the Discussion” box below and I’ll be back same time, same channel with next week’s update.


 The floors were made of this Lance Club sandwich that starts on the bottom with the 4mm AL floor plates of the original Horton ambo box, then a 3mm layer of rubber matt, a 13mm/ .5 inch layer of AL foil faced PIF R3 insulation topped with a layer or 4mm ACM.
  For those unfamiliar with it, PEX tubing is a cross-linked polyethylene pipe manufactured using extrusion method that creates infinite lengths of extremely strong and flexible tubing. It has been around for over 50 years and has largely replaced the use of copper and PVC pipes for plumbing in residential and commercial buildings. It is readily available in coils up to 500 feet and sizes from about 6mm/ 1/4” up to 2” with 1/2, 3/4 and 1 inch being the most popular.
  I have had great success using PEX for plumbing other projects over the years and it is pretty much the go to tubing for hydronic heated floors in any building. We used this for the floors in our previous boat Mobiüs and once you’ve had heated floors you never want to be without them again and this was one of the givens when we started to design Lance. I will also use PEX for all the plumbing of our hot and cold water systems in Lance so you’ll be seeing it quite often here as the build progresses.
  Our hydronic heated floors simply have loops of PEX tubing embedded into the flooring through which a heated solution of glycol (anti-freeze) and water flows and transfers the heat from the liquid into the flooring. This heat transfer fluid will be heated by the diesel fired boiler we have for our onboard Domestic Hot Water or DHW which makes it a very important bit of kit for our day to day living so you’ll also be seeing much more about this in coming update posts.
  We’ve decided to use the Oasis Zephyr 33k BTU model from International Thermal Research or ITR as this is the same company that made the boiler in my first boat “Learnativity” that worked very well and yes, I’m a wee bit biased as this is a Canadian company based out of Richmond near Vancouver BC where I lived and taught for many years.
  The PEX tubıng ıs 1/2 ID Insıde Dıameter and 5/8 ınch OD so I used a 5/8 ınch core box carbıde bıt ın my Bosch router and
  one for my smaller cordless Mılwaukee router to get ınto smaller spaces.
 These bits cut a just right groove into the test pieces of the floor sandwich.
  I had also ordered a box of these special aluminium heated floor transfer plates that are typically used in plywood based radiant floors but I wasn’t satisfied with the way they fit.
  Even after some judicial flattening with a hammer these plates just would not lay completely flat and created an air gap that would not have been as effective in transferring the heat from the PEX tubing into the surrounding AL flooring, and this would have also created a slightly non flat surface for the finished floors which was also not acceptable.
  It would have worked OK to just press the PEX into the grooves but I wanted to maximize the heat transfer so I used some thick 5 mil aluminium ducting tape and carefully pressed this into the grooves.
  ….. and that gave me the Goldilocks just right fit I was seeking.
 Planning for the heated floor began with laying it all out in the 3D model in Fusion 360 which I did several months ago starting with this sketch of the routing for the 1/2” PEX tubing. 3
  Once again my 3D modelling for Lance paid off by allowing me to get the just right layout of the lengthwise running PEX tubes.
  Once I had the spacing and layout all worked out I simply used the “Sweep” function in Fusion 360 to follow the sketch line and create the model of the tubing itself. The minimum bend radius of this 1/2” PEX-A tubing is 6 times the 5/8” OD so 3.75” and I increased this to 4.5” for a bit of safety and that’s why there are those round abouts as each run of PEX makes the U-turn to go back the other direction as you see here.
  With all that planning in hand I used some 1” wide blue masking tape to lay out the location of the 1” wide eXtruded Aluminium or XAL cabinet framing that will be bolted to the floor so that I could be sure that the PEX tubing would not interfere with this. You can see that I traced out the center line of the PEX tubing with a felt pen to help me position the router.
  I cut out this jig from some scrap 5mm ACM from the original build and used this to guide the base of the router to make this sweeping omega shape for the U-turns at each end.
  To make sure that the open end of the Omega shaped jig was the proper distance I made this short piece to press fit between the two legs of the jig and then marked two lines where the actual PEX tube center lines of each leg should be. This made accurately positioning the jig very quick and easy.
  Once I had the jig precisely positioned to my felt pen marks, I secured it to the flooring with three short screws to hold it in position
 Then with the outer edge of the base of the router pressed tightly against the inner edge of the jig I was able to guide the router bit along the just right track.
  I made three passes starting with a shallow first cut of about 5mm deep and
 Quick test fit using a short piece of the PEX tubing and I was ready to go.
  Reposition the jig for the next cut ……
  …….. rinse ……..
  ….. and repeat ……….
  There were a few places where the base of the larger Bosch router were too big so I built a smaller jig and
  ……used my cordless Milwaukee router to cut those grooves.
  Used the same jig and router to cut these grooves where the PEX tubing enters and exits into the external compartment where the diesel boiler will be.
  And that completed all the router work and all was groovy. (sorry, couldn’t resist)
  Next I peeled off the protective layer of plastic with all the blue lines and arrows, from the ACM floor and started to press in the AL ducting tape to line each groove.
  The AL ducting tape is eXtremely sticky on the back but I was able to fold each 3” wide length in half, peel off the paper backing ………..
  …….. and carefully set it into the bottom of the groove.
  Then I could use a combination of my index finger and ..
  The end of one of my vacuum nozzles that conveniently had just the right radius to press the sticky AL ducting tape onto the sides of the grooves.
  For the radiused U-turns I used the same technique to insert the folded tape lengths into the groove and then sliced the outer edge so I could bend the tape over and stick it tight against the ACM.
  Putting my weight on the plastic roller worked well to get the tape very flat and well adhered to the ACM.
  Ta Daaaa! All done and ready for the PEX tubing to be pressed in place.
  Where the PEX tubing enters and exits the mid Drivers Side external cabinet I needed to come up with a way of protecting the PEX from the edges of the AL holes I had drilled through.
  These plastic fittings are normally used for electrical conduit but they worked just perfect for both protecting the PEX and creating a watertight joint where they pass through.
  With the help of my (headless) Beautiful Bride and my trusty sledge hammer we were able to feed the PEX back and forth into the grooves and then back
  …..into the compartment where I could slide on the other parts of the fittings and tighten them snuggly in place.
  Worked out very well.
  Final step was to put AL ducting tape over the top of all the PEX tubes and the floor is now ready for the final layer of 4mm ACM to go on top and that is where I will pick up tomorrow morning to start another week working on Lance.


 Barney as many of you might know gets all the credit for putting Christine and I together in the first place and if you have not heard THAT story already, you can read all about it


 One of this little Black & White girl,
 No surprise that it was literally love at first sight as you can likely see in this first photo I took of Christine holding our new “babies” with their strawberry blonde Havapoo Mommy in front and all black toy poodle Daddy on the left.
  The intersection points were just too much as learned that Mom’s name was Ruby (not making this up!) and Dad “Tegga” was her spitting image as you can see here.
  They had all spent their life so far in this fabulous grassy backyard and we spent the rest of the afternoon playing with them and getting answers to our unending questions from the owner.
  They had never been in a vehicle before so their breakfast didn’t last too long but otherwise the nine hour drive back to Klamath Falls went very well as you can see.
  We stopped at many rest stops along the super scenic drive on another sunny day.
  Including over an hour exploring the park along the river in beautiful Bend, Oregon.
 and were soon walking them into their new home before dinner Tuesday night.
  We had picked up a foldable pen at the pet store in Wenatchee along with a new dog bed and set that up with what we had always called “the Barney Blanket” and they settled right in. Our first night together went eXtremely well as they slept through the night snuggled on the bed with us and never stirred until 7:30 the next morning.
  We have decided to call this little guy “Razzcal” or “Raz” for short and he has definitely been living up to that choice with all his antics. Already overdue for a haircut as you can see and he share’s a LOT of traits with Barney including his short little legs.
  His slightly bigger sister is “Zoe” and as you can see she is very stressed in her new home.
 First time on a leash, along with a loooooong list of firsts for these two, but they are filling our hears with joy already.



 The XAL comes in a large variety of sizes and profiles such as this one which I’ll be using to create rounded corners on some of the cabinets.
  I will mostly be using what is called 10 Series XAL which is all based on 1” square modules with these dimensions. This version with slots on all four sides is the most common that I’ll be using.
  And
And Or you can start to have multiples of 10 Series such as this 1×3 extrusion that I’ll be using for the perimeter of the lifting bed frame for the extra stiffness this needs.
  Then there is an even larger number options for fastening two or more pieces of XAL to each other. The simplest and most common use one of these different types of T-nuts which slide in the T-slots and have internal threads you can bolt into.
  Such
Such As you may recall from the blog post back on July 15th
  You can now start to see why I spent the time to create a very accurate 3D model of the framing of the Horton box that I am now turning into Lance’s “Happytat” as I now chose to spell the more common term of an ambulance’s habitat.
  I
I I
I
 3D modeling in Fusion is very straightforward, I simply chose one of the Master XAL profiles such as this rounded corner one, place that in the model and use the “Extrude” command to stretch this out to whatever length I need.
  And just like that, I’ve got the first corner of what will be the framing for the cabinet with the 2 burner induction cooktop at the Front Passenger Side (PS) by the entry door steps.
  Repeat the same process for each of the other lengths of XAL to build this cabinet using the profile needed for each one. You can see that I assigned different colours to each profile to make it easier to know which was which as the framing grew.
  Continue with a lot of “rinse & repeat” and the interior framing starts to take shape.
  The devil is indeed in the details and so it took several weeks worth of very long days to work out the correct profiles and how every intersection needed to work but it has been paying me good dividends ever since and well worth the effort.
  Total cost seemed pretty reasonable to me at $2179 plus $614 for shipping and $20 for double cardboard wrapping to prevent damage so the total cost of all the XAL delivered to me came to $2814. Total weight of the shipment was 650 pounds.

 Going back to the beginning a bit, this is where we left off last week having installed all the PIF (PolyIso Foamboard) insulation and the ACM panels on the walks and ceiling.
  And going back ALL the way to January when we went and picked up Lance in Illinois, here is what the original floor and interior looked like.
  Prep work on the floor began with removing the vinyl diamond plate flooring and then the eXtremely recalcitrant aluminium track you see running down the center of the floor in the photo above. This track is what the collapsible Stryker ambulance stretcher rides on and locks it in place. For safety and security this 25mm/1” thick AL track is through bolted into the floor framing below with large high strength steel bolts.
 The floor material you see here is 13mm / 1/2” thick ACM that will make a great substrate to embed the 1/2” PEX tubing into the floor later to circulate the hot floor heating liquid through so I wanted to be able to reuse this huge continuous sheet. To do so I carefully cut through the ACM floor lengthwise along one side of the track’s slot using my cordless circular saw and a long straightedge to get a very straight edge that will later become a butt joint of the two halves in the new floor.
  You can see how clean and square an edge the carbide blade in the circular saw leaves on the ACM and will make for a smooth seamless transition between the two halves when I reinstall them later.
  The ACM flooring was through bolted to the 2” x 3” AL floor frames below but not glued in place so once I had all those bolts removed I could pry the ACM up to remove it.
 I was then able to flip each half of the ACM floor up as you see here.
  Several of the bolts fastening the ACM to the AL floor frames had sheered off when I was removing them so I brought out some of these Weapons of Mass Deconstruction to remove them.
  This shot as I’m removing one half of the floor gives you an idea just how large the original ACM flooring was. A single sheet about 4.25m / 14’ long by almost 2.4m x 8’ wide!
  So I spent several hours scraping off the tar matt in that rear DS corner to clean that all up.
  Final preparation for the new flooring began with trimming up the two halves of 1/2” ACM I had removed previously. In order to get a continuous straight tight joint down the middle I turned one half of the floor ACM end for end and resawed this edge to be perfectly straight.
  I dry fitted each half in place to get all the cut outs around the external storage compartments along each side and then slid the ACM halves back out and was finally ready to start installing the new flooring.
  First layer of the new flooring is this 1/2” thick PIF (PolyIso Foamboard) that is faced on both sides with AL foil.
  As you saw me do with the ACM above, I cut and fitted the PIF around all the compartment cut outs and soon had the first layer of the new flooring all in place.
  Next layer was the 1/2” ACM so I carefully laid that in place on top and used some lengths of 2×2” square AL tubing for straight edges to compress the ACM to the PIF and make the floor flat and seamless.
  That center joint between the two halves of ACM worked out very well as you can see here up at the front wall.
  I cut new pieces of 1/2” ACM for areas I had cut out the original external compartments and glued them in place. This new ACM is the same as the original, just has AL faces that are white.
  If
If The final layer before I can route the grooves for the 1/2” PEX tubing for the heated floors is a layer of new 4mm ACM. Pretty straightforward; 4×8’ sheets are trimmed to fit around all edges and then the protective plastic is peeled off the bottom surface.
  The same DAP/Weldwood Landau HHR contact adhesive you saw being used last week on the walls and ceiling is poured into the electric HVLP spray gun.
  Top and bottom AL surfaces are covered with a thin film of this contact adhesive.
  …… and with Christine’s help, carefully lined up and lowered the gooey panels into their final resting place as you only get one shot with contact adhesive that grips for good immediately.
  Which takes us back to the end were I began this week’s update so I’m going to leave off here for this week and pick up next.


 Instead the longest single piece of foam board I could fit into one of the open areas between the reinforcing plates plates was about 50cm/20” long.
 The 2” gap was a bit too perfect of a fit for the 2” thick PIF boards and so they needed some force to get them to slide across. The foam is very fragile of course so I made up this “persuader” from a length of 2” square AL tube which just fit into the cavity and covered the full thickness of the end of the foam and I could tap them through the opening.
  Other reinforcements in the form of these 45 degree corner braces that were welded into many places on both the walls and ceiling and this made the whole cut and fit process a bit more finicky and time consuming.
  Another Goldilocks factor in choosing to use these Sika PIF boards was that they cut very cleanly with a carbide saw blade and so I was able to get very clean square edges using a combination of my table saw and cut off saw.
  I wanted to get a good press fit everywhere the foam fit into these bays and of course each bay was just a bit different width so I had to measure and cut each one individually and cut the 45 degree corners where needed so it took me several days to complete the whole process but well worth the time to get close fits throughout with no need for any adhesive or spray in foam filler.
  Here
Here Whew! Ceiling all done, now onto the walls.
  I started with the walls in the DS Drivers Side front corner and worked my way out from there.
  There was still a good bit of fitting required as the length and width of each piece of PIF was different but it all went well. The blank space here is for the windows you saw me install in the previous post.
  Rinse and Repeat as they say and I worked my way around all four walls.
  It
It Now on to the second layer of 1” PIF insulation I added on top of the first layer of 2” foam boards. This went MUCH faster of course as I could now put up large sheets starting with this first full 4 ft by 8 ft sheet in the DS front corner. My adjustable support poles and lengths of extruded aluminium bars came in very handy to glue each panel to the ceiling.
  More rinse and repeat cycles and it didn’t take long to finish gluing this 1” PIF to the whole ceiling.
 As per this illustration, ACM is two outer layers of thin aluminium with a layer of polyethylene sandwiched between. It comes in pretty much any colour you want but we stuck with the most common white.
 Both
Both
 Before I started to install the 1 inch thick 2nd layer of PIF on the walls, I started installing the ACM panels on the ceiling because I wanted to foam on the walls to butt up against this.
  Peeled off the protective plastic layer from one side and ….
  …..
…..
 Also available in these aerosol spray cans for smaller jobs but I just used a cheap $77 electric HVLP spray gun from Harbor Freight which worked very well.
  Same basic technique that you saw above for the 1” PIF panels, I used lengths of extruded AL and my adjustable support poles to clamp each panel in place.
  Goes very quickly when you are working with these larger panels.
  Ceiling and front wall fully clad in ACM, now on to the walls.
  Same as with the ceiling, I glued on the second layer of 1 inch thick PIF board to all the walls and sealed all their seams with AL tape.
  Then I could cut all the ACM panels for the walls, spray both wall and ACM panel surfaces with the special DAP Landau Top & Trim HHR adhesive…
 ….
…. Last surfaces were the external access storage areas and these were first covered with 1 or 2” PIF and their seams taped and ready to be covered in the final layer of ACM.
Recent Comments