I appreciate your patience as I continue to try to catch up with posting updates here on my progress with the transformation of Lance from his start as a 2016 Kenworth T270 Medium Duty ambulance from a fire department in Wisconsin to an eXtreme RV or XRV for us to continue our explorations via our Land Yacht. I’ve got a few more updates to do but I just about have you up to date on all the various projects within Lance and this one will take you through the completion of the Head & Shower area inside Lance’s Hab/Habitat/Happytat ambo box.
Last month, May 2026, while I was still at our place down in the very southern tip of Nevada which we call “Road Runner Ranch”, I was able to finish building out the Head and Shower area in Lance.
* FYI, Christine and I are still sailors at heart so the Bathroom will always be the Head and the Kitchen will always be the Galley for us.
I drove Lance up to our place on Saturna Island mid May and am now working up here at finishing off the interior while we are up here through end of August.
Here is what I was able to get done before that drive;
To help with your orientation, this screen shot from my Fusion 360 3D model shows where the Head & Shower are located in the front DS Driver Side of Lance’s Hab/Habitat/Box which is on the far Right of this view. The Settee & table are at the opposite back end on the far Left with the Galley counters spanning both sides in the middle.
Note: You can click on any photo to enlarge it.
Here is what it looked like IRL (In Real Life) from the inside when I got started. That’s the SS Fridge/Freezer on the far Right, Blue DS Galley countertop peeking through on the Left and that’s the DS Front corner of the Hab in the far middle of this photo. The toilet will sit on top of the raised floor section and I’m getting ready to put in the the shower pan on the lower section of the floor that the blue cargo spreaders are resting on.
The framed in area above the Head will be a storage cupboard on the larger Right side portion and then the smaller space created on the Left will be a service area for plumbing and electrical which I’ll cover later on in this post. I started prepping the interior by gluing 1/2” Baltic Birch plywood on the XAL eXtruded Aluminium framing of the two walls you see here on the Left and Rear. I use these adjustable Blue Cargo Spreaders (from Harbor Freight) all the time and here they are helping apply pressure to the freshly glued in BB plywood panels to keep them flat and straight.
The small box protruding into the Head area on the bottom Left is the front end of the large middle exterior compartment you saw me filling up with all the plumbing and heating systems in the previous post. For maximum adhesion of the rigid foam Shower Pan I removed all the LVT vinyl floor planking that covers all the floor area inside Lance’s Happytat. To help with tiling the shower pan and getting the slope to the center shower drain just right, I bought a Vevor shower pan kit that is specifically made for this purpose and adds even more insulation to the shower floor. It is covered with a thin gray felt that grabs the thinsulate/mortar bedding compound I’ll be using to bed in the electric grid for the heated floor and the ceramic tiles. Very nicely designed bit of kit and the floor foam is cut in half with the felt glued on top to act like a hinge and made it much easier to press fit the floor into place after cutting it to size. You can see here how the area for the flange of the PVC drain is already pre-cast into the foam and you’ll also note the large circular recess surrounding it for bedding the drain flange into the floor. After checking that it all fit just right, I removed the foam pan, applied a silicone based adhesive with my cordless caulking gun (that I’m enjoying more ever time I use!), spread it out evenly with a notched trowel and pressed the floor pan back into place using my trusty cargo spreaders and some aluminium and plywood cauls to press it even and flat. It was difficult to see in the photos above but I also used 1/2” BB plywood to cover the wall between the Shower and the Fridge/Freezer compartment. I caulked all seams and corners with construction adhesive for additional sealing of those.
Next I put in this small bit of XAL framing to extend that exterior cabinet “bump” all the way to the inner edge of the Head raised floor. This will also create a handy storage area.
The black lines you see on the White ACM Aluminium Composite Material of the Head Floor is from me laying out the spacing for the heated floor electric grid you’ll see a bit later below. Now it was time to completely waterproof every surface inside the Head & Shower to ensure that there are no leaks in the future. I used the ever popular RedGuard and brushed it on all the surfaces.
After the first thin coat of RedGuard was on I went around and used more RedGuard to bed in some reinforcing felt that I cut into strips and pressed into all the corners and seams with more RedGuard. The drain area received several more coats of RedGuard as this will get the most traffic and potential for seepage. The pink colour is from the still wet RedGuard which quickly changes to Red as it dries fully. Et Voila!!
A very Red and very waterproof Head & Shower area. A bit messy but my 11cm/ 4 1/4” hole saw did a nice job of cutting this hole through all the layers of insulation and aluminium in the floor for the PVC drain to set into and exit out the bottom where it will connect to PVC pipe and on to the Gray Water tank. You can also see the 2 inches of insulation that are below the shower floor. I had some of this Blue Solid Surface acrylic material left over from doing the Galley countertops so I used this to create a nicely contrasting and durable shelf top on that bump out in the Head. This solid acrylic material is heavy but is very nice to work with; cuts easily and cleanly with regular carbide saw blades and router bits and then sands/files nicely to create a polished surface. I wanted to get this shelf installed before I started putting in the PVC planking that I’m going to use to cover the walls.
TOASTIE TOOTSIES!
As I mentioned in the previous post about our diesel powered Oasis Zephyr boiler, the rest of the floors inside of Lance are heated via the hot glycol (anti-freeze) pumped out of that boiler and flowing through the loops of 1/2” PEX-A tubing embedded into the insulated foam below the LVT vinyl plank flooring. But I wanted to be able to control the heated floors in the Shower & Head separately as it is always nice to have warm shower floors even in warm weather.
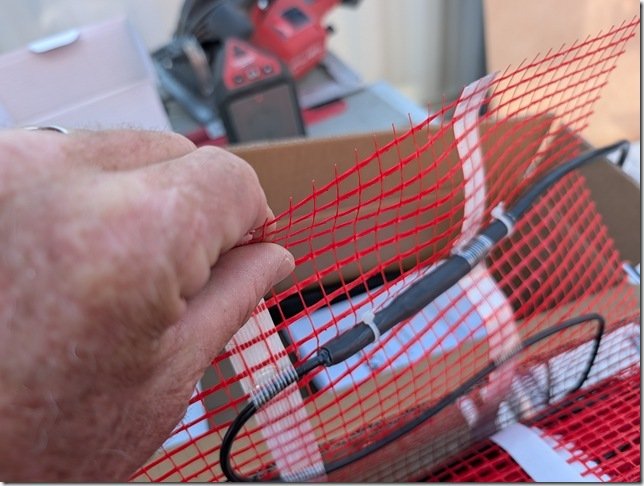
So I opted for another Vevor product, this heated mesh flooring kit that runs on 220VAC and has its own thermostat. The kit comes with this Orange plastic mesh which the Black heating cable gets attached to.
Also came with this every nice digital thermostat for controlling and reporting on the heated floors. This is the transition piece where the cable changes from the 220VAC power cable to the heated wire. As it is a larger diameter I routed a groove into the ACM flooring so this thicker diameter would sit flush with the floor surface and be better protected. The heated cable is one continuous length and you can not cut this so it took me a bit of planning to get the spacing right but all fit in very nicely and will keep our tootsies warm both when showering and sitting on the Throne!
There is also a temperature sensor that gets embedded in the floor and provides this data to the thermostat so it can maintain whatever floor temp you set. I put this inside a length of protective tubing and that’s the L shaped length you see here which then exits out the side wall and goes up to the thermostat. I put this sensor in this larger diameter tubing so I could remove and replace the temp sensor if it should ever fail. With all the heated cable and mesh in place I mixed up the epoxy thinsulate/mortar and spread out about a 13mm / 1/2” thick layer with a steel trowel and smoothed it all out. Didn’t get a photo when it was done so this is part way through the process. Finally ready to start tiling!
TILE TIME:
We found this Blue & White Spiral pattern ceramic tile online and both really liked it so that’s what is going on the floors. Comes in these larger approximately one square foot sheets with individual tiles glued to a mesh on the back which makes handling and setting them much easier. Laying out this type of spiral pattern is a bit tricky and takes some planning to make sure all the corners and joints line up and maintain the pattern. If you look closely you’ll see that you can only get a straight line for butting up against corners or lining up sheets in one place along the larger square formed by each spiral.
I created a quick 3D model (of course!!) to help plan the layout to get all the corners and seams to match up. Where I needed to cut some of the tiles such as around the drain, my trusty Dremel tool with a diamond cutting wheel worked like a charm to get nice straight cuts and smooth edges and you can maybe see along the bottom edge for this sheet I’m trimming square here. It had been a Looooooooong time, think decades, since I last did any tiling so I started with the floor in the Head as it will largely be covered by our Joolca “Gotta Go” separating toilet to cover any learning errors, but it all turned out quite well I thought. Then I moved onto the Shower floor and started the dry layup there. You can see how I needed to trim the tiles a bit along the edges of the square SS drain which I did so that the outer edges of the regular square spiral patterns would match up with the outer edges. And it all slopes down from the edges to the drain. I thought it would look better to create a single upper edge surrounding the whole space so I put in some aluminium edging and tiled up to that along all the sides of the Shower and the Head floors and set them in place.
WALLS:
For the walls I wanted to find the best combination of waterproof, easy to clean and good looking so I ended up going with these White tongue and groove PVC planks that are about 18cm / 7” wide with grooves molded in to look like narrower planks, and started cutting them to size.
But I thought that all White walls and ceiling would be too bland so I decided to create a horizontal band to break up the walls that would wrap all the way round and fill this with some of the Blue & White spiral tiles I had left over from doing the floor. I picked up some aluminium edging meant to be used under tiles which you see propped up in the corner on the Right here and used that to make the transitions from tile to PVC planking. I taped off the top and bottom edges of the area for this band………….. ………. and installed the AL transitions edging all round. I had enough left over tile to cut these bands off the sheets and used that size to determine the width of the band. Worked out quite well and now time to put up all the PVC wall planks.
It was quite quick and easy to cut the 8ft long PVC planks to a nice fit between the top and bottom edges of the aluminium edging there the tiles start and stop. And now time to use my trusty Milwaukee cordless caulking gun you see on the Left of the floor to put a nice thin line of White silicone adhesive/sealant along each tongue and groove and back of each plank. The cargo spreaders and some square aluminium tube cauls helped to hold the PVC planks flat while the silicone adhesive cured overnight.
With the wall planks all done I could now grout all the tiles in this band and on the floors to finish the tiling. I did the ceiling with the same vinyl planking with a different pattern on it that I used for the ceilings in the rest of Lance. As with those other ceilings, I put in a strip of dimmable LED’s between each plank but more on that a bit later.
Et Voila! Lance finally has a not too bad looking Head and Shower.
LET THERE be LIGHT AND AIR!
We always like to have individual items do more than one thing and so we decided to install this 12V vent fan in the ceiling above the shower to provide both daylight and fresh air venting into the Shower & Head space. I’m not a big fan of the popular variations of the MaxFans that much of the RV and Van world seem to use and wanted to keep our overall vehicle height to a minimum and we’re at 2.9m / 9’ 5” right now with the solar panels and roof vent. So this Kohree vent unit seemed to check all our boxes.
This model also had a nice combination of both a manual override for raising and lowering the vent cover and a set of electric controls on the other corner of the fan as well as a hand held wireless remote.
It also has a temperature sensor to turn the fan on/off and a very quiet fan with 10 different speeds.
Other nice features are a built in rain sensor that automatically closes the vent though not much of a need when this is all inside that nice waterproof Shower. I had purposely left this space up on the roof in front of the four 450Watt solar panels and their Super Strut rails so now time to cut the only hole in our otherwise seamless one piece roof.
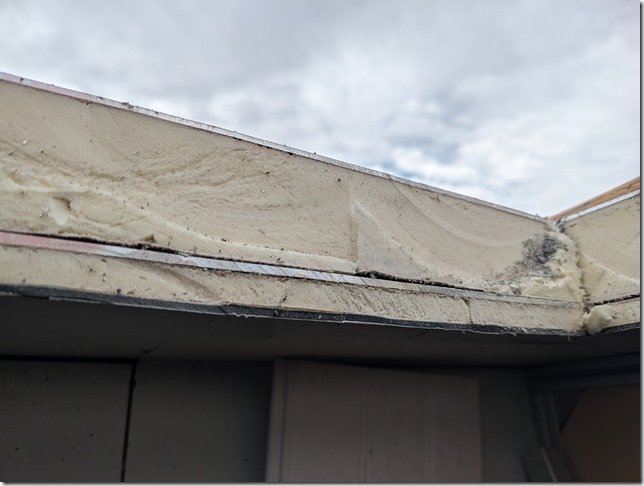
Yikes!!!! There are three thick aluminium plates in the roof of Lance, one for the top skin, the layer you can see here that forms the internal ceiling of the ambo box and then …… ……… the final layer of 5mm thick ACM that I installed for the ceiling surface below the additional layer of 20mm IPS foam insulation. The vent dropped in just right. I used this 2×2” square AL ceiling beam for a conduit for the wires to power and control the fan. I’m a BIG fan of these WAGO wire connectors and have used them throughout the build. They worked well to connect these 12VDC power wires to the fan and then tuck nicely into that square AL tube.
Checked everything for a good fit including this trim frame and then …. ………. bedded the vent into the roof with 3M 5200 sealant and some makeshift weights to let it cure overnight.
and MORE LIGHT!
As I mentioned earlier, I matched the ceiling in the Head & Shower to what I installed in the rest of Lance which are these planks of White solid vinyl with a nice grained texture and then put in strips of Black aluminium LED channel. I will then adhere dimmable COB LED strips inside these AL channels and snap on the diffuser cover.
All fully water immersion IP68 rated so no problems in this wet area. Worked out well to provide Goldilocks just right lighting both night and day. One last detail for those few times (so far) either of us needs to get up and use the Head in the middle of the night, I wanted also have some indirect low level lighting inside the Head & Shower area. So I installed some of these 45 degree angled aluminium extrusions in hidden areas such as under the door sill into the Shower you can make out below my hand and another under that little Blue shelf in the Head. To help keep our night vision and add a bit of “ambiance” I used these Blue LED strips which are also dimmable to whatever level of Blue light you’d like.
Testing out the LED strip tucked in below the door sill into the Shower.
DOORS!!!
After using Lance for over a year now with NO doors on the inside one member of the crew is eXtremely eXcited about having a DOOR on the Head!!! After some debate and research we decided to go with this retractable shower door that rolls up when OPEN like this ….. and then rolls out to seal and CLOSE like this. The flexible material rolls up on a spring loaded shaft hidden neatly inside this cassette that mounts to the left side of the door. The “door” slides on tracks concealed inside the AL extrusions top and bottom and I left a small gap at the top to help with air circulation.
FINISHING TOUCHES:
To keep things dry inside this storage cupboard above the head, I glued in some sliding door AL tracks and cut some clear 6mm / 1/4” acrylic for the sliding doors. And then mounted this mirrored Medicine Cabinet on the rear wall to finish things off.
SHOWER FAUCET:
You can’t have much of a shower with no water so along the way I installed this very nice adjustable hand held shower head that has a full shut off valve on the handle and …. …… connected it to a thermostatic controlled mixing valve faucet. These are great for maintaining a whatever water temperature you set it to coming out of the shower head. The button allows you to turn the water on and off as you wish to conserve water and have it off when you want to wash your hair, shave, etc. The SS cylindrical knob on the top end rotates to set the temperature and the one on the bottom controls the water flow volume.
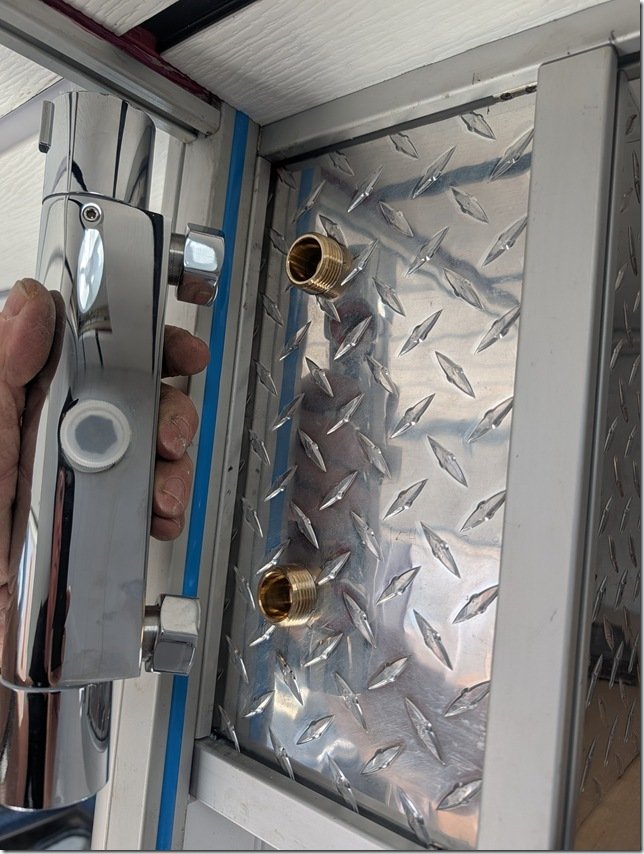
To mount this I cut a sheet of 6mm / 1/4” thick aluminium diamond plate which fits just right into the slots of the 1” 1010 Series XAL framing. I drilled and threaded this plate to mount these two brass fittings for the thermostatic valve to attach to on the outside and push-connect fittings on the other side ………… …… for the Hot & Cold water 1/2” PEX-A lines to attach to. The Yellow handles are shut off ball valves on each PEX water line for servicing or winterizing.
The whole assembly then fits securely into the slots in the XAL framing.
CONTROL PANEL:
Finally, to enclose this service bay area I built this temporary panel and with many of our controls for the systems in Lance mounted on it. This is just a prototype I am trying out made out of scrap plywood with some of the switches, controllers and thermostats mounted in it. I cut this rabbet or tongue on the bottom edge that is a snug fit into the groove on the bottom length of XAL framing. The way it works is that you first put the bottom tongue into the groove and then …….. …………… tip the panel up into place. To hold this and likely all the panels in Lance securely in place, I’m trying out using these very strong round “donut” Neodymium magnets. This one is a 40 pounder, meaning it takes about 40 pounds of pull to remove. These magnets are available from less than one pound up to over one hundred. All the metal in Lance is aluminium which of course isn’t magnetic so cut a short 5cm/2” length of steel flat bar and drilled a 6mm hole in one end so I can bolt it to a T nut captured in the XAL slot on the back here. Worked out even better than I hoped and the panel snaps into place with a good “thud” and locks the whole panel tightly in place. But I only need to reach behind it and push hard with my fingers to pop the panel forward and out. Here is what the panel looks like so far. White thermostat for the heated floors in the Head & Shower in the bottom right (currently turned off) and the Victron Cerbo GX touch display above it and switches for things like water pump, Starlink power and the thermostatic controllers for the heated main cabin floors over to the Left.
I will likely change the layout a bit and add a few more switches and meters, but it all works for now and we’ll try it out on our travels in the next month and see what other changes we might want to make.
And th th th thaaaaats all for this update folks.
Hope it was entertaining and of interest to you and that you’ll be back for the next update in a few weeks.
We are going to be out in Lance eXploring more of Beautiful BC for the next few months till we head off to Europe at the end of August so I’ll do my best to get the last few updates posted for you. Next big project that I’m not starting on is to build all the Cherry veneered drawer fronts, doors and interior panels that will should pretty much finish Lance’s build.
Don’t forget to add your comments and questions in the “Join the discussion” box below and enjoy your summer wherever you are.
Right up there with the Electrical System in Lance, the Domestic Hot DHW and Cold Water DCW systems are critical to providing us with a great living experience and complete “off grid” independence. Below is a screenshot from my 3D model of the water system in Fusion 360 with the key components labelled to help show what’s what. (click to enlarge this or any photo in these blogs)
Note: DCW is also referred to as Potable water meaning safe for human consumption and drinking but all the water in Lance is potable so I’ll refer to it as DCW. As you have maybe noticed from previous posts, I build all my systems twice; First as a 3D model in Fusion 360 and then once I have it all laid out with everything fitting and working I “just” build it ITL or In Real Life as the “kids” say. It all looks very simple when its all done but getting there was quite the game of 4D chess to get everything to fit relative to each other, not have any of the PEX pipes interfering with each other and so on. Happy to report that this layout worked very well upon installing it and the whole water system has been working very well for us.
After designing and building everything with 3D models first and then building IRL for so many years now I can almost not imagine designing or building any other way. It DOES take some time to build these highly accurate 3D models where I try to be +/- 1mm but this is where I get to try out all the alternatives and ideas and find out what actually fits and works. This way for the most part I make all my mistakes (trust me!) here before I cut, weld, drill or mount anything which is a HUGE time and cost saving compared to making all those mistakes IRL. I won’t say I don’t make ANY mistakes IRL but very very few compared to doing this IRL to begin with, or just with freehand sketches,
Though to be clear I certainly still do use a LOT of pencil and digital freehand sketches at the conceptual and planning stages. IRL or Real Life does still help sometimes when I can have the real parts in my hands as I’m working out the 3D model for the placement of components such as the brass mixing valve and the black circulation pump which are the key components of the heated floor system we now have in Lance. To help explain that labelled 3D model at the beginning there are actually two primary and completely independent systems or functions that you are about to see me install. One is to supply all the Domestic Cold and Hot water to the sinks, showers and water outlets. The second is for our interior air heat which is provided by circulating hot Glycol solution through the loops of PEX piping you saw me install into the floor inside and also through the two “Cozies” which are little radiators with hot Glycol flowing through them and then thermostatically controlled fans blowing air through these radiators to heat up the air inside the HappyTat. We find that most of the time we prefer to just use the floor heat as this keeps our toes nice and toasty and yet the air up above our heads is pleasantly cool which for us is the Goldilocks situation. The heart of both of these systems is this Oasiz Zephyr diesel boiler from ITR International Thermal Research, a Canadian company based in BC and a company I am familiar with from previous builds. It is super efficient and barely sips diesel to power the boiler which internally has two separate loops; one for heating up the fresh water or the DHW circuits and the other separate circuit that heats up the non toxic Propylene Glycol solution, basically anti freeze, that provides the heat for the interior floors and air. This labelled illustration shows all the various inputs and outputs of diesel, exhaust (out the bottom), fresh water and Glycol.
To provide some bigger picture orientation this large view of the Drivers Side DS of Lance’s HappyTat showing the full Electrical System in the exterior compartment on the Front DS corner to the far left here and then the wide central compartment immediately behind it.
All these external compartments have their own locking doors and full aluminium diamond plate interiors keeping them all completely separate, secure and easily accessed and this is one of the best benefits of going with an ambulance box as these are all standard. I couldn’t seem to find a photo of the empty compartment when I started but this is what it looked like in all the very messy IRL when we were moving Lance down here to Nevada. I packed it this way because at this stage I was initially considering positioning the Oasis Zephyr Diesel Boiler (Olive Green box in the bottom rear corner) and the 40 USG white plastic Grey Water tank on the front.
But as I modeled this up and focused on my priority for keeping all runs of both electrical wire and PEX water lines as short as possible it worked out much better to flip that initial layout around to be more like this with the Oasis Zephyr boiler at the front. You can see how well this worked from this shot further along with the installation where the vertical Red DHW Supply PEX pipe goes directly out of the Zephyr and up through the ceiling of this compartment where the Galley sink is directly above. The shower is on the other side of that end wall of this compartment so it too is a very short run for the DHW to get to the shower head. I had thought about putting in a neat little DHW return line that allows you to turn on that hot water valve first to get the hot water up to the taps and shower but with these lines all being so short it works out that the hot water is there almost immediately so we don’t waste any water running it till it gets hot. So the design has worked out very well in day to day use. Installing the Zephyr involved quite a bit of work as it requires diesel supply and return lines which are going to come up through the two holes on the right here with the Black rubber gromets on them. Then there is an 1.5” steel exhaust pipe which comes out the bottom of the Zephyr (sitting up on its side in this photo) and then a SS muffler under the floor of the compartment.
Rather than install a separate diesel fuel tank I tapped into the main fuel tank on Lance by installing these two T fittings and valves, one for supply and one for return and then ran rubber fuel lines from these over and up through those two holes above into the Zephyr. Inside the Zephyr there is a 2nd mixing valve so that you can set the output temperature of the DHW to whatever degrees you prefer for both safety and convenience. So far it has been working out very well for us with almost instant hot water and essentially an infinite supply of DHW that makes long hot showers a breeze other than needing to keep the 100USG water tanks filled up. I designed the Zephyr lines to have this optional “summer loop” on the hot glycol circuit for the heated with the 3 way T valve on the Right that allows us to shut off the flow of he hot Glycol to the heated floor loops and the two “Cozies” that are small radiators with thermostatically controlled fans in them. For those curious, this diagram shows how the heated Glycol flow works such that by shutting off that 3 Way Valve the Glycol basically just makes a out and right back into the boiler and does not run any of it through the floor or Cozies in the summer. Of course the independent DHW circuit still works all the time with fresh cold water coming in from the main water tanks and coming out the DHW lines to the sink and showers.
On the rear side of this compartment I mounted the water pump that pulls water out of the two potable fresh water tanks and then pumps that through the three stage water filtration system beside it. We’ve been very pleased with the performance of the Kohree 7GPM 65 PSI 12Volt water pump. It comes with both the pump, inlet filter and accumulator tank rubber mounted on the thick Black mounting plate. The PEX line from the water tanks enters through the Black fitting on the far Right, into the screen filter then the pump and then the accumulator tank. and turns 90 degrees into this 3 stage water filter that takes out just about everything from dirt to bacteria before heading onward ………. …… to supply the various DCW and DHW components. We take the “belt & suspenders” approach when it comes to our drinking water also added the grey Acuva box and white cylindrical filter you see up top here. This uses a UV-LED light which disinfects microorganisms (bacteria, viruses, cysts) using UV‑C light, and then the Advanced Pre‑Filter also removes chemicals, metals, chlorine, VOCs, odors, and turbidity. The Acuva output goes up to this dedicated Drinking Water tap at the Galley sinks and puts out about as close to pure H2O as you can get. Been working really well for us.
Shifting over to the Glycol side of this system the heated Glycol exits the right side of the Zephyr and flows through these Red 3/4” PEX-A lines and then goes through the aluminium diamond plate wall into the Front Cozy mounted directly behind ……
…. as you can see IRL where it is mounted inside the toe kick area of the Galley drawers. It slides back several inches and tucks completely out of the way in the end. You can see better in this labelled screenshot of the 3D model. Glycol exits this first front cozy and flows back to the Rear Cozy and then is returned back to the Zephyr as I hope you can see in the 3D model. To get the best fit for the return line out of the Front Cozy I needed to modify it with this 90 degree copper elbow. and then mount a thermal sensor to the copper tube which connects to the thermostats in the Zephyr to control switching the fan On/Off when needed. All the wiring connects into the main Zephyr control box which may look a bit confusing here but is very well designed and easy to work with.
Completing the Glycol run for the heated floor loop, I mounted the 12V circulation pump just below the water pump so it has a direct shot at the 1/2” PEX-A floor loop supply line as you see here. When needed this pump turns on and pushes the hot Glycol through the whole set of loops embedded in the floor and then exits out that 2nd white PEX line and is returned to the Zephyr. As you might notice I have my ever present Pixel tablet with my 3D model running so I can easily refer to that as I build out all the lines. Last but definitely not least we wante to have an outside shower for times when we are in nice warm weather and in/out of the ocean, washing the dogs and so on.
i wanted this to be well protected and within the warm area to avoid freezing so I welded up this little bracket and mounted it to the to of the Water Systems compartment.
This bracket allowed me to mount the mixing valve that is below this white flip up cover and the quick connect fitting for the shower hose on the Right. All very simple with braided SS lines for the incoming DCW and DHW and then ………
…….. the third line wraps around and feeds the quick connect fitting.
The two SS supply lines are T’d into the respective DCW and DHW PEX lines with shut off valves so we can turn them off when servicing.
We may get a bit more “fancy” but for now plugging this coiled hose with a multi head garden sprayer on the end has been working very well for us.
OK, that’s a wrap for this week folks and hope it was equal parts interesting and informative.
Next post I will show you the recent build of the interior shower which has turned out eXtremely well too so be sure to stay tuned for that.
Thanks so much for spending time to join us here and thanks for your patience with my very irregular schedule of posts. Lance, Zoe, Razz and I are hitting the road next week to make the drive up to join Christine at our place on Saturna Island so my be more than a week till I can put together the next update but I’ll do my best.
As always, your comments and questions are VERY much appreciated so please leave those in the “Join the Discussion” box below and Ciao for Now my fellow adventurers.
You might say that my world has gone to the dogs as Christine is back in Florida getting in some much needed Gramma time with our Grandson Liam, who somehow just turned TEN last week. Yikes! How did THAT happen?!?!?!? So here on Road Runner Ranch it is down to us Three Pupsketeers, Razz, Zoe and me, but we’re doing well and enjoying being surrounded by the beauty here in Southern Nevada.
Some of you may remember that the last post I did with updates on the work on Lance’s transformation was called “Mini-Split = Major Step Up: XRV Lance Update 4 May, 2025” May was a Looooooong time ago now so you may want to click on that link if you’d like a refresher.
Quite a lot of progress has happened with Lance’s transformation during the six months since that last post and I’ll do my best to cover as much as I can here in the coming weeks. To get started I’ll pick up where that update left off and catch you up on what happened between then and June 10 when we took left our place here in Nevada in Lance bound for Portland Maine for the June 21st wedding of my niece Julia to her beau Ben.
In the weeks to follow I will try to post once a week, usually on Sundays, providing updates on the work I’ve done on the different systems such as cabinetry, all the dovetail drawers, the Electrical Cabinet, rooftop solar panels and so on.
So grab a tasty beverage and a comfy seat and let’s get back to where we left off with that air conditioner/heater Mini-Split system you last saw in May.
Mini-Split is Fully Functional!
As per the title of that May 4th post, I had just finished quite literally shoehorning the exterior half of the Mini-Split unit up into the barely big enough space between Lance’s ambo box and the Kenworth frame.
And I’m very happy that I can start this week’s update with the news that I have since finished installing the Mini-Split and it is working even better than we had hoped. For those interested in the details, this is the make and model Mini-Split we decided on. It is a 9k BTU capacity “Pioneer Diamante Ultra” that is one of the most efficient models they make rated at 23.5 SEER for those who know that system. These type of two part aircon/heating systems are referred to as Mini-Splits because they consist of two parts; the outside condenser/compressor and the inside air handler evaporator. If you check out the basic features here this model provides both cooling in up to 131F/55C outside temps as well as heating when it gets down to from –13F/-25C. 9000 BTU is more than we need but the smallest model I could find so just means it won’t take much run time to keep the inside of the “Hab” as we have come to call the Habitat or Box or living quarters in Lance, just the right temperature in both hot and cold climates.
I will cover this in a later blog post but just FYI, in addition to the Mini-Split we will also have a diesel fired boiler that will heats the Glycol solution that flows through a network of PEX tubing in the floor as well as heat for two floor mounted air/glycol heat exchangers (mini radiators) so that when we head up to the Arctic, possibly this summer, we’ll stay nice and toasty. And this boiler also provides all our domestic hot water DHW for sinks and showers so stay tuned for that update in a few weeks. Back to the Mini-Split install, this is the wall mounted interior evaporator half of the system and I mounted this Air Handler above the entry door on the front passenger side of the Hab. Works out well as you can see being almost the same width as the door. There are moving louvers with one large one running across the bottom that you can see partially open here that distributes the cold/hot air up/down vertically and then inside are a set of other smaller louvers that move back and forth sideways and help move the air left and right. So this location works out very well for the heating/cooling of the interior air and yet keeps it from blowing directly on us when we are at the Settee or in bed. As you might have noticed in the earlier photos, I had to cut away part of the upper stair in the entry to fit this top right corner of the exterior half or condenser/compressor. Once I had this all solidly bolted in place to the frame of the Hab underneath (see that May post for details if you’re curious) I finished it off by building a little “cage” using extruded aluminium and some aluminium diamond plate that I had left over from cutting out some of the original ambulance cabinetry. Also added some insulation to keep the other heat/cold from getting into the Hab. The 6mm diamond plate slid nicely into the T-slot grooves of the extruded Aluminium or XAL as you can see here. All these interlocked plates and XAL turned this into somewhat of an Origami project as I needed to be able to slide some of those plates out to get inside to connect the wiring and refrigerant lines but I was quite pleased with the way it turned out in the end and still functioned well as our entry stairs. I chose the 240V model as it is a wee bit more efficient than the 120V versions and I designed our AC system that I’ll cover in more detail in a future post, to be a Split Phase system so it provides both 120 and 240 Volt power. I’m going to break the time sequence a bit here as I actually finished off this l the install of the Mini-Split when we got back from our summer marathon in Lance and was working on him at our place on Saturna Island. Next part of the install was to make up some custom copper line sets that connect the two parts and transfer the refrigerant between the exterior condenser and the interior evaporator. These copper tubes are well insulated to help with efficiency and that’s the white covering you see here.
I could do this because Lance’s ambulance box is 8 feet wide and allowed me to design both really deep drawers and countertops and still have lots of room for working in the Galley between the two countertops. I’m mentioning this because designing this space behind the drawers gives me the perfect place to run electrical cables, PEX water lines and now Mini-Split copper line sets all out of the way and hidden from view and yet easy to access for installing and maintenance. Looking inside the entry door, the drawers on both sides of the Galley are 24” deep but the countertops are 32” so there is a nice space behind the drawers when they are closed. I could do this because Lance’s ambulance box is 8 feet/243cm wide on the outside and the finished inside width is about 7 1/2 ft/2.3m which allowed me to design both really deep drawers and countertops and still have lots of room for working in the Galley between the two countertops. I’m mentioning this because designing this space behind the drawers gives me the perfect place to run electrical cables, PEX water lines and now Mini-Split copper line sets all out of the way and hidden from view and yet easy to access for installing and maintenance. This is the space behind the bottom drawer on the Left side of the stairs as you enter and I drilled a 2” hole through the vinyl flooring, insulation and aluminium floor of the box. The Pioneer unit came with the white PVC insert to protect the copper line set and the white cable is the 240VAC power and the black is the communication cable between the two halves of the Mini-Split. Up above I drilled two overlapping holes in the solid Acrylic countertop, which is fabulous stuff to work with BTW, and ran the electric cables and copper line sets through this. The copper lines in the interior evaporator unit come permanently fitted and they ended up just above the countertop height so I cut the new copper lines and installed new flare nuts that allowed me to connect them here and then run down into the compressor/condenser unit under the floor. The upper parts of the line sets gets covered with this black EPDM insulation and the corrugated clear hose is where the condensation produced by the evaporator drains out and down through the floor onto the road below. To protect and hide all these lines and cords I built a small vertical connector between the countertop and the overhead cabinet you can just see at the very top of this photo. The sides will soon be fitted with Cherry panels same as all the fronts of the doors and drawers that will be the topic of several other future posts. I will maybe guild some small shelves into this space to make it otherwise useful but for now it plays its primary role of protecting all these electrical cords and copper lines. Most importantly, Razz and Zoe use this new little upper step for their water bowl and so they give this new addition two paws up!
It’s been a bit cold the past few days with highs in the day around 10C/50F and brrrrrrrr as low as 4C/40F at night so we Three Pupsketeers have been really appreciating how well the heating function of the Mini-Split has kept us keeping us nice and comfy.
Well, that’s going to do it for this week but at least I’ve started to catch up with all those months of no updates on the progress with Lance and hope you enjoyed it.
Thanks for joining the journey here and don’t hesitate to leave your comments and questions in the Join the Discussion box below.
See you next week which will be Thanksgiving weekend for all my American friends and family.
OK, I’m back from the detour we took here last week with the arrival of our two new Havapoo puppies “Zoe” and “Razz”. If you missed it you can read all about them HERE. They continue to entertain and delight us non stop as well as grow non stop so all is well with them.
In the last post on the build progress back on Sept. 8th called “We’re Floored” I left off having completed the installation of all the foil backed PolyIso Foam boards or PIF insulation in the walls, ceiling and floor and covering them with sheets of 4mm ACM or Aluminium Composite Material as per this photo at that stage. The floors were made of this Lance Club sandwich that starts on the bottom with the 4mm AL floor plates of the original Horton ambo box, then a 3mm layer of rubber matt, a 13mm/ .5 inch layer of AL foil faced PIF R3 insulation topped with a layer or 4mm ACM. The floor was now ready for the next step in its evolution; embedding all the runs of PEX tubing through which a heat transferring liquid that will flow, turning this into a thermostatically controlled heated floor. For those unfamiliar with it, PEX tubing is a cross-linked polyethylene pipe manufactured using extrusion method that creates infinite lengths of extremely strong and flexible tubing. It has been around for over 50 years and has largely replaced the use of copper and PVC pipes for plumbing in residential and commercial buildings. It is readily available in coils up to 500 feet and sizes from about 6mm/ 1/4” up to 2” with 1/2, 3/4 and 1 inch being the most popular. I have had great success using PEX for plumbing other projects over the years and it is pretty much the go to tubing for hydronic heated floors in any building. We used this for the floors in our previous boat Mobiüs and once you’ve had heated floors you never want to be without them again and this was one of the givens when we started to design Lance. I will also use PEX for all the plumbing of our hot and cold water systems in Lance so you’ll be seeing it quite often here as the build progresses. Our hydronic heated floors simply have loops of PEX tubing embedded into the flooring through which a heated solution of glycol (anti-freeze) and water flows and transfers the heat from the liquid into the flooring. This heat transfer fluid will be heated by the diesel fired boiler we have for our onboard Domestic Hot Water or DHW which makes it a very important bit of kit for our day to day living so you’ll also be seeing much more about this in coming update posts. We’ve decided to use the Oasis Zephyr 33k BTU model from International Thermal Research or ITR as this is the same company that made the boiler in my first boat “Learnativity” that worked very well and yes, I’m a wee bit biased as this is a Canadian company based out of Richmond near Vancouver BC where I lived and taught for many years. I had ordered three 100 foot long coils of 1/2 ınch ID PEX type A (more on that later) in Red and Blue for Hot and Cold water and White for the heated floor loops and I did some experimenting with different ways of embedding this tubing into the flooring I’d just installed in Lance. The PEX tubıng ıs 1/2 ID Insıde Dıameter and 5/8 ınch OD so I used a 5/8 ınch core box carbıde bıt ın my Bosch router and one for my smaller cordless Mılwaukee router to get ınto smaller spaces.
These bits cut a just right groove into the test pieces of the floor sandwich. I had also ordered a box of these special aluminium heated floor transfer plates that are typically used in plywood based radiant floors but I wasn’t satisfied with the way they fit. Even after some judicial flattening with a hammer these plates just would not lay completely flat and created an air gap that would not have been as effective in transferring the heat from the PEX tubing into the surrounding AL flooring, and this would have also created a slightly non flat surface for the finished floors which was also not acceptable. It would have worked OK to just press the PEX into the grooves but I wanted to maximize the heat transfer so I used some thick 5 mil aluminium ducting tape and carefully pressed this into the grooves. ….. and that gave me the Goldilocks just right fit I was seeking.
Planning for the heated floor began with laying it all out in the 3D model in Fusion 360 which I did several months ago starting with this sketch of the routing for the 1/2” PEX tubing. 3 Once again my 3D modelling for Lance paid off by allowing me to get the just right layout of the lengthwise running PEX tubes. Once I had the spacing and layout all worked out I simply used the “Sweep” function in Fusion 360 to follow the sketch line and create the model of the tubing itself. The minimum bend radius of this 1/2” PEX-A tubing is 6 times the 5/8” OD so 3.75” and I increased this to 4.5” for a bit of safety and that’s why there are those round abouts as each run of PEX makes the U-turn to go back the other direction as you see here. With all that planning in hand I used some 1” wide blue masking tape to lay out the location of the 1” wide eXtruded Aluminium or XAL cabinet framing that will be bolted to the floor so that I could be sure that the PEX tubing would not interfere with this. You can see that I traced out the center line of the PEX tubing with a felt pen to help me position the router. I cut out this jig from some scrap 5mm ACM from the original build and used this to guide the base of the router to make this sweeping omega shape for the U-turns at each end. To make sure that the open end of the Omega shaped jig was the proper distance I made this short piece to press fit between the two legs of the jig and then marked two lines where the actual PEX tube center lines of each leg should be. This made accurately positioning the jig very quick and easy. Once I had the jig precisely positioned to my felt pen marks, I secured it to the flooring with three short screws to hold it in position
Then with the outer edge of the base of the router pressed tightly against the inner edge of the jig I was able to guide the router bit along the just right track. I made three passes starting with a shallow first cut of about 5mm deep and
… worked up to the full depth of just over 5/8” which if you look closely you can see was just cutting into the thin bottom layer of AL on the ACM of the flooring. Quick test fit using a short piece of the PEX tubing and I was ready to go. Reposition the jig for the next cut …… …….. rinse …….. ….. and repeat ………. There were a few places where the base of the larger Bosch router were too big so I built a smaller jig and ……used my cordless Milwaukee router to cut those grooves. Used the same jig and router to cut these grooves where the PEX tubing enters and exits into the external compartment where the diesel boiler will be. And that completed all the router work and all was groovy. (sorry, couldn’t resist) Next I peeled off the protective layer of plastic with all the blue lines and arrows, from the ACM floor and started to press in the AL ducting tape to line each groove. The AL ducting tape is eXtremely sticky on the back but I was able to fold each 3” wide length in half, peel off the paper backing ……….. …….. and carefully set it into the bottom of the groove. Then I could use a combination of my index finger and .. The end of one of my vacuum nozzles that conveniently had just the right radius to press the sticky AL ducting tape onto the sides of the grooves. For the radiused U-turns I used the same technique to insert the folded tape lengths into the groove and then sliced the outer edge so I could bend the tape over and stick it tight against the ACM. Putting my weight on the plastic roller worked well to get the tape very flat and well adhered to the ACM. Ta Daaaa! All done and ready for the PEX tubing to be pressed in place. Where the PEX tubing enters and exits the mid Drivers Side external cabinet I needed to come up with a way of protecting the PEX from the edges of the AL holes I had drilled through. These plastic fittings are normally used for electrical conduit but they worked just perfect for both protecting the PEX and creating a watertight joint where they pass through. With the help of my (headless) Beautiful Bride and my trusty sledge hammer we were able to feed the PEX back and forth into the grooves and then back …..into the compartment where I could slide on the other parts of the fittings and tighten them snuggly in place. Worked out very well. Final step was to put AL ducting tape over the top of all the PEX tubes and the floor is now ready for the final layer of 4mm ACM to go on top and that is where I will pick up tomorrow morning to start another week working on Lance. So that’s a wrap for this week and hope you found it a bit interesting and will join me here again next week to see the next phase of putting in our finish flooring.
Thanks for your time and endurance reading all through this and please leave any questions and comments in the “Join the Discussion” box below.


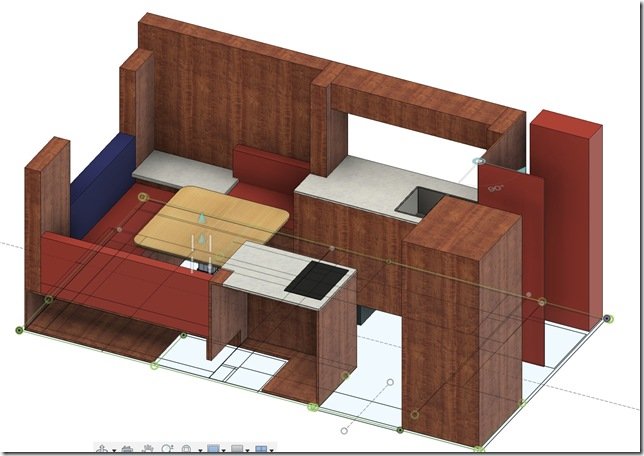 To help with your orientation, this screen shot from my Fusion 360 3D model shows where the Head & Shower are located in the front DS Driver Side of Lance’s Hab/Habitat/Box which is on the far Right of this view.
 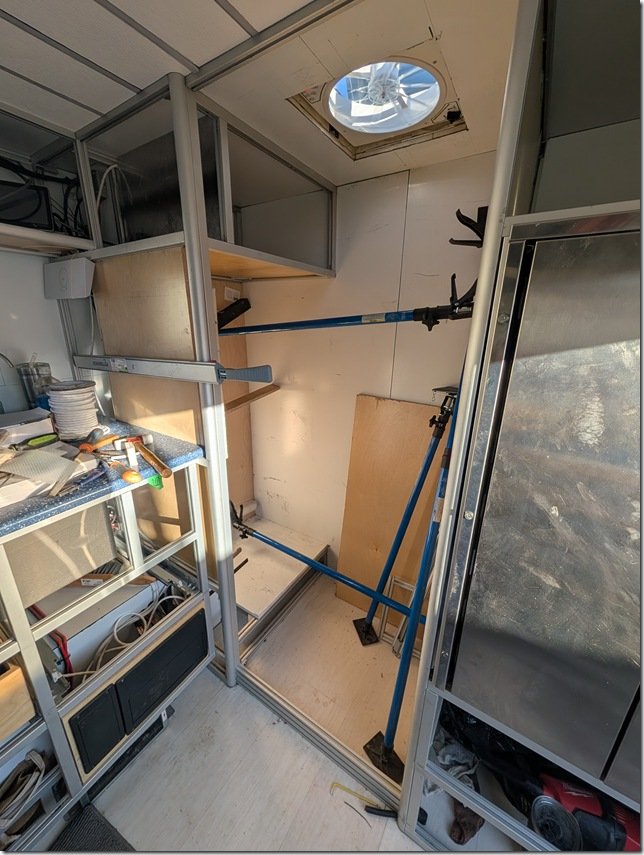 Here is what it looked like IRL (In Real Life) from the inside when I got started. That’s the SS Fridge/Freezer on the far Right, Blue DS Galley countertop peeking through on the Left and that’s the DS Front corner of the Hab in the far middle of this photo. The toilet will sit on top of the raised floor section and I’m getting ready to put in the the shower pan on the lower section of the floor that the blue cargo spreaders are resting on.
 I started prepping the interior by gluing 1/2” Baltic Birch plywood on the XAL eXtruded Aluminium framing of the two walls you see here on the Left and Rear. I use these adjustable Blue Cargo Spreaders (from Harbor Freight) all the time and here they are helping apply pressure to the freshly glued in BB plywood panels to keep them flat and straight.
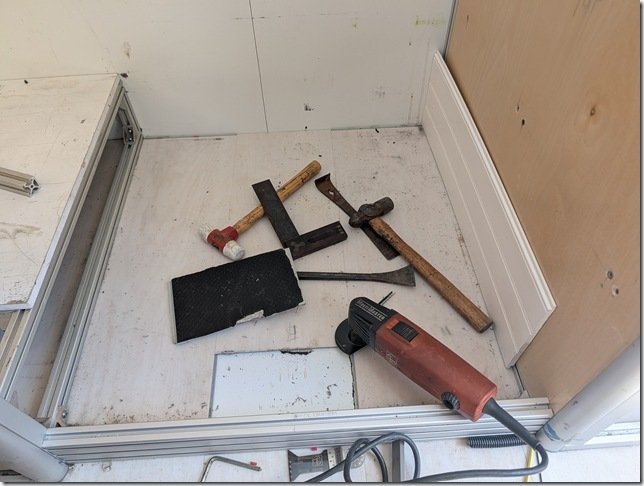 For maximum adhesion of the rigid foam Shower Pan I removed all the LVT vinyl floor planking that covers all the floor area inside Lance’s Happytat.
 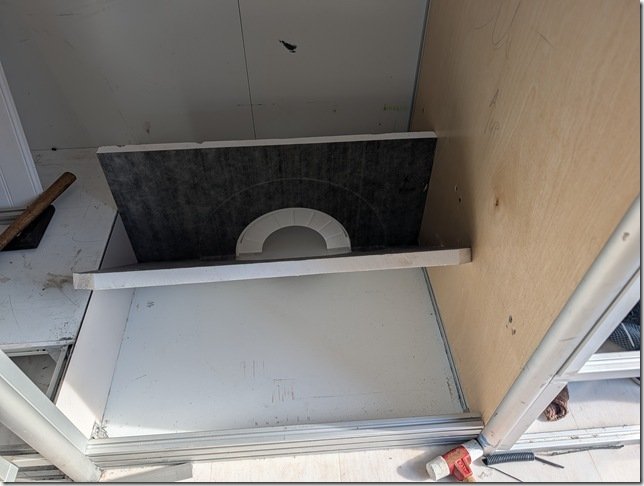 To help with tiling the shower pan and getting the slope to the center shower drain just right, I bought a Vevor shower pan kit that is specifically made for this purpose and adds even more insulation to the shower floor.
 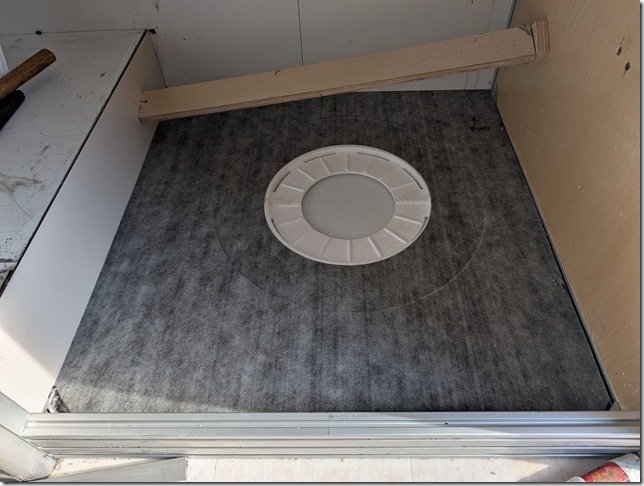 You can see here how the area for the flange of the PVC drain is already pre-cast into the foam and you’ll also note the large circular recess surrounding it for bedding the drain flange into the floor.
 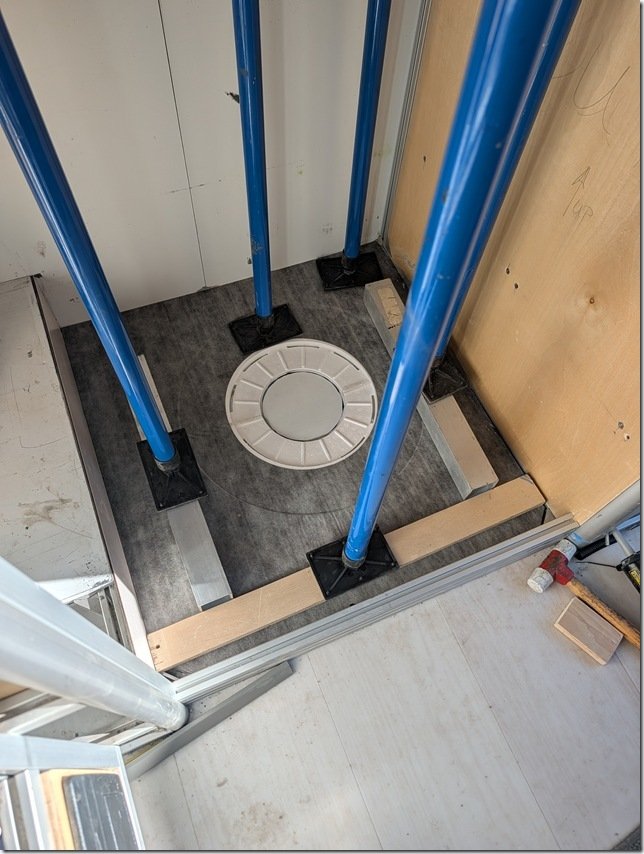 After checking that it all fit just right, I removed the foam pan, applied a silicone based adhesive with my cordless caulking gun (that I’m enjoying more ever time I use!), spread it out evenly with a notched trowel and pressed the floor pan back into place using my trusty cargo spreaders and some aluminium and plywood cauls to press it even and flat.
 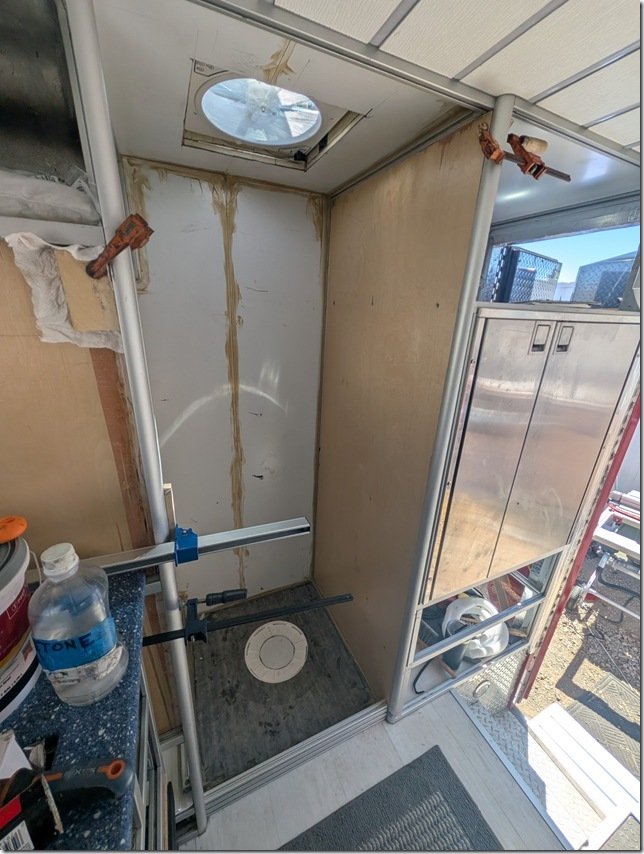 It was difficult to see in the photos above but I also used 1/2” BB plywood to cover the wall between the Shower and the Fridge/Freezer compartment. I caulked all seams and corners with construction adhesive for additional sealing of those.
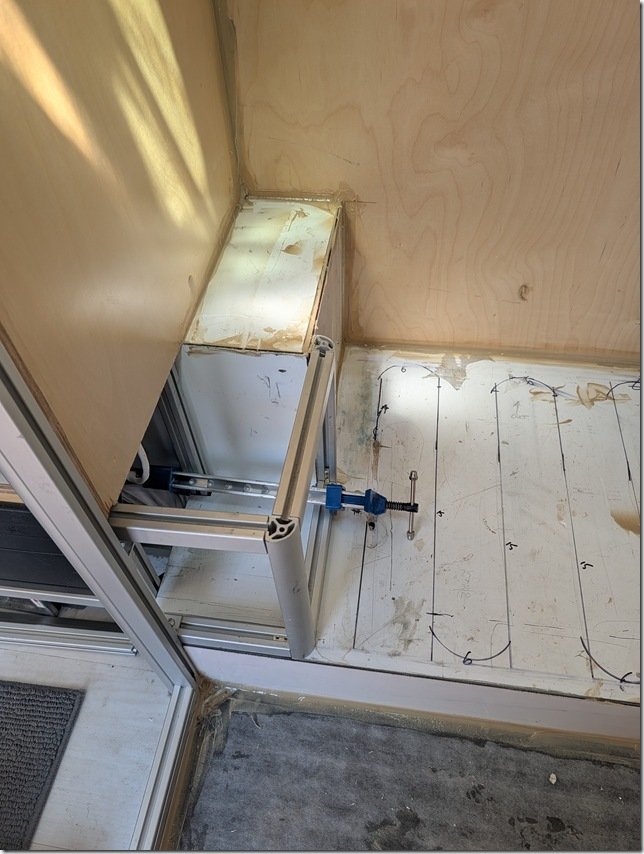 Next I put in this small bit of XAL framing to extend that exterior cabinet “bump” all the way to the inner edge of the Head raised floor. This will also create a handy storage area.
  Now it was time to completely waterproof every surface inside the Head & Shower to ensure that there are no leaks in the future. I used the ever popular RedGuard and brushed it on all the surfaces.
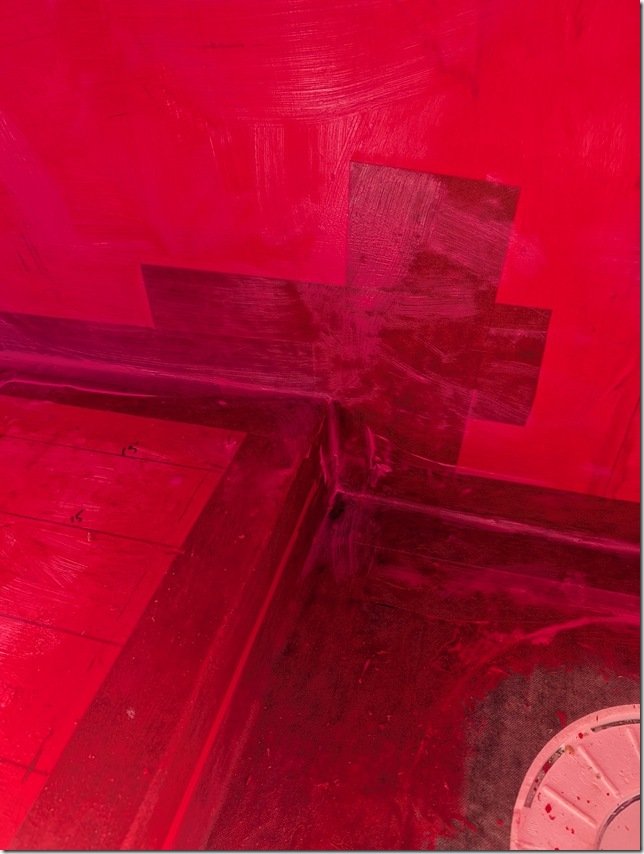 After the first thin coat of RedGuard was on I went around and used more RedGuard to bed in some reinforcing felt that I cut into strips and pressed into all the corners and seams with more RedGuard.
 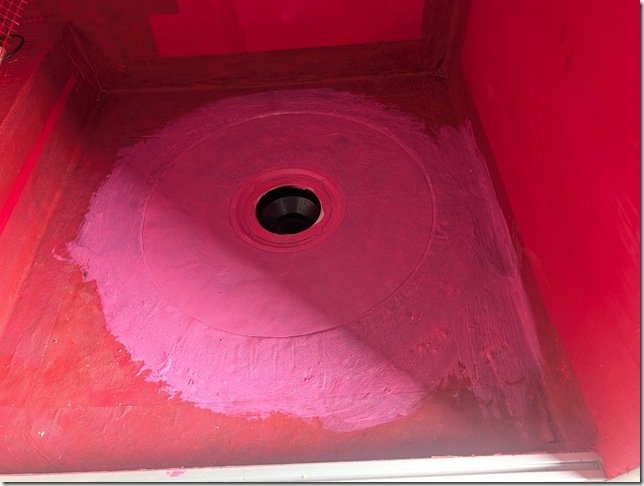 The drain area received several more coats of RedGuard as this will get the most traffic and potential for seepage. The pink colour is from the still wet RedGuard which quickly changes to Red as it dries fully.
 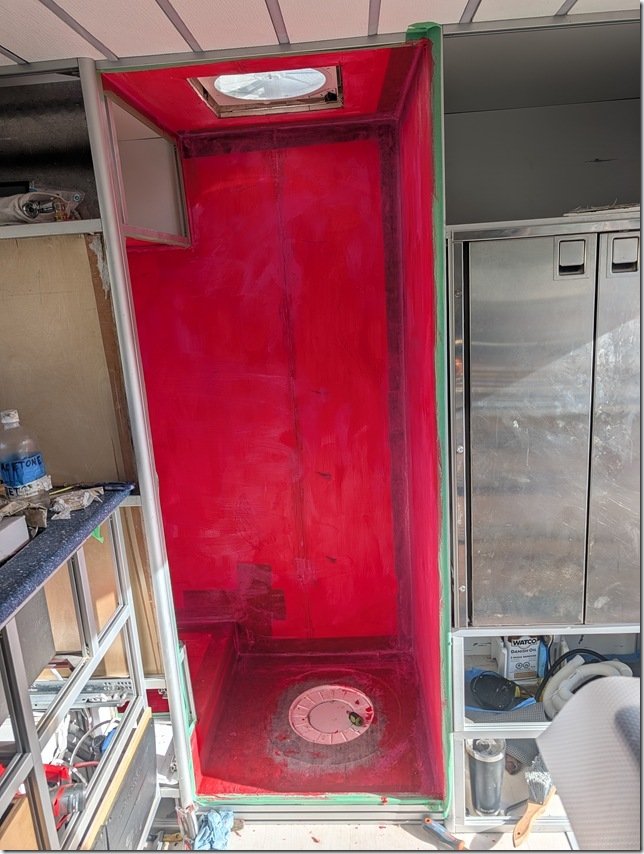 Et Voila!!
 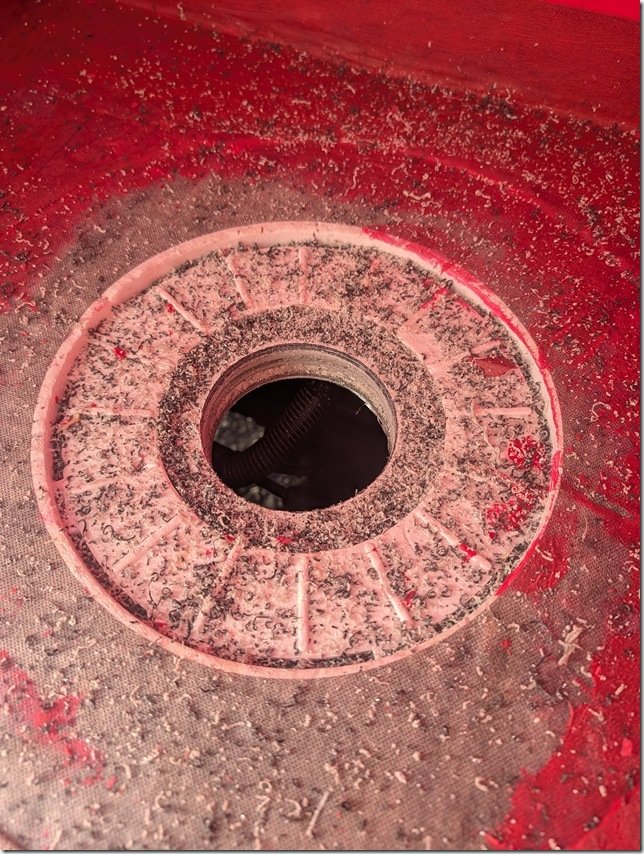 A bit messy but my 11cm/ 4 1/4” hole saw did a nice job of cutting this hole through all the layers of insulation and aluminium in the floor for the PVC drain to set into and exit out the bottom where it will connect to PVC pipe and on to the Gray Water tank. You can also see the 2 inches of insulation that are below the shower floor.
 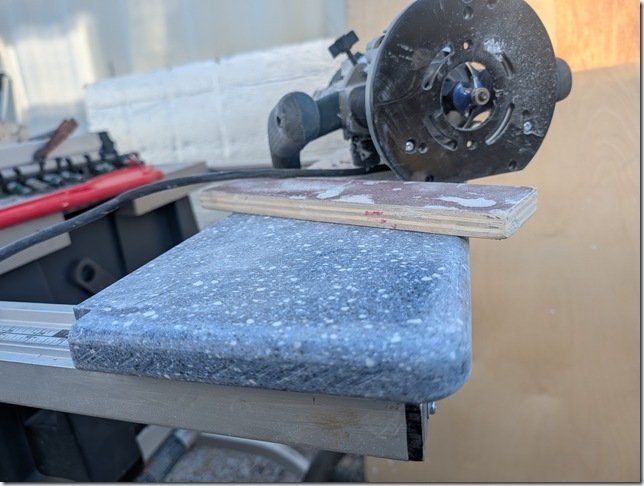 I had some of this Blue Solid Surface acrylic material left over from doing the Galley countertops so I used this to create a nicely contrasting and durable shelf top on that bump out in the Head.
 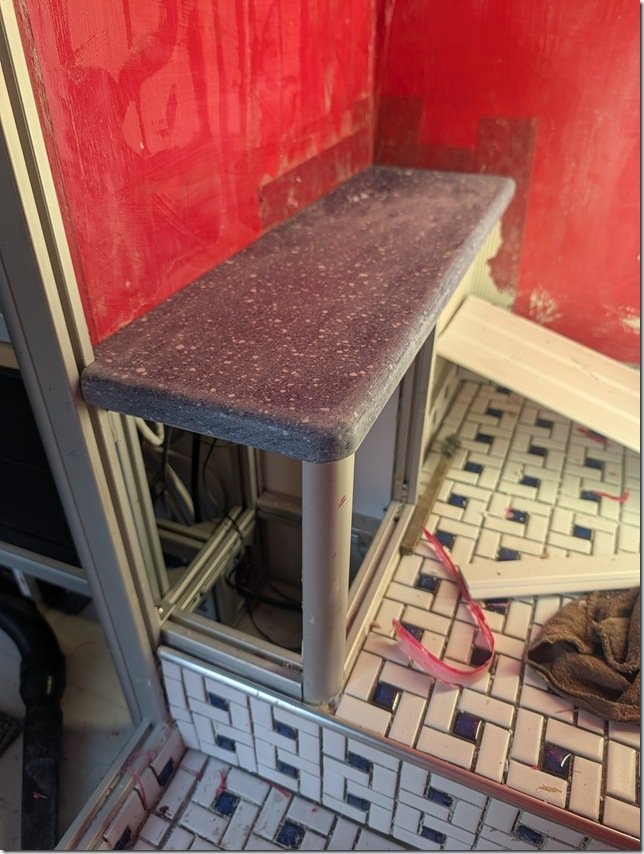 I wanted to get this shelf installed before I started putting in the PVC planking that I’m going to use to cover the walls.
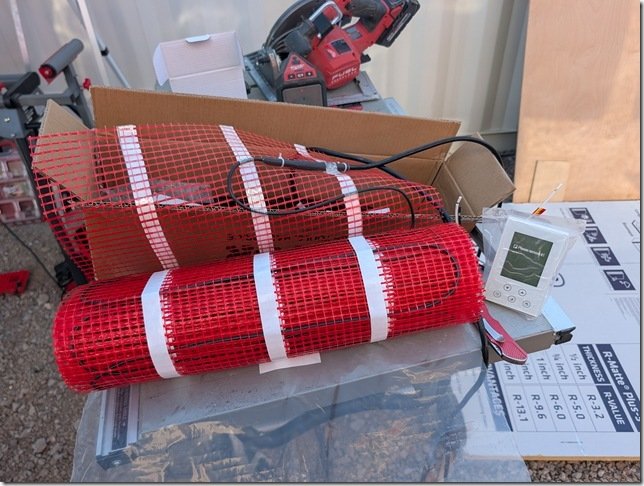 The kit comes with this Orange plastic mesh which the Black heating cable gets attached to.
 This is the transition piece where the cable changes from the 220VAC power cable to the heated wire. As it is a larger diameter I routed a groove into the ACM flooring so this thicker diameter would sit flush with the floor surface and be better protected.
 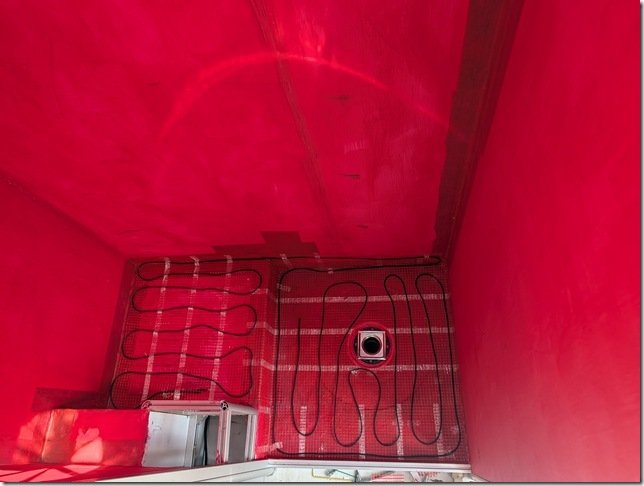 The heated cable is one continuous length and you can not cut this so it took me a bit of planning to get the spacing right but all fit in very nicely and will keep our tootsies warm both when showering and sitting on the Throne!
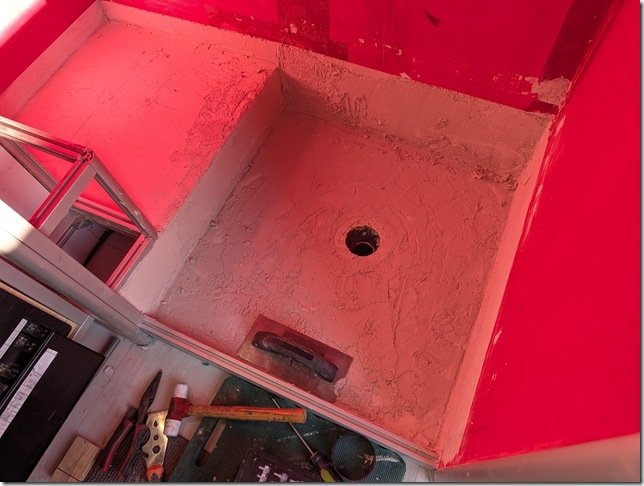 With all the heated cable and mesh in place I mixed up the epoxy thinsulate/mortar and spread out about a 13mm / 1/2” thick layer with a steel trowel and smoothed it all out.
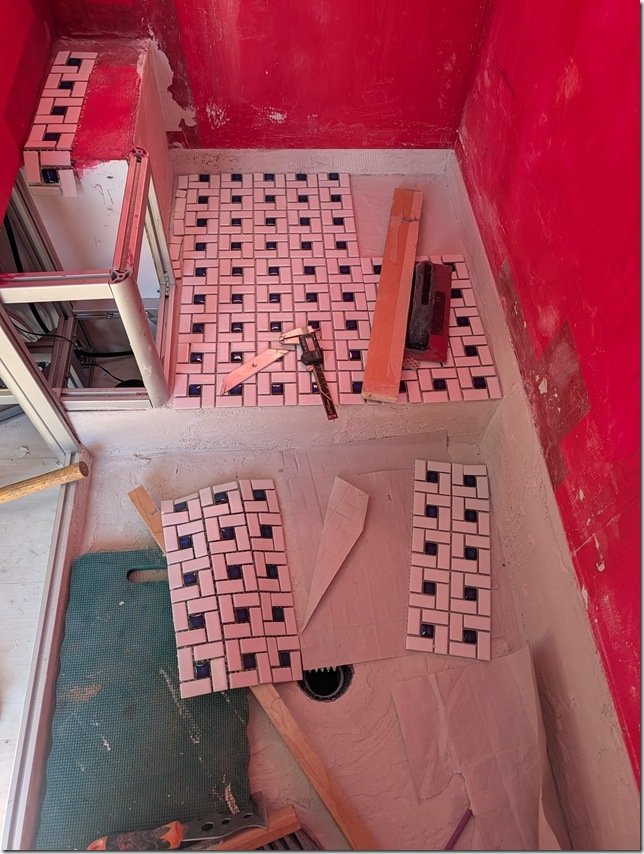 Laying out this type of spiral pattern is a bit tricky and takes some planning to make sure all the corners and joints line up and maintain the pattern. If you look closely you’ll see that you can only get a straight line for butting up against corners or lining up sheets in one place along the larger square formed by each spiral.
 Where I needed to cut some of the tiles such as around the drain, my trusty Dremel tool with a diamond cutting wheel worked like a charm to get nice straight cuts and smooth edges and you can maybe see along the bottom edge for this sheet I’m trimming square here.
  It had been a Looooooooong time, think decades, since I last did any tiling so I started with the floor in the Head as it will largely be covered by our Joolca “Gotta Go” separating toilet to cover any learning errors, but it all turned out quite well I thought.
 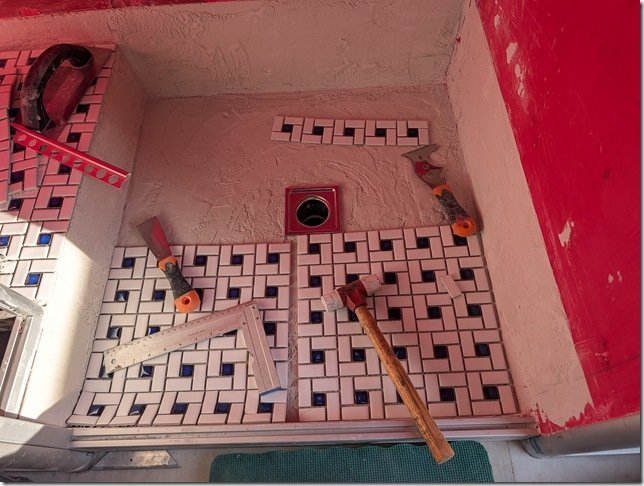 Then I moved onto the Shower floor and started the dry layup there.
 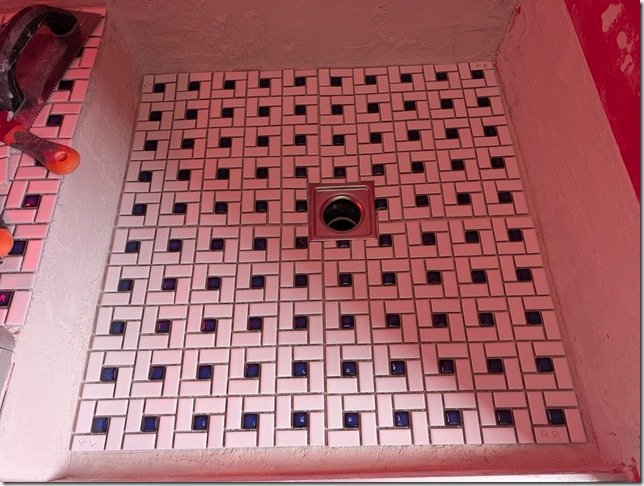 You can see how I needed to trim the tiles a bit along the edges of the square SS drain which I did so that the outer edges of the regular square spiral patterns would match up with the outer edges.
 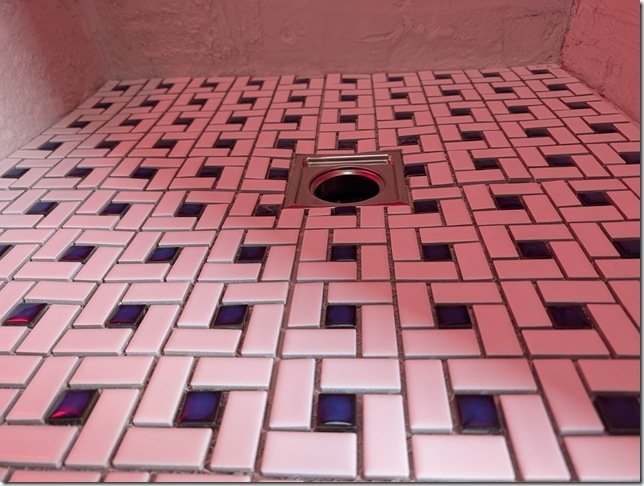 And it all slopes down from the edges to the drain.
 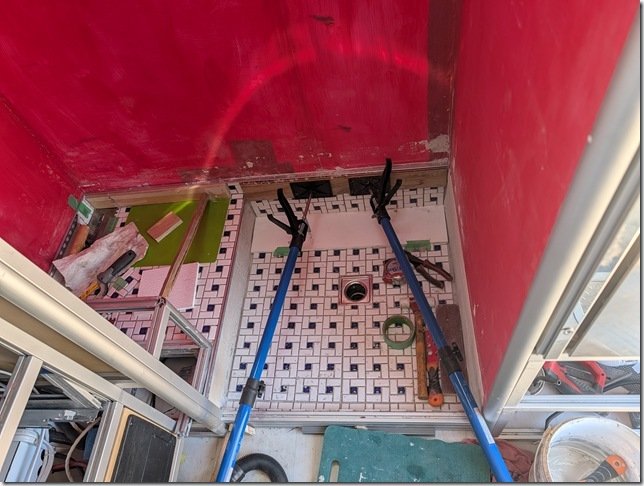 I thought it would look better to create a single upper edge surrounding the whole space so I put in some aluminium edging and tiled up to that along all the sides of the Shower and the Head floors and set them in place.
  For the walls I wanted to find the best combination of waterproof, easy to clean and good looking so I ended up going with these White tongue and groove PVC planks that are about 18cm / 7” wide with grooves molded in to look like narrower planks, and started cutting them to size.
 I picked up some aluminium edging meant to be used under tiles which you see propped up in the corner on the Right here and used that to make the transitions from tile to PVC planking. I taped off the top and bottom edges of the area for this band…………..
 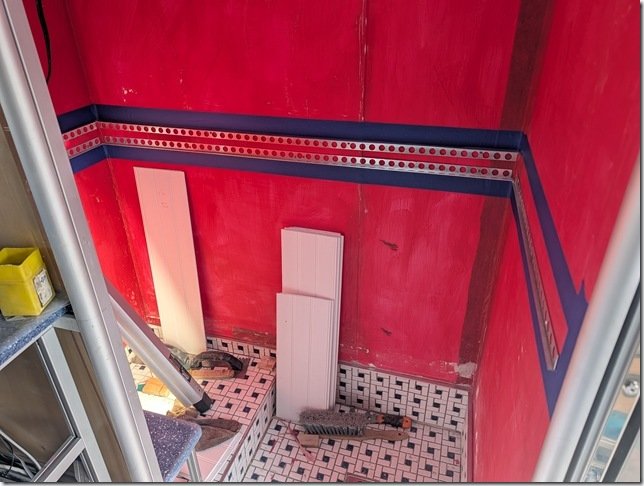 ………. and installed the AL transitions edging all round.
 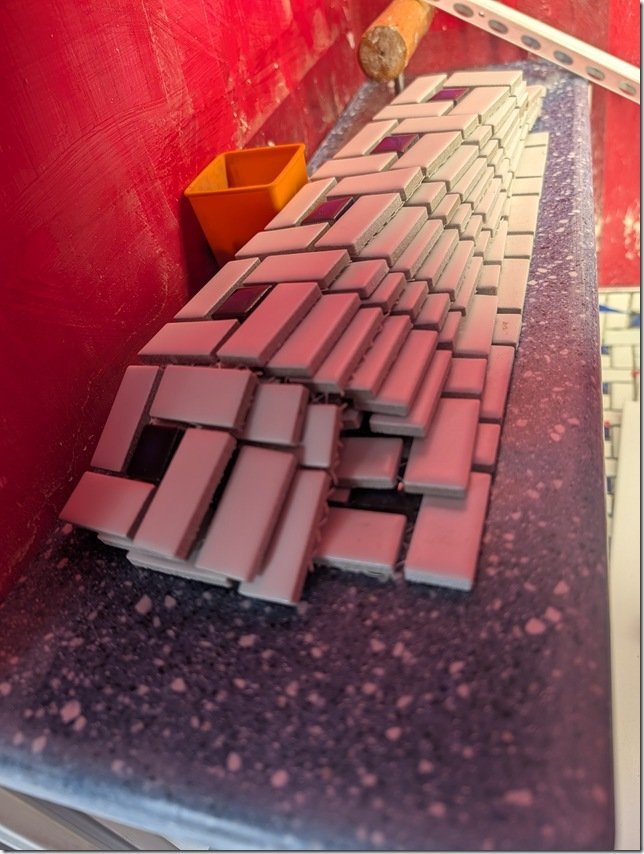 I had enough left over tile to cut these bands off the sheets and used that size to determine the width of the band.
 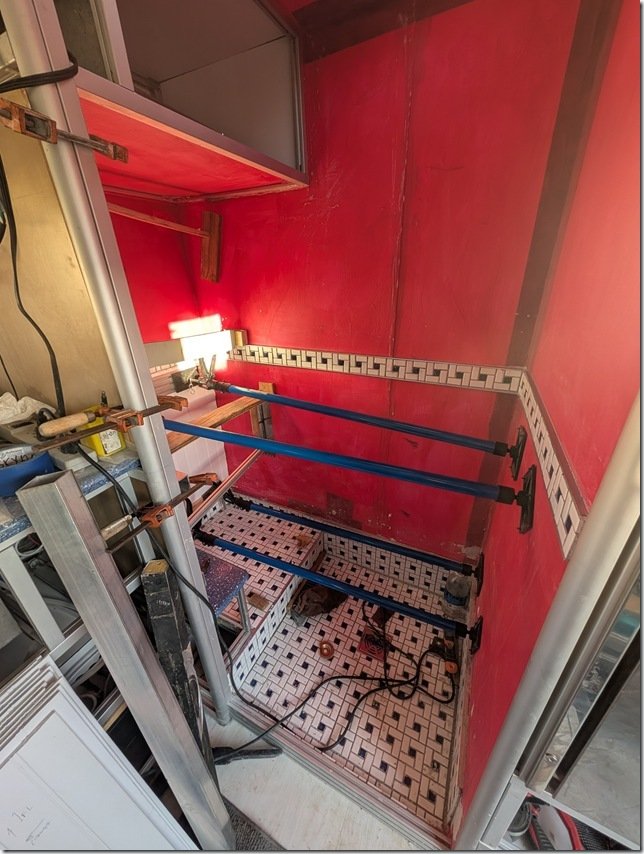 Worked out quite well and now time to put up all the PVC wall planks.
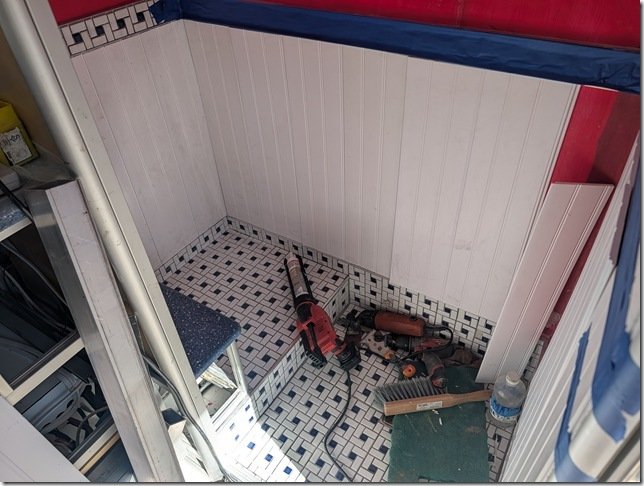 It was quite quick and easy to cut the 8ft long PVC planks to a nice fit between the top and bottom edges of the aluminium edging there the tiles start and stop.
 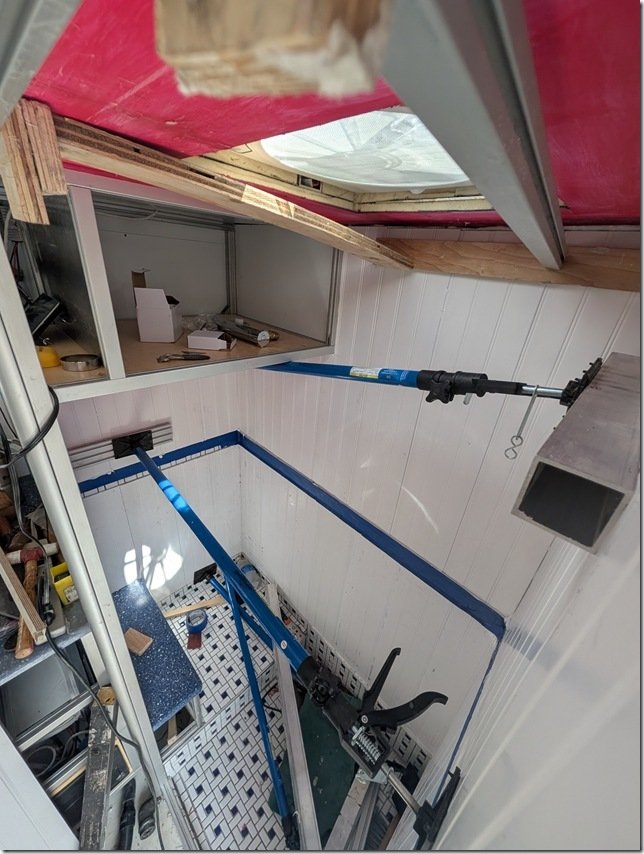 The cargo spreaders and some square aluminium tube cauls helped to hold the PVC planks flat while the silicone adhesive cured overnight.
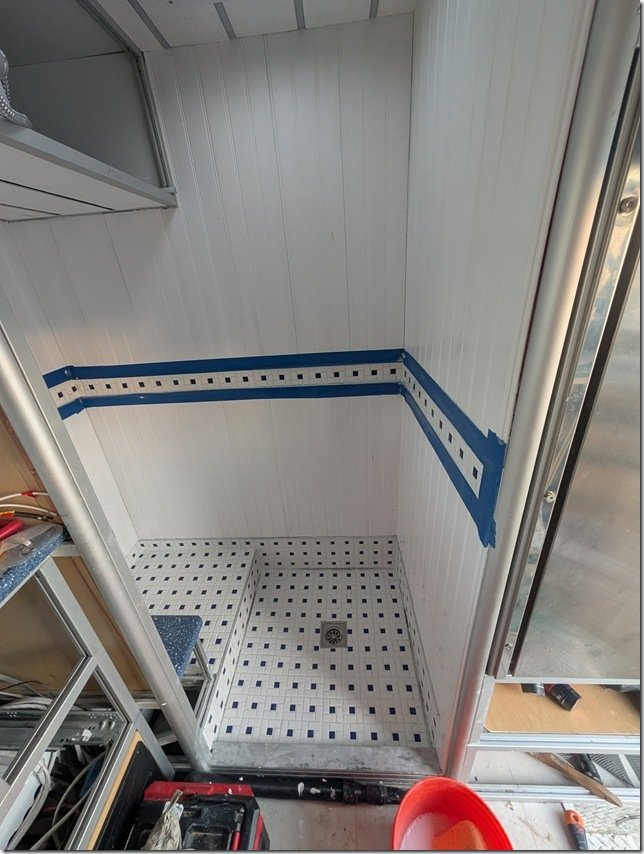 With the wall planks all done I could now grout all the tiles in this band and on the floors to finish the tiling.
 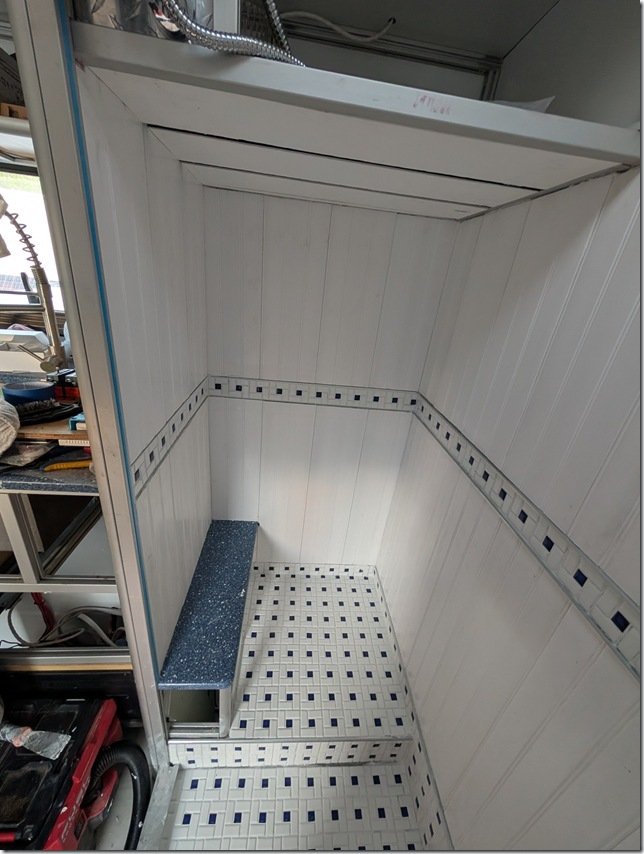 I did the ceiling with the same vinyl planking with a different pattern on it that I used for the ceilings in the rest of Lance. As with those other ceilings, I put in a strip of dimmable LED’s between each plank but more on that a bit later.
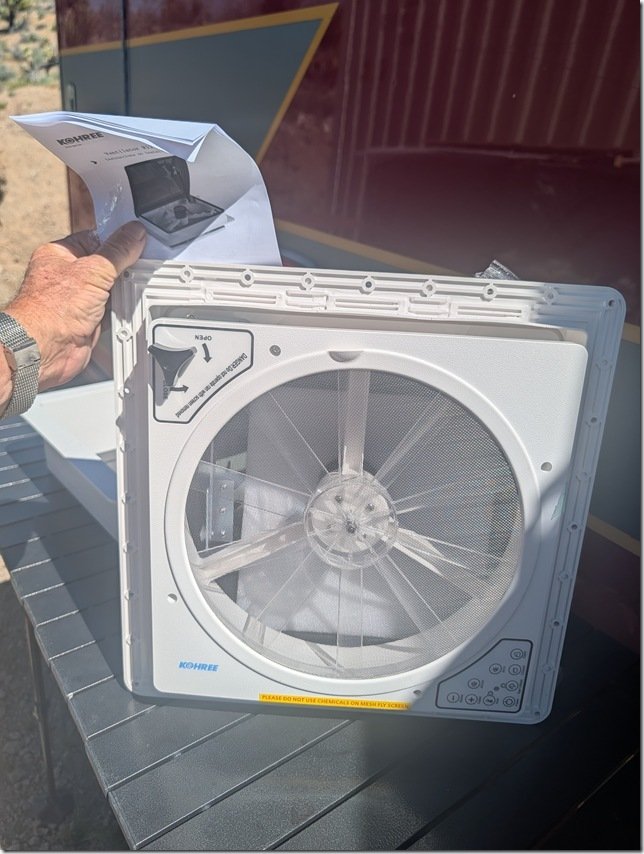 I’m not a big fan of the popular variations of the MaxFans that much of the RV and Van world seem to use and wanted to keep our overall vehicle height to a minimum and we’re at 2.9m / 9’ 5” right now with the solar panels and roof vent. So this Kohree vent unit seemed to check all our boxes.
 I had purposely left this space up on the roof in front of the four 450Watt solar panels and their Super Strut rails so now time to cut the only hole in our otherwise seamless one piece roof.
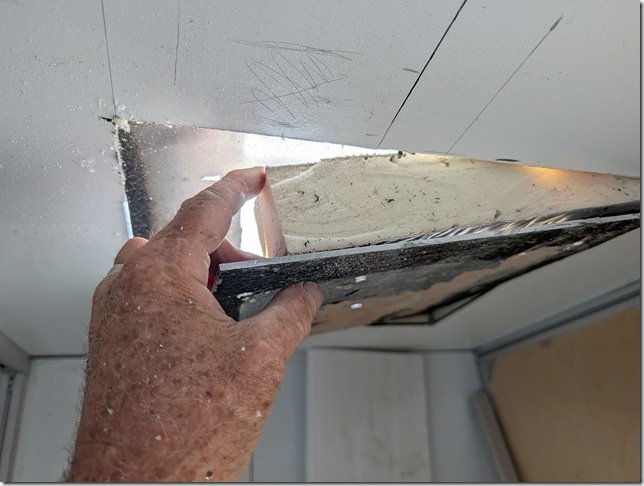 There are three thick aluminium plates in the roof of Lance, one for the top skin, the layer you can see here that forms the internal ceiling of the ambo box and then ……
  ……… the final layer of 5mm thick ACM that I installed for the ceiling surface below the additional layer of 20mm IPS foam insulation.
 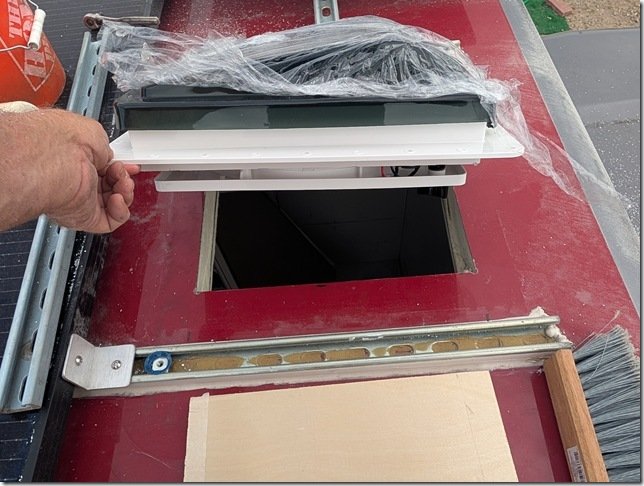 The vent dropped in just right.
 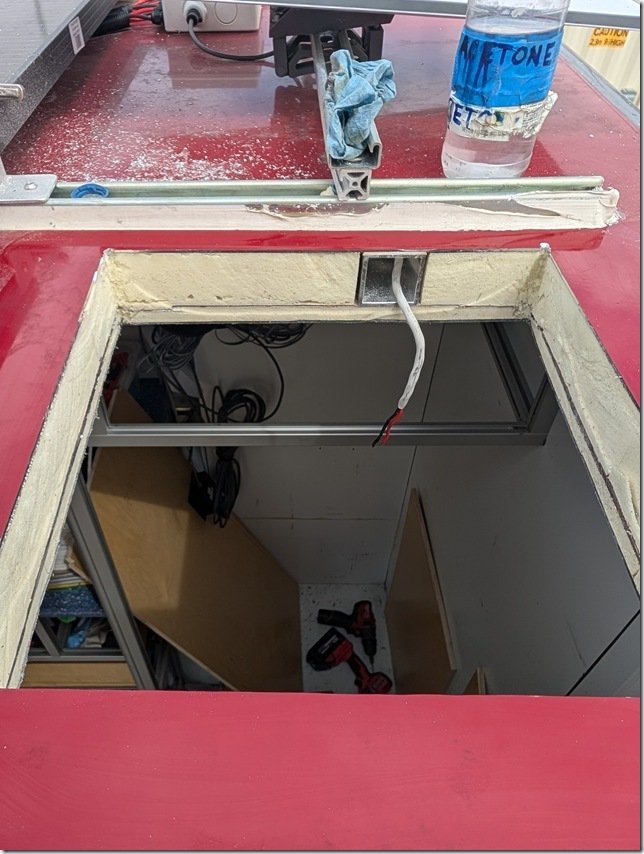 I used this 2×2” square AL ceiling beam for a conduit for the wires to power and control the fan.
 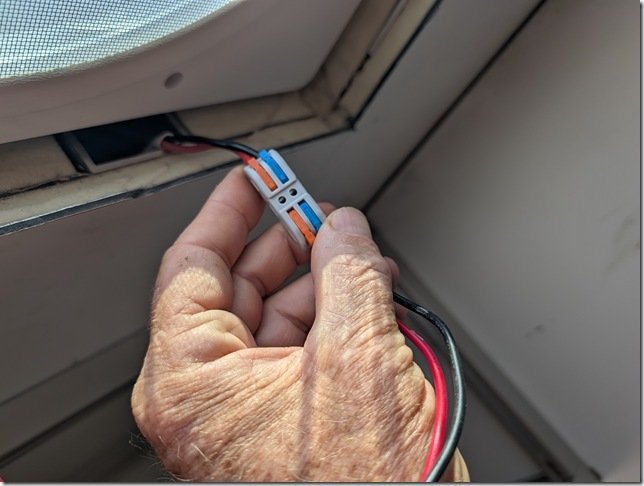 I’m a BIG fan of these WAGO wire connectors and have used them throughout the build. They worked well to connect these 12VDC power wires to the fan and then tuck nicely into that square AL tube.
  Checked everything for a good fit including this trim frame and then ….
 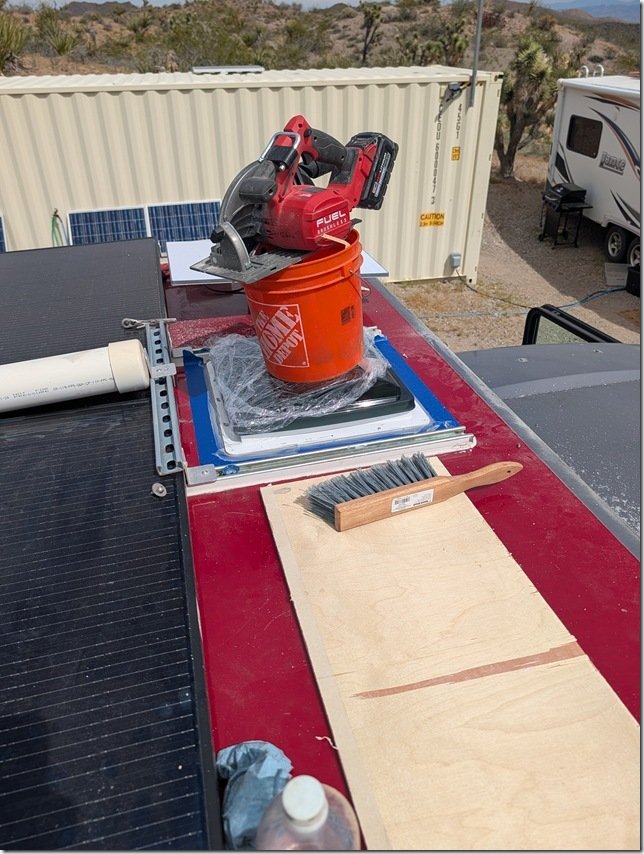 ………. bedded the vent into the roof with 3M 5200 sealant and some makeshift weights to let it cure overnight.
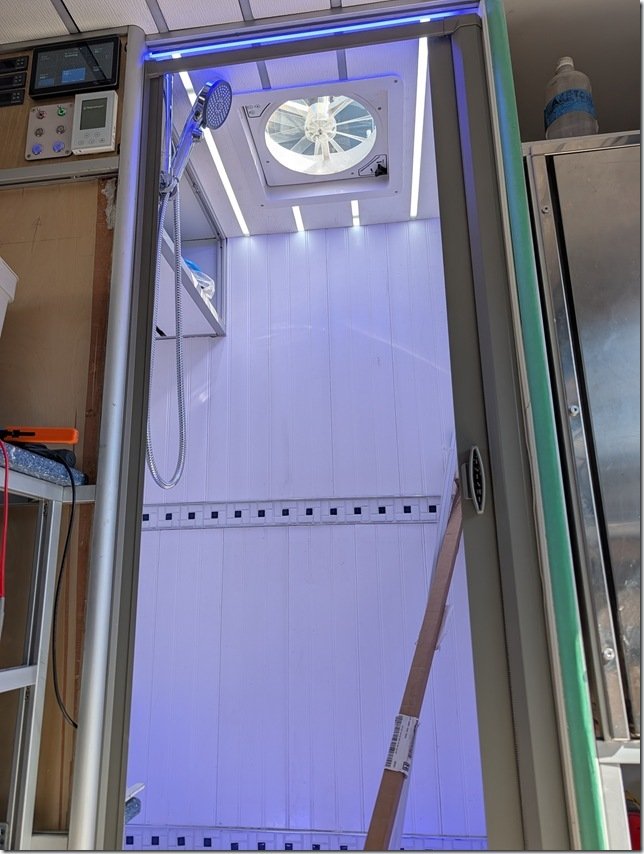 Worked out well to provide Goldilocks just right lighting both night and day.
 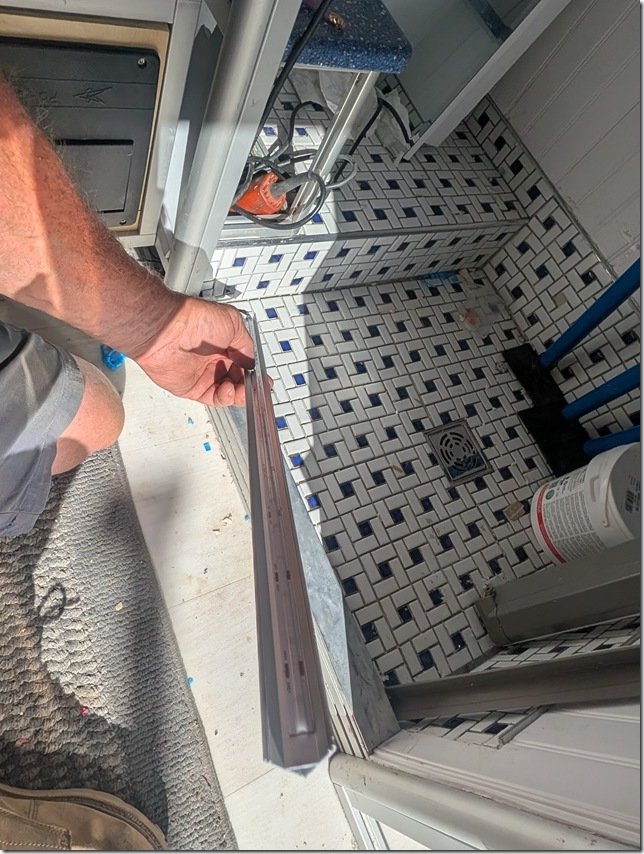 One last detail for those few times (so far) either of us needs to get up and use the Head in the middle of the night, I wanted also have some indirect low level lighting inside the Head & Shower area. So I installed some of these 45 degree angled aluminium extrusions in hidden areas such as under the door sill into the Shower you can make out below my hand and another under that little Blue shelf in the Head.
 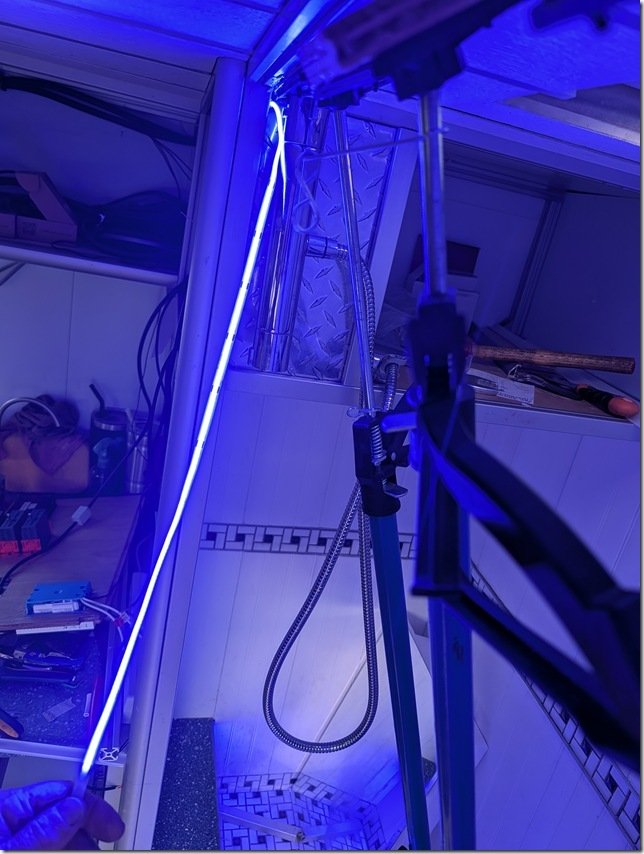 To help keep our night vision and add a bit of “ambiance” I used these Blue LED strips which are also dimmable to whatever level of Blue light you’d like.
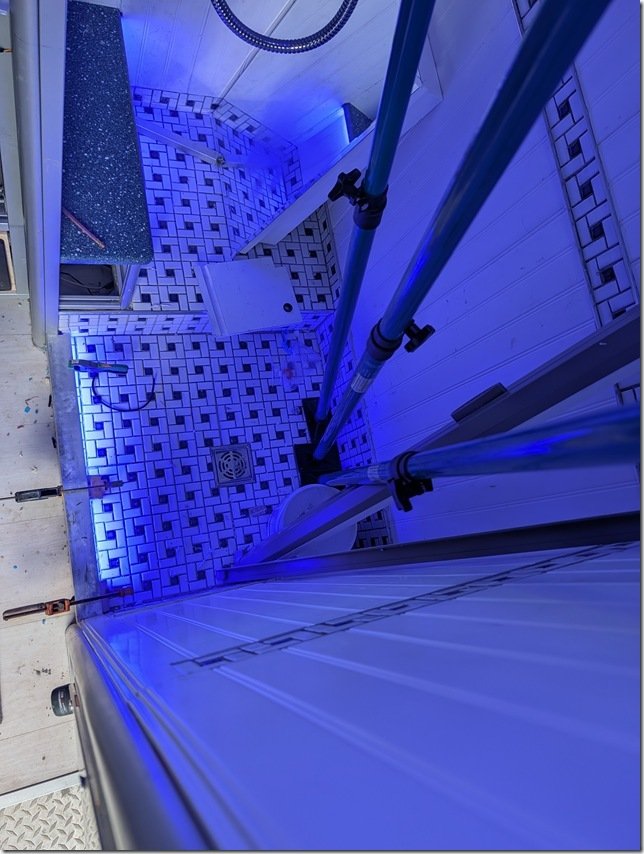 Testing out the LED strip tucked in below the door sill into the Shower.
 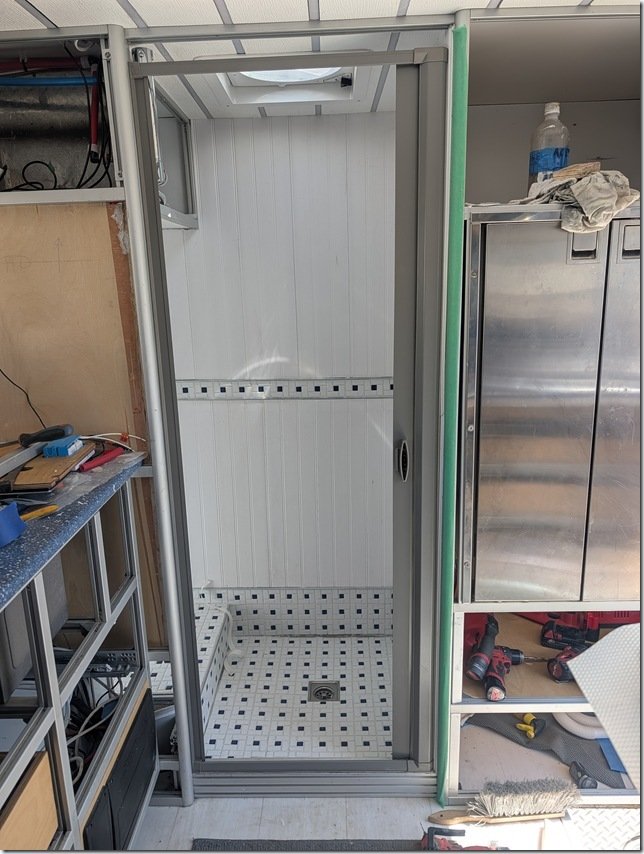 After some debate and research we decided to go with this retractable shower door that rolls up when OPEN like this
 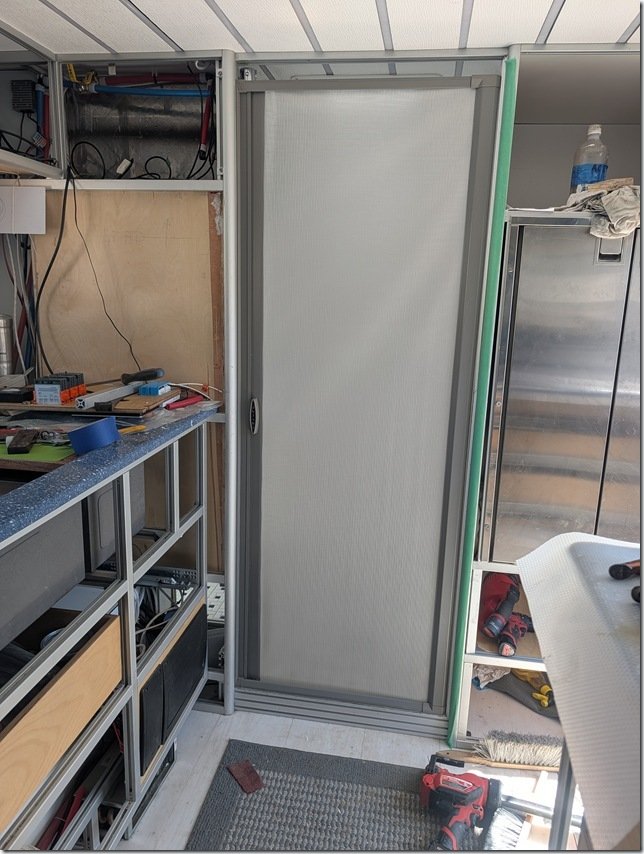 ….. and then rolls out to seal and CLOSE like this.
 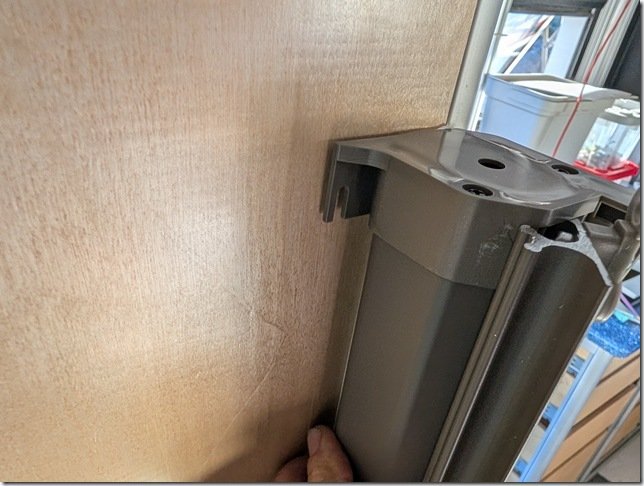 The flexible material rolls up on a spring loaded shaft hidden neatly inside this cassette that mounts to the left side of the door.
 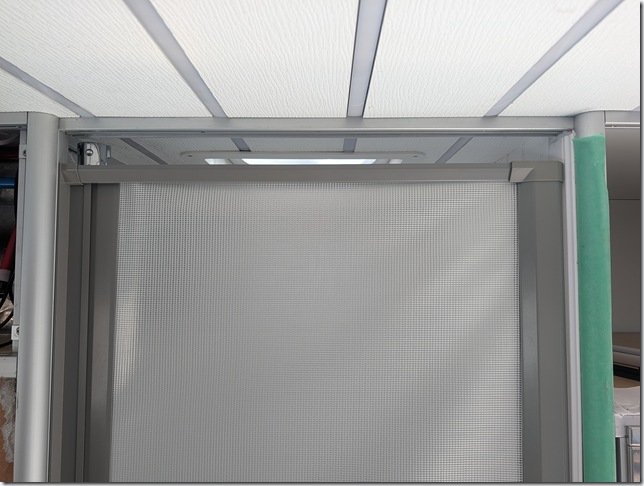 The “door” slides on tracks concealed inside the AL extrusions top and bottom and I left a small gap at the top to help with air circulation.
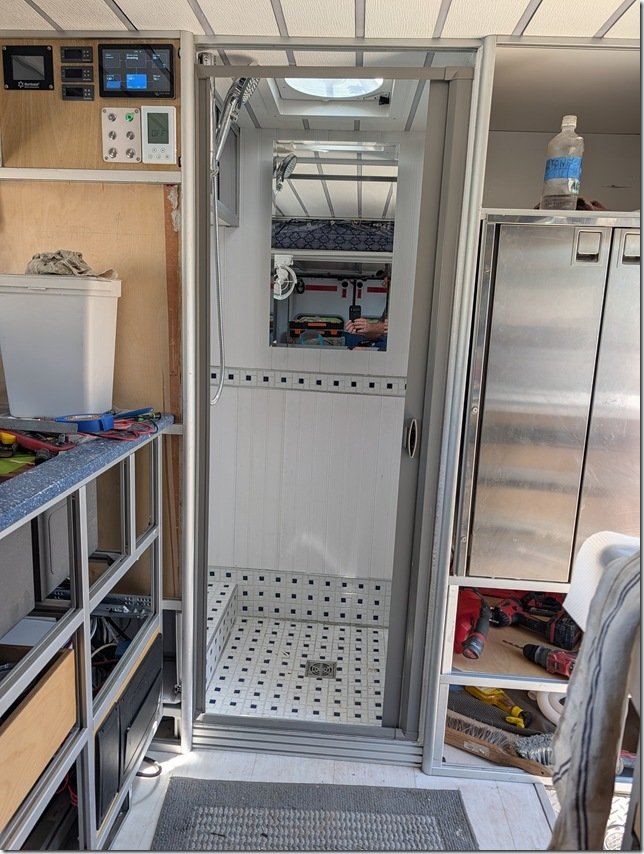 And then mounted this mirrored Medicine Cabinet on the rear wall to finish things off.
  an’t have much of a shower with no water so along the way I installed this very nice adjustable hand held shower head that has a full shut off valve on the handle and ….
 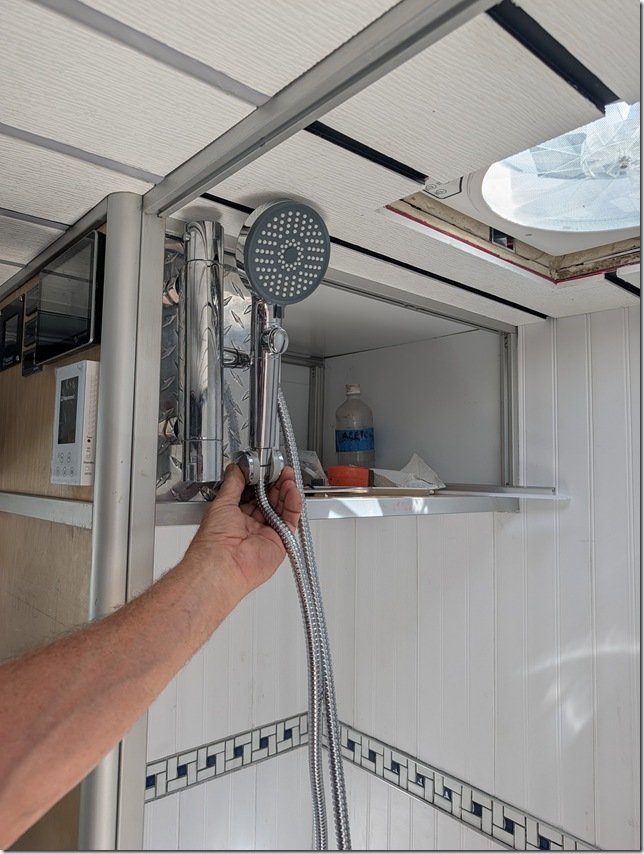 …… connected it to a thermostatic controlled mixing valve faucet. These are great for maintaining a whatever water temperature you set it to coming out of the shower head. The button allows you to turn the water on and off as you wish to conserve water and have it off when you want to wash your hair, shave, etc.
  The SS cylindrical knob on the top end rotates to set the temperature and the one on the bottom controls the water flow volume.
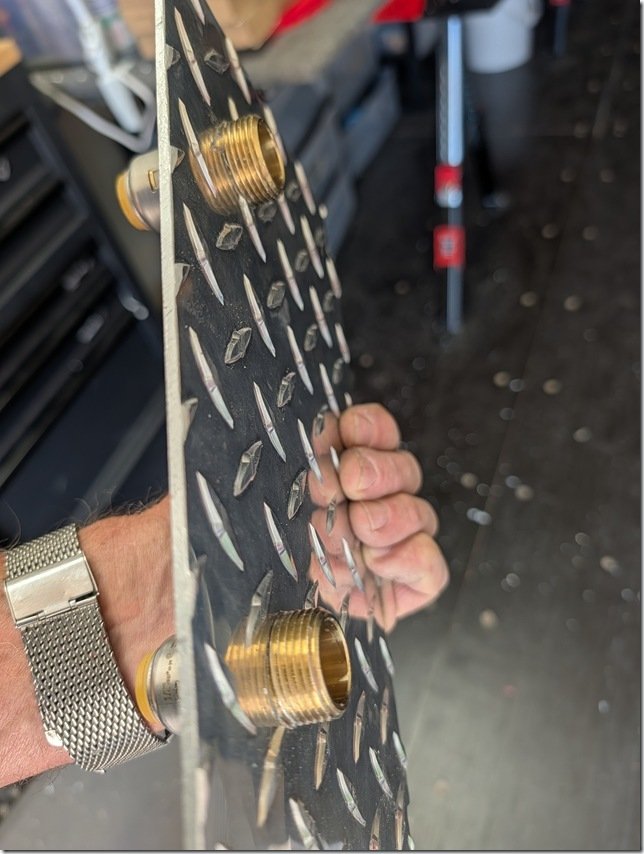 I drilled and threaded this plate to mount these two brass fittings for the thermostatic valve to attach to on the outside and push-connect fittings on the other side …………
  …… for the Hot & Cold water 1/2” PEX-A lines to attach to.
  The Yellow handles are shut off ball valves on each PEX water line for servicing or winterizing.
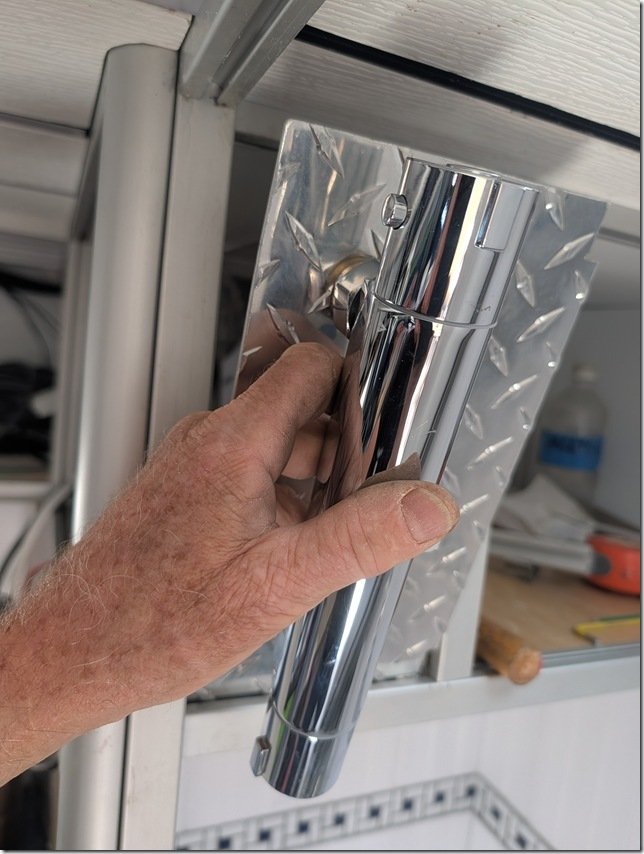 The whole assembly then fits securely into the slots in the XAL framing.
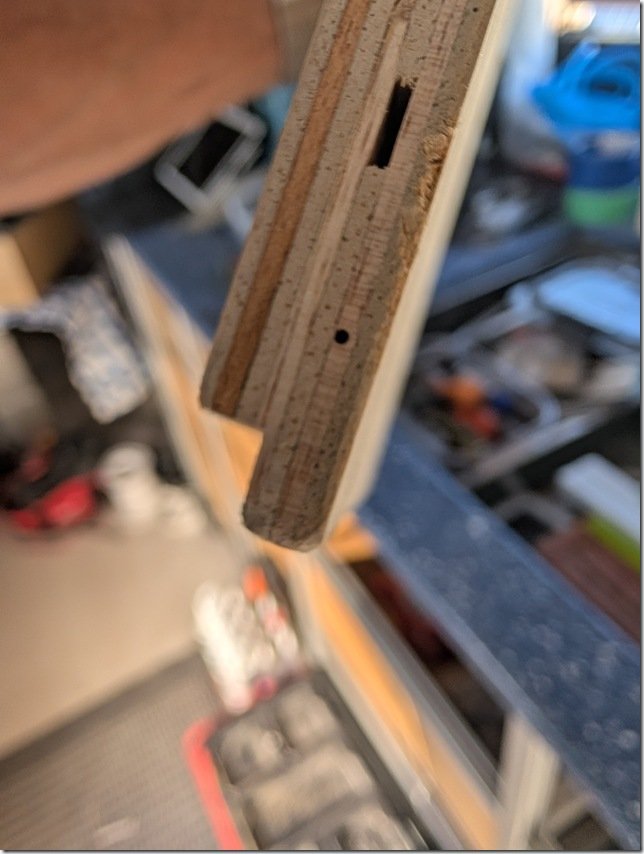 I cut this rabbet or tongue on the bottom edge that is a snug fit into the groove on the bottom length of XAL framing.
 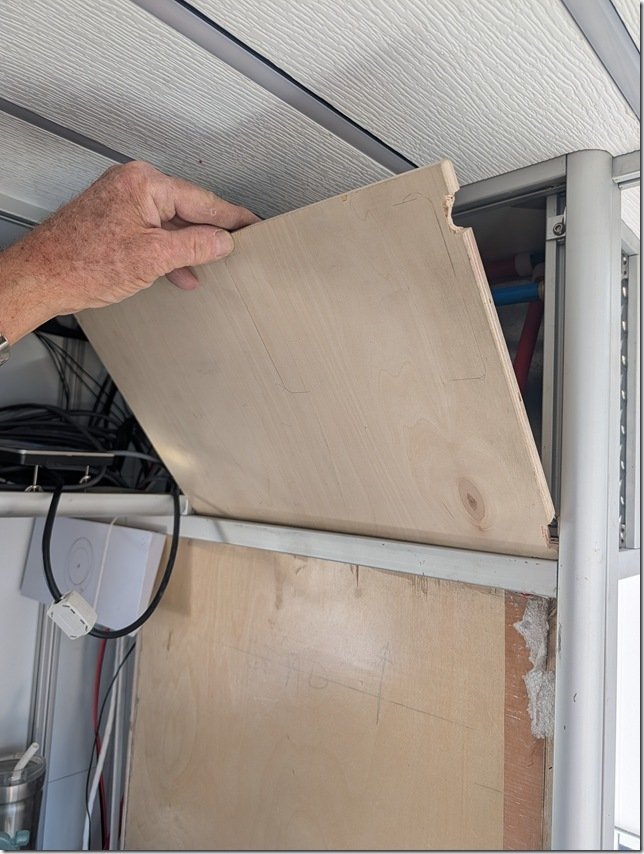 The way it works is that you first put the bottom tongue into the groove and then ……..
 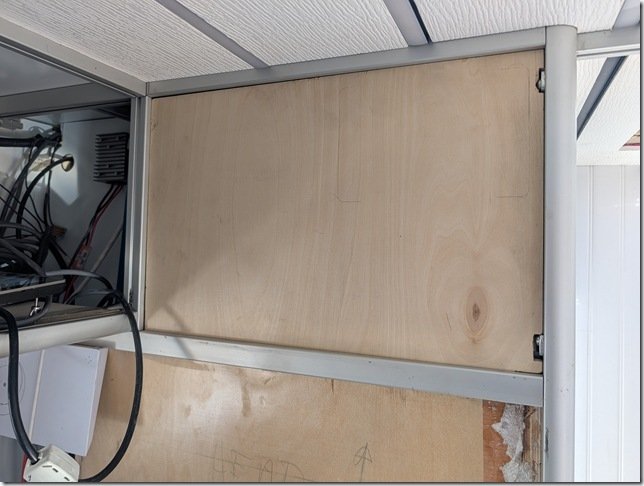 …………… tip the panel up into place.
 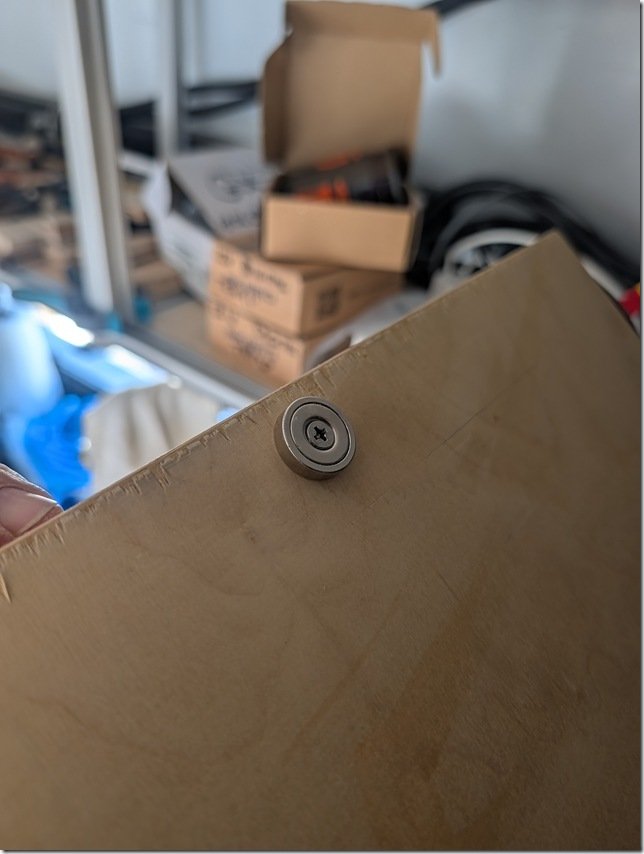 To hold this and likely all the panels in Lance securely in place, I’m trying out using these very strong round “donut” Neodymium magnets. This one is a 40 pounder, meaning it takes about 40 pounds of pull to remove. These magnets are available from less than one pound up to over one hundred.
 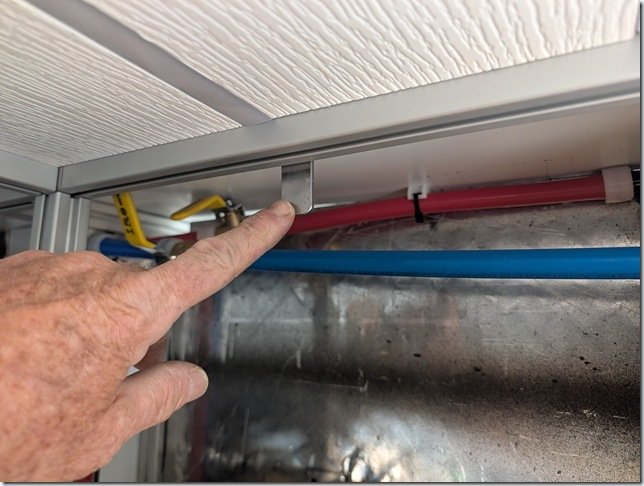 All the metal in Lance is aluminium which of course isn’t magnetic so cut a short 5cm/2” length of steel flat bar and drilled a 6mm hole in one end so I can bolt it to a T nut captured in the XAL slot on the back here. Worked out even better than I hoped and the panel snaps into place with a good “thud” and locks the whole panel tightly in place.
 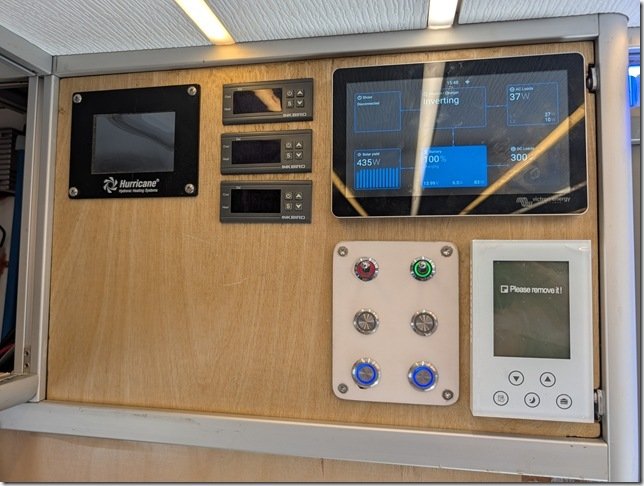 Here is what the panel looks like so far. White thermostat for the heated floors in the Head & Shower in the bottom right (currently turned off) and the Victron Cerbo GX touch display above it and switches for things like water pump, Starlink power and the thermostatic controllers for the heated main cabin floors over to the Left.

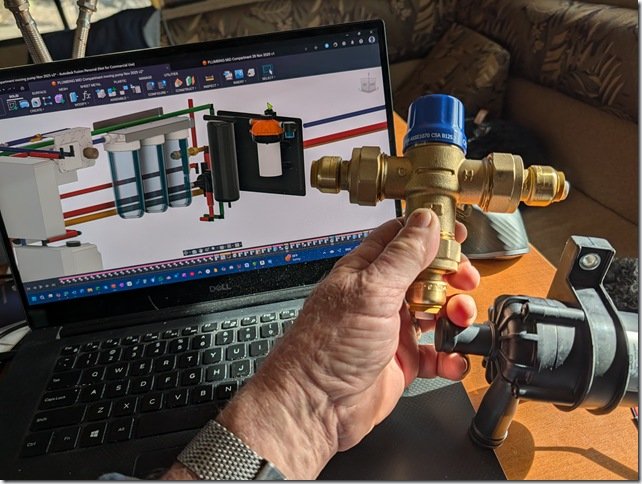 IRL or Real Life does still help sometimes when I can have the real parts in my hands as I’m working out the 3D model for the placement of components such as the brass mixing valve and the black circulation pump which are the key components of the heated floor system we now have in Lance.


 I
I


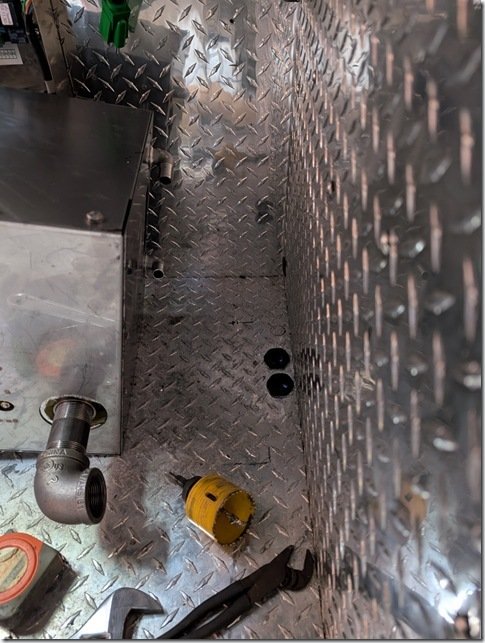 Installing the Zephyr involved quite a bit of work as it requires diesel supply and return lines which are going to come up through the two holes on the right here with the Black rubber gromets on them. Then there is an 1.5” steel exhaust pipe which comes out the bottom of the Zephyr (sitting up on its side in this photo) and then a SS muffler under the floor of the compartment.

 I
I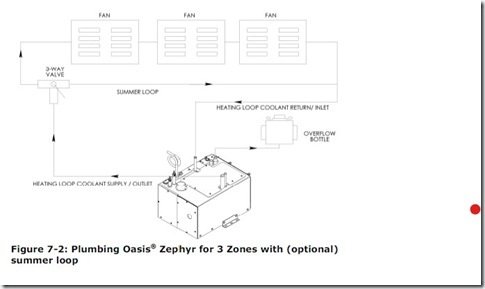 For those curious, this diagram shows how the heated Glycol flow works such that by shutting off that 3 Way Valve the Glycol basically just makes a out and right back into the boiler and does not run any of it through the floor or Cozies in the summer. Of course the independent DHW circuit still works all the time with fresh cold water coming in from the main water tanks and coming out the DHW lines to the sink and showers.
 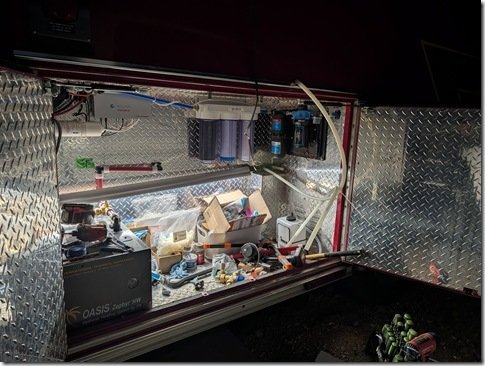 On the rear side of this compartment I mounted the water pump that pulls water out of the two potable fresh water tanks and then pumps that through the three stage water filtration system beside it.

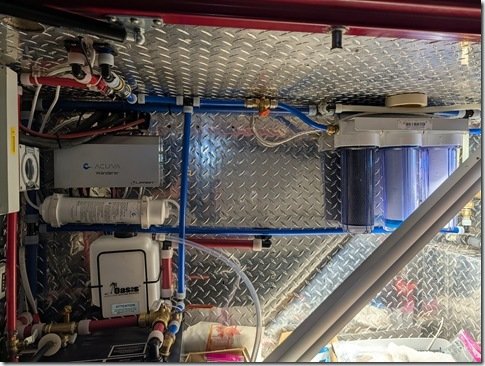 …… to supply the various DCW and DHW components.
 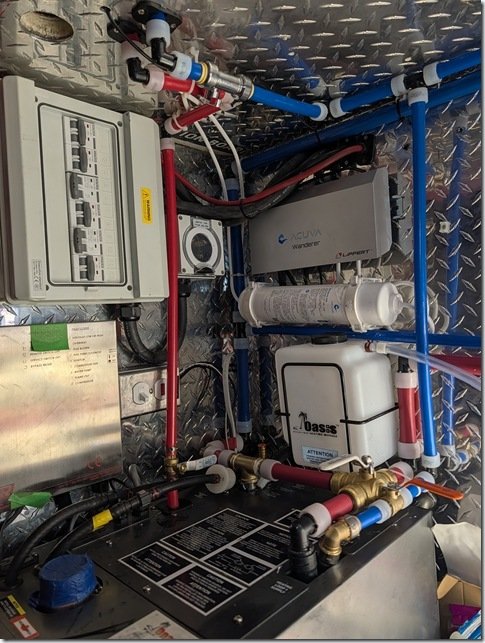 We take the “belt & suspenders” approach when it comes to our drinking water also added the grey Acuva box and white cylindrical filter you see up top here. This uses a UV-LED light which disinfects microorganisms (bacteria, viruses, cysts) using UV‑C light, and then the Advanced Pre‑Filter also removes chemicals, metals, chlorine, VOCs, odors, and turbidity.
  The
The

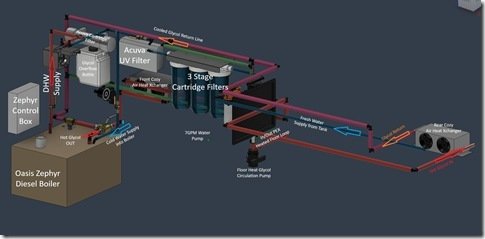 You can see better in this labelled screenshot of the 3D model. Glycol exits this first front cozy and flows back to the Rear Cozy and then is returned back to the Zephyr as I hope you can see in the 3D model.
 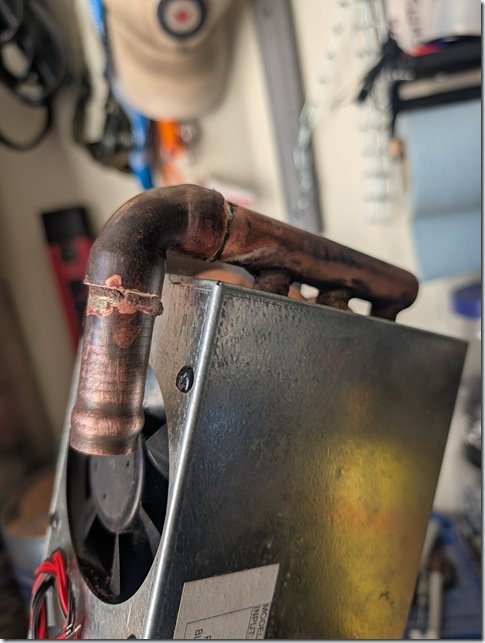 To get the best fit for the return line out of the Front Cozy I needed to modify it with this 90 degree copper elbow.
  and
and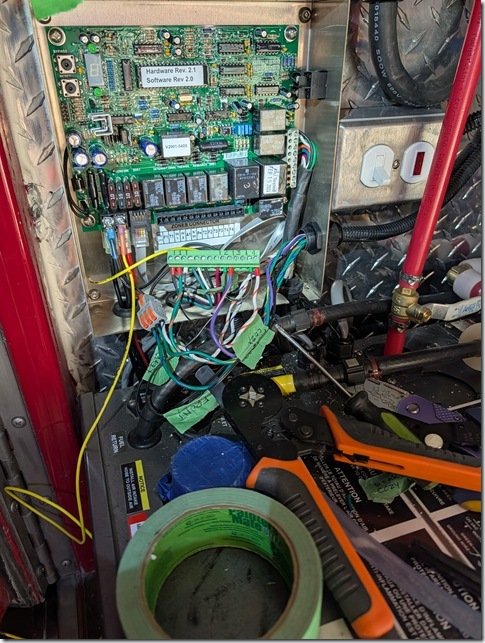 All the wiring connects into the main Zephyr control box which may look a bit confusing here but is very well designed and easy to work with.
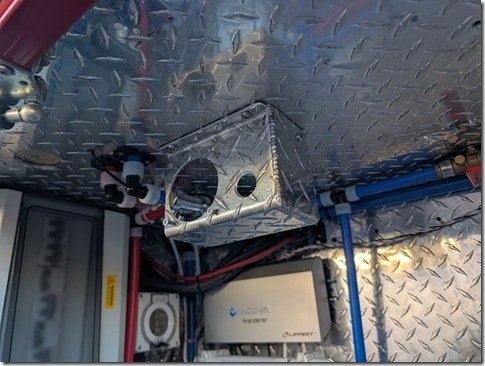

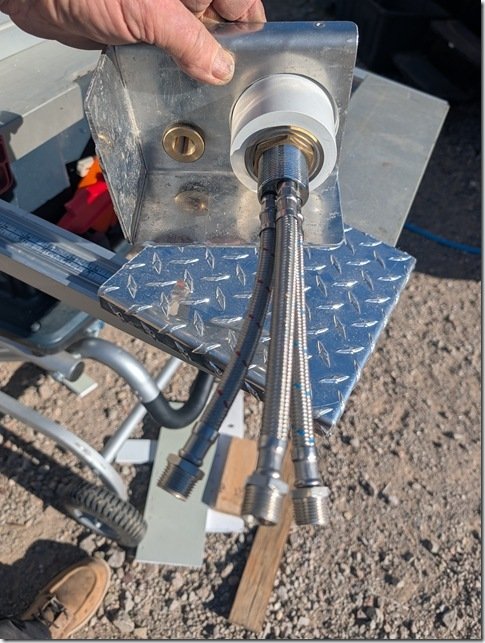 All very simple with braided SS lines for the incoming DCW and DHW and then ………
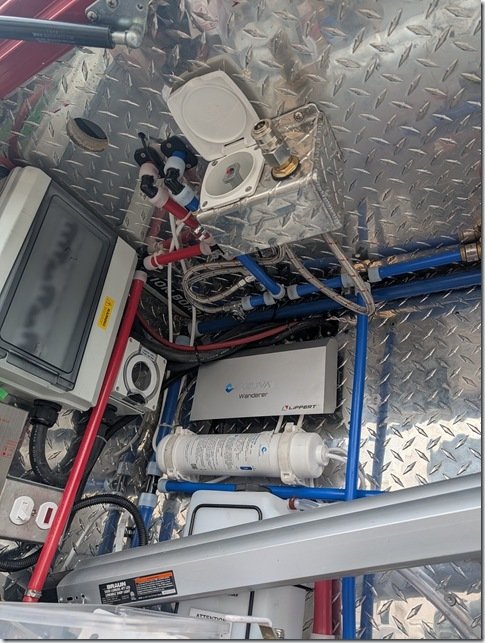 …….. the third line wraps around and feeds the quick connect fitting.


 For those interested in the details, this is the make and model Mini-Split we decided on. It is a 9k BTU capacity “Pioneer Diamante Ultra” that is one of the most efficient models they make rated at 23.5 SEER for those who know that system. These type of two part aircon/heating systems are referred to as Mini-Splits because they consist of two parts; the outside condenser/compressor and the inside air handler evaporator.

 Back to the Mini-Split install, this is the wall mounted interior evaporator half of the system and I mounted this Air Handler above the entry door on the front passenger side of the Hab. Works out well as you can see being almost the same width as the door. There are moving louvers with one large one running across the bottom that you can see partially open here that distributes the cold/hot air up/down vertically and then inside are a set of other smaller louvers that move back and forth sideways and help move the air left and right. So this location works out very well for the heating/cooling of the interior air and yet keeps it from blowing directly on us when we are at the Settee or in bed.
  As you might have noticed in the earlier photos, I had to cut away part of the upper stair in the entry to fit this top right corner of the exterior half or condenser/compressor. Once I had this all solidly bolted in place to the frame of the Hab underneath (see that May post for details if you’re curious) I finished it off by building a little “cage” using extruded aluminium and some aluminium diamond plate that I had left over from cutting out some of the original ambulance cabinetry. Also added some insulation to keep the other heat/cold from getting into the Hab.
  The 6mm diamond plate slid nicely into the T-slot grooves of the extruded Aluminium or XAL as you can see here.
  All these interlocked plates and XAL turned this into somewhat of an Origami project as I needed to be able to slide some of those plates out to get inside to connect the wiring and refrigerant lines but I was quite pleased with the way it turned out in the end and still functioned well as our entry stairs.
  I chose the 240V model as it is a wee bit more efficient than the 120V versions and I designed our AC system that I’ll cover in more detail in a future post, to be a Split Phase system so it provides both 120 and 240 Volt power.
 Looking inside the entry door, the drawers on both sides of the Galley are 24” deep but the countertops are 32” so there is a nice space behind the drawers when they are closed.
  This is the space behind the bottom drawer on the Left side of the stairs as you enter and I drilled a 2” hole through the vinyl flooring, insulation and aluminium floor of the box. The Pioneer unit came with the white PVC insert to protect the copper line set and the white cable is the 240VAC power and the black is the communication cable between the two halves of the Mini-Split.
  Up above I drilled two overlapping holes in the solid Acrylic countertop, which is fabulous stuff to work with BTW, and ran the electric cables and copper line sets through this. The copper lines in the interior evaporator unit come permanently fitted and they ended up just above the countertop height so I cut the new copper lines and installed new flare nuts that allowed me to connect them here and then run down into the compressor/condenser unit under the floor.
  The upper parts of the line sets gets covered with this black EPDM insulation and the corrugated clear hose is where the condensation produced by the evaporator drains out and down through the floor onto the road below.
  To protect and hide all these lines and cords I built a small vertical connector between the countertop and the overhead cabinet you can just see at the very top of this photo. The sides will soon be fitted with Cherry panels same as all the fronts of the doors and drawers that will be the topic of several other future posts.
  I
I Most importantly, Razz and Zoe use this new little upper step for their water bowl and so they give this new addition two paws up!


 The floors were made of this Lance Club sandwich that starts on the bottom with the 4mm AL floor plates of the original Horton ambo box, then a 3mm layer of rubber matt, a 13mm/ .5 inch layer of AL foil faced PIF R3 insulation topped with a layer or 4mm ACM.
  For those unfamiliar with it, PEX tubing is a cross-linked polyethylene pipe manufactured using extrusion method that creates infinite lengths of extremely strong and flexible tubing. It has been around for over 50 years and has largely replaced the use of copper and PVC pipes for plumbing in residential and commercial buildings. It is readily available in coils up to 500 feet and sizes from about 6mm/ 1/4” up to 2” with 1/2, 3/4 and 1 inch being the most popular.
  I have had great success using PEX for plumbing other projects over the years and it is pretty much the go to tubing for hydronic heated floors in any building. We used this for the floors in our previous boat Mobiüs and once you’ve had heated floors you never want to be without them again and this was one of the givens when we started to design Lance. I will also use PEX for all the plumbing of our hot and cold water systems in Lance so you’ll be seeing it quite often here as the build progresses.


 I had also ordered a box of these special aluminium heated floor transfer plates that are typically used in plywood based radiant floors but I wasn’t satisfied with the way they fit.
  Even after some judicial flattening with a hammer these plates just would not lay completely flat and created an air gap that would not have been as effective in transferring the heat from the PEX tubing into the surrounding AL flooring, and this would have also created a slightly non flat surface for the finished floors which was also not acceptable.
  It would have worked OK to just press the PEX into the grooves but I wanted to maximize the heat transfer so I used some thick 5 mil aluminium ducting tape and carefully pressed this into the grooves.
  ….. and that gave me the Goldilocks just right fit I was seeking.
 Once again my 3D modelling for Lance paid off by allowing me to get the just right layout of the lengthwise running PEX tubes.
  Once I had the spacing and layout all worked out I simply used the “Sweep” function in Fusion 360 to follow the sketch line and create the model of the tubing itself. The minimum bend radius of this 1/2” PEX-A tubing is 6 times the 5/8” OD so 3.75” and I increased this to 4.5” for a bit of safety and that’s why there are those round abouts as each run of PEX makes the U-turn to go back the other direction as you see here.
  With all that planning in hand I used some 1” wide blue masking tape to lay out the location of the 1” wide eXtruded Aluminium or XAL cabinet framing that will be bolted to the floor so that I could be sure that the PEX tubing would not interfere with this. You can see that I traced out the center line of the PEX tubing with a felt pen to help me position the router.
  I cut out this jig from some scrap 5mm ACM from the original build and used this to guide the base of the router to make this sweeping omega shape for the U-turns at each end.
  To make sure that the open end of the Omega shaped jig was the proper distance I made this short piece to press fit between the two legs of the jig and then marked two lines where the actual PEX tube center lines of each leg should be. This made accurately positioning the jig very quick and easy.
 Then with the outer edge of the base of the router pressed tightly against the inner edge of the jig I was able to guide the router bit along the just right track.

 Quick test fit using a short piece of the PEX tubing and I was ready to go.
  Reposition the jig for the next cut ……
  …….. rinse ……..
  ….. and repeat ……….
  There were a few places where the base of the larger Bosch router were too big so I built a smaller jig and
  ……used my cordless Milwaukee router to cut those grooves.
  Used the same jig and router to cut these grooves where the PEX tubing enters and exits into the external compartment where the diesel boiler will be.
  And that completed all the router work and all was groovy. (sorry, couldn’t resist)
  Next I peeled off the protective layer of plastic with all the blue lines and arrows, from the ACM floor and started to press in the AL ducting tape to line each groove.
  The AL ducting tape is eXtremely sticky on the back but I was able to fold each 3” wide length in half, peel off the paper backing ………..
 Then I could use a combination of my index finger and ..
  The end of one of my vacuum nozzles that conveniently had just the right radius to press the sticky AL ducting tape onto the sides of the grooves.
  For the radiused U-turns I used the same technique to insert the folded tape lengths into the groove and then sliced the outer edge so I could bend the tape over and stick it tight against the ACM.
  Putting my weight on the plastic roller worked well to get the tape very flat and well adhered to the ACM.
  Ta Daaaa! All done and ready for the PEX tubing to be pressed in place.
  Where the PEX tubing enters and exits the mid Drivers Side external cabinet I needed to come up with a way of protecting the PEX from the edges of the AL holes I had drilled through.
 With the help of my (headless) Beautiful Bride and my trusty sledge hammer we were able to feed the PEX back and forth into the grooves and then back
  …..into the compartment where I could slide on the other parts of the fittings and tighten them snuggly in place.
  Worked out very well.
  Final step was to put AL ducting tape over the top of all the PEX tubes and the floor is now ready for the final layer of 4mm ACM to go on top and that is where I will pick up tomorrow morning to start another week working on Lance.
Recent Comments