Right up there with the Electrical System in Lance, the Domestic Hot DHW and Cold Water DCW systems are critical to providing us with a great living experience and complete “off grid” independence. Below is a screenshot from my 3D model of the water system in Fusion 360 with the key components labelled to help show what’s what. (click to enlarge this or any photo in these blogs)
Note: DCW is also referred to as Potable water meaning safe for human consumption and drinking but all the water in Lance is potable so I’ll refer to it as DCW. As you have maybe noticed from previous posts, I build all my systems twice; First as a 3D model in Fusion 360 and then once I have it all laid out with everything fitting and working I “just” build it ITL or In Real Life as the “kids” say. It all looks very simple when its all done but getting there was quite the game of 4D chess to get everything to fit relative to each other, not have any of the PEX pipes interfering with each other and so on. Happy to report that this layout worked very well upon installing it and the whole water system has been working very well for us.
After designing and building everything with 3D models first and then building IRL for so many years now I can almost not imagine designing or building any other way. It DOES take some time to build these highly accurate 3D models where I try to be +/- 1mm but this is where I get to try out all the alternatives and ideas and find out what actually fits and works. This way for the most part I make all my mistakes (trust me!) here before I cut, weld, drill or mount anything which is a HUGE time and cost saving compared to making all those mistakes IRL. I won’t say I don’t make ANY mistakes IRL but very very few compared to doing this IRL to begin with, or just with freehand sketches,
Though to be clear I certainly still do use a LOT of pencil and digital freehand sketches at the conceptual and planning stages. IRL or Real Life does still help sometimes when I can have the real parts in my hands as I’m working out the 3D model for the placement of components such as the brass mixing valve and the black circulation pump which are the key components of the heated floor system we now have in Lance. To help explain that labelled 3D model at the beginning there are actually two primary and completely independent systems or functions that you are about to see me install. One is to supply all the Domestic Cold and Hot water to the sinks, showers and water outlets. The second is for our interior air heat which is provided by circulating hot Glycol solution through the loops of PEX piping you saw me install into the floor inside and also through the two “Cozies” which are little radiators with hot Glycol flowing through them and then thermostatically controlled fans blowing air through these radiators to heat up the air inside the HappyTat. We find that most of the time we prefer to just use the floor heat as this keeps our toes nice and toasty and yet the air up above our heads is pleasantly cool which for us is the Goldilocks situation. The heart of both of these systems is this Oasiz Zephyr diesel boiler from ITR International Thermal Research, a Canadian company based in BC and a company I am familiar with from previous builds. It is super efficient and barely sips diesel to power the boiler which internally has two separate loops; one for heating up the fresh water or the DHW circuits and the other separate circuit that heats up the non toxic Propylene Glycol solution, basically anti freeze, that provides the heat for the interior floors and air. This labelled illustration shows all the various inputs and outputs of diesel, exhaust (out the bottom), fresh water and Glycol.
To provide some bigger picture orientation this large view of the Drivers Side DS of Lance’s HappyTat showing the full Electrical System in the exterior compartment on the Front DS corner to the far left here and then the wide central compartment immediately behind it.
All these external compartments have their own locking doors and full aluminium diamond plate interiors keeping them all completely separate, secure and easily accessed and this is one of the best benefits of going with an ambulance box as these are all standard. I couldn’t seem to find a photo of the empty compartment when I started but this is what it looked like in all the very messy IRL when we were moving Lance down here to Nevada. I packed it this way because at this stage I was initially considering positioning the Oasis Zephyr Diesel Boiler (Olive Green box in the bottom rear corner) and the 40 USG white plastic Grey Water tank on the front.
But as I modeled this up and focused on my priority for keeping all runs of both electrical wire and PEX water lines as short as possible it worked out much better to flip that initial layout around to be more like this with the Oasis Zephyr boiler at the front. You can see how well this worked from this shot further along with the installation where the vertical Red DHW Supply PEX pipe goes directly out of the Zephyr and up through the ceiling of this compartment where the Galley sink is directly above. The shower is on the other side of that end wall of this compartment so it too is a very short run for the DHW to get to the shower head. I had thought about putting in a neat little DHW return line that allows you to turn on that hot water valve first to get the hot water up to the taps and shower but with these lines all being so short it works out that the hot water is there almost immediately so we don’t waste any water running it till it gets hot. So the design has worked out very well in day to day use. Installing the Zephyr involved quite a bit of work as it requires diesel supply and return lines which are going to come up through the two holes on the right here with the Black rubber gromets on them. Then there is an 1.5” steel exhaust pipe which comes out the bottom of the Zephyr (sitting up on its side in this photo) and then a SS muffler under the floor of the compartment.
Rather than install a separate diesel fuel tank I tapped into the main fuel tank on Lance by installing these two T fittings and valves, one for supply and one for return and then ran rubber fuel lines from these over and up through those two holes above into the Zephyr. Inside the Zephyr there is a 2nd mixing valve so that you can set the output temperature of the DHW to whatever degrees you prefer for both safety and convenience. So far it has been working out very well for us with almost instant hot water and essentially an infinite supply of DHW that makes long hot showers a breeze other than needing to keep the 100USG water tanks filled up. I designed the Zephyr lines to have this optional “summer loop” on the hot glycol circuit for the heated with the 3 way T valve on the Right that allows us to shut off the flow of he hot Glycol to the heated floor loops and the two “Cozies” that are small radiators with thermostatically controlled fans in them. For those curious, this diagram shows how the heated Glycol flow works such that by shutting off that 3 Way Valve the Glycol basically just makes a out and right back into the boiler and does not run any of it through the floor or Cozies in the summer. Of course the independent DHW circuit still works all the time with fresh cold water coming in from the main water tanks and coming out the DHW lines to the sink and showers.
On the rear side of this compartment I mounted the water pump that pulls water out of the two potable fresh water tanks and then pumps that through the three stage water filtration system beside it. We’ve been very pleased with the performance of the Kohree 7GPM 65 PSI 12Volt water pump. It comes with both the pump, inlet filter and accumulator tank rubber mounted on the thick Black mounting plate. The PEX line from the water tanks enters through the Black fitting on the far Right, into the screen filter then the pump and then the accumulator tank. and turns 90 degrees into this 3 stage water filter that takes out just about everything from dirt to bacteria before heading onward ………. …… to supply the various DCW and DHW components. We take the “belt & suspenders” approach when it comes to our drinking water also added the grey Acuva box and white cylindrical filter you see up top here. This uses a UV-LED light which disinfects microorganisms (bacteria, viruses, cysts) using UV‑C light, and then the Advanced Pre‑Filter also removes chemicals, metals, chlorine, VOCs, odors, and turbidity. The Acuva output goes up to this dedicated Drinking Water tap at the Galley sinks and puts out about as close to pure H2O as you can get. Been working really well for us.
Shifting over to the Glycol side of this system the heated Glycol exits the right side of the Zephyr and flows through these Red 3/4” PEX-A lines and then goes through the aluminium diamond plate wall into the Front Cozy mounted directly behind ……
…. as you can see IRL where it is mounted inside the toe kick area of the Galley drawers. It slides back several inches and tucks completely out of the way in the end. You can see better in this labelled screenshot of the 3D model. Glycol exits this first front cozy and flows back to the Rear Cozy and then is returned back to the Zephyr as I hope you can see in the 3D model. To get the best fit for the return line out of the Front Cozy I needed to modify it with this 90 degree copper elbow. and then mount a thermal sensor to the copper tube which connects to the thermostats in the Zephyr to control switching the fan On/Off when needed. All the wiring connects into the main Zephyr control box which may look a bit confusing here but is very well designed and easy to work with.
Completing the Glycol run for the heated floor loop, I mounted the 12V circulation pump just below the water pump so it has a direct shot at the 1/2” PEX-A floor loop supply line as you see here. When needed this pump turns on and pushes the hot Glycol through the whole set of loops embedded in the floor and then exits out that 2nd white PEX line and is returned to the Zephyr. As you might notice I have my ever present Pixel tablet with my 3D model running so I can easily refer to that as I build out all the lines. Last but definitely not least we wante to have an outside shower for times when we are in nice warm weather and in/out of the ocean, washing the dogs and so on.
i wanted this to be well protected and within the warm area to avoid freezing so I welded up this little bracket and mounted it to the to of the Water Systems compartment.
This bracket allowed me to mount the mixing valve that is below this white flip up cover and the quick connect fitting for the shower hose on the Right. All very simple with braided SS lines for the incoming DCW and DHW and then ………
…….. the third line wraps around and feeds the quick connect fitting.
The two SS supply lines are T’d into the respective DCW and DHW PEX lines with shut off valves so we can turn them off when servicing.
We may get a bit more “fancy” but for now plugging this coiled hose with a multi head garden sprayer on the end has been working very well for us.
OK, that’s a wrap for this week folks and hope it was equal parts interesting and informative.
Next post I will show you the recent build of the interior shower which has turned out eXtremely well too so be sure to stay tuned for that.
Thanks so much for spending time to join us here and thanks for your patience with my very irregular schedule of posts. Lance, Zoe, Razz and I are hitting the road next week to make the drive up to join Christine at our place on Saturna Island so my be more than a week till I can put together the next update but I’ll do my best.
As always, your comments and questions are VERY much appreciated so please leave those in the “Join the Discussion” box below and Ciao for Now my fellow adventurers.
Hope all my American friends and family are wrapping up a great US Thanksgiving weekend. Christine has been back in Ft. Lauderdale for the past ten days enjoying some much needed Gramma time with our TEN year old Grandson Liam, seen here with his Dad Tim working on a new puzzle. As well as visiting dear friends of many years like Kathleen. Lucky me, while I can’t be there this time I often get to spend time with BOTH of these Gorgeous Galls. The pups and I have been holding down the fort here on Road Runner Ranch in Southern Nevada where the temps have started to drop and so Razz has taken to sunning himself on the solar panels for some extra warmth and seems like a good segue into today’s Lance progress update post on ……………………….. you guessed it; Solar Panels.
Living the nomadic and remote life that we always have, we are big fans having solar power be the primary source for all our daily electrical needs, which are quite extensive. On our boat Mobius we had factored solar panels into the design from the beginning and were able to have 16 large panels on three different roof surfaces on that boat such as these eight panels on the upper Pilot House roof. And here on Road Runner Ranch we have 18 solar panels in two banks, this one just set against one of our 40 foot shipping containers and the others you can see Razz laying on above. These keep our big EG4 Wall Mount 15kW battery charged up every day and running this through our EG4 6000XP Inverter/Charger provides all our electrical power for day to day life here. This is where the time I spent meticulously building Lance in a 3D model using Fusion 360 pays off. I could create a model for each of the different solar panels that I was considering and see how they would fit onto Lance’s roof and on the framing.
With much less surface area available for mounting solar panels on Lance’s rooftop I wanted to fit the maximum amount of solar output as possible and played around with lots of different solar panel models to get the Goldilocks combination that would fit. Over the years I have found it works best to design the overall electrical installation as a complete system because there are a lot of different pieces to this puzzle and they are all very interconnected not just electrically but also features and dependencies. I created 3D models for all of these components as well and you can see most of the components here in the Electrical Cabinet on the front Driver Side corner of Lance’s Hab/Box. There is a LOT to unpack here so I’ll cover the electrical system in a future post and get into all the details then for those interested.
After much deliberation and testing in the model, I decided to go with four SilFab 420 Watt QD panels which I purchased from Current Connected almost a year ago now. I was able to get these all installed this past May in time to help power us on our marathon maiden voyage with Lance driving out to Portland Maine and back this summer. For those interested you can see all the specs of these panels here and of course with the march of time since there would now be even higher output panels but we’ve still ended up with 1680 Watts of solar power and it has been more then enough to keep us fully powered all the time.
We do have additional sources of electrical power such as this 320 Amp 12V 3.8kW alternator on Lances Paccar/Cummins engine that can provide up to 4k of power anytime that engine is running. However on our summer test run I had not completed the installation of the Arco Zeus smart regulator so the alternator wasn’t working that whole trip and the solar kept our batteries filled the entire time so that was a pretty good testament as to how well the solar was working. I decided to use 10 foot lengths of galvanized Super Strut to mount the solar panels on Lance’s roof. I would have preferred to use aluminium Super Strut but the delivery times would not have been in time for me to get the solar panels mounted before our trip so I went with galvanized steel and they have worked out vey well. I laid them out as you see here, two lengths on each side and two down the middle. I added additional 4 foot lengths of Super Strut so that I would have a mounting system for the whole 14 foot length of Lance’s roof for mounting any additional items in the future. I kept the mounting very simple as well by cutting pieces off a length of 2” aluminium L bar, drilling two holes in each one for the mounting bolts, and using the very handy Super Strut M8 threaded inserts to bolt them solidly to the lengths of Super Strut. Quick, strong, simple; what’s not to like?!! I then made up the cables using extra UV rated cables, Red for the positive and Black for negative and crimping the MC4 twist lock connectors that are the most commonly used for solar panel wiring and which I’ve used a lot in previous projects so I have all the specialty tools, crimpers, etc. some of which you see here in the photo. To fasten the brackets to the solar panel frames themselves I inserted aluminium M6 threaded Riv-Nuts into holes I drilled into the vertical AL frame on the solar panel and then used this tool which compresses the threaded inserts and locks them to the frame. End result looks like this. One bolt vertically to fasten to the Super Strut and one horizontal to bolt into the solar panel frame.
For those wondering, I fastened the lengths of Super Strut to the roof using Loctite 8X PL Premium Fast Grab which is supposed to be 8 times stronger than traditional construction adhesives which I’ve used before. Probably overkill but you certainly don’t want solar panels flying off the roof when running down the highway at 70 miles an hour! To prevent any pooling of rainwater between the surfaces of the roof and the Super Strut I caulked all the edges with 3M marine sealant which I have LOTS of experience with on our previous boats. So everything fully sealed and eXtremely well fastened to the roof. Solar panel output drops off significantly with the rise in temperature of the panels, the irony of which isn’t lost on me, so I left this 4” gap where the two panels down each side meet up. This along with the 2+ inch space between the panels and the roof keeps them as well ventilated as possible and the efficiency of their output was very good even in the 40C/105F days we had several times on the trip AND while I was installing these panels! Talk about a cat on a hot tin roof! Ouch! To make it a bit easier to run the cables AND give me a wee bit of shade, I was able to remove the inner brackets and use the outer ones like a hinge and prop up one lengthwise pair of panels while I ran the cables. I ran the eight cables for all four solar panels to converge at this point on the front DS corner as this puts it directly overtop of the Electrical Cabinet below where they need to go and thus provides the shortest cable run for least voltage drop. I drilled the only hole in the roof for this but it was a BIG one as you can see and then I used more 3M 5200 to seal a short length of 2” PVC pipe as a safe conduit through the roof for these and all other cables in the future. The red square you see on the bottom is 3M VHB Very High Bond two sided tape which is a fabulous product for gluing almost anything to anything and it never comes off. PVC box now glued down to the roof over that PVC pipe and the cables run non stop down into the Electrical Compartment below.
Each solar panel needs to have a shut off so I used these DIN rail mini circuit breakers to do that and provide over current protection.
I use threaded glands, the black things you see here and above, to give each cable a watertight entry into all junction boxes. This is what it looked like inside the Electrical Compartment where the cables pass through. The output of solar panels is a much higher voltage than the batteries and needs to be regulated to different charging stages to properly charge the big LiFePO4 Lithium EG4 batteries in Lance so the output of the solar panels goes through a MPPT controller which looks after all of this. Although it isn’t common, the most efficient setup is to have a dedicated MPPT controller for each panel and so that’s how I’ve always built our solar systems. Those are the four Victron Blue boxes you see on the upper Right here. It’s a bit of electrical spaghetti and took a bit of time to route and connect all these cables but keeps all the wiring very well contained in the wire ducts like the one running vertically up the far Right side and will have a cap that snaps onto those fingers you see here. Final cabling is to take the output from each MPPT controller and connect them to the main 12VDC electrical bus bars which are the silver coloured bars you see running up on the far Right here. If you look closely you can see two Red and two Black cables connected together at the top and then the other four below so now all the power from the solar panels is connected into the 12VDC electrical circuit.
And here’s what Lance’s 1680 Watts of solar roof looks like.
The extra length of Super Strut has already come in handy for my temporary for now mounting of our Starlink dish and the 4” PVC tube running down the middle for storing long lengths of material I like to have for ongoing projects while we’re on the road. Go ahead and tell me you’re surprised?!?!
Did I mention that we LIKE solar panels???
And that wraps it up for this weeks progress update, hope it was informative and enjoyable and let me know what you think in the “Join the Discussion” box below.
As this recent holiday has reminded me I am indeed one eXtremely fortunate fellow with SO much to be thankful for, not the least of which is YOU, for the time you choose to take out of your busy schedule to read and comment here and join us on this latest adventure of the Ambo Nomads.
I’ll be back again next week with the next installment and hope you’ll join me again for that.
Ciao for now,
Wayne and “Sunny Boy” as he tells me he now likes to be called.
We had a fabulous week in Portland Maine for my niece Julia’s wedding on June 21st and several days catching up with family and friends who were in attendance, which is where I left off in last week’s update which if you have not read yet is here; “Life is what happens while making other plans!”.
From there we started our trek back to our place on Saturna Island BC for the rest of the summer and then most recently back down to our place near Searchlight down in the southern tip of Nevada and that’s what I’m going to do my best to summarize in this week’s update. As you can see in this map of all our travels (click to enlarge any photo), that’s a LOT of miles or clicks 17,250 km/10,720 miles to be exact, so it will be a bit of a whirlwind marathon.
So Get comfy and here we go ………………………..
Here’s the map of our travels after we left Portland and made our way back to Saturna Island.
On June 24th, after saying goodbye to the bride and groom and all our friends and family gathered in Portland ME, the four of us (Christine, Zoe, Razz + I) got back on the road heading north up the coast of Maine and crossed into Canada and the province of New Brunswick. While Lance was far from finished and a bit “Spartan” for living in shall we say, he served us very well the whole trip and I continued to work on the eXtremely long To Do list as time allowed on our travels. In next week’s update I’ll get back to covering the work I’ve done over the past months on Lance so stay tuned for that. This photo is taken looking aft with the two Galley countertops in the lower left and right and the L shaped Settee behind. The Queen bed is up in the ceiling thanks to the four linear actuators on each corner that lifts it up there each morning with the push of a button. More on all of this to come in future posts.
Back to our travels after the wedding, as many of you might know, I’m a Canadian Army Brat as my Dad served over forty years as a chef in the Service Corps and we moved to a new posting every 2-3 years. We were posted to northern Germany from 1957-59 and returned from there to Camp Gagetown near Oromocto in New Brunswick where we lived in the house you see behind me here in the PMQ’s (Permanent Married Quarters) on the Base. Other than the new siding covering up the original red brick I was absolutely blown away to find that everything was exactly how I had remembered it when we left in 1961. Unless they close down, things on Canadian military bases don’t change much. So it was great fun to go back there for the first time in all those years since and be able to regale Christine in all the misadventures I had as a young boy. This was also the home that my brother Bruce had come home to when he was born so there were a lot of memories here. I had gone on to be a shop teacher at the High School on the Canadian jet fighter base in Baden Baden Germany from 1980-84 and I have retained very close friendships with many of the awemazing teachers who were there during these years. Christine had also done here share of traveling both growing up and in her adult years and as a result we both had a lot of friends all across the US and Canada, many of whom we visited on this latest trip and our routing was largely driven by all those the “mooch docking” we did as we drove Lance from one set of dear friends to the next. You’d have thought this would be high season and very busy but for most of our trip it often seemed like we were the only ones on the roads and places we camped out in Lance. Like the one you see on the left looking out the side door of Lance one on our way from Gagetown over to the province of Prince Edward Island or PEI.
I had been in touch with one set of dear friends from my days in Germany, Tony & Anna, and they had said that Tony was giving a talk at a Poet’s Conference at the University of Charlottetown on PEI, another spot I had not been back to since the 50’s. Since then they had put in the Confederation Bridge from the East end of New Brunswick over to PEI so that was a whole new experience for all of us driving over to PEI rather than on a ferry.
After meeting up with Anna and Tony at the University, we spent a few more days camping at the PEI National Park and exploring more of the island. One stop was here at Richards, a famous local spot for VERY fresh fish & chips. ……………….. and a beer with a view for my thirsty Bride while we waited for our fish & chips to arrive. For a change of pace and a different experience, we decided to take the ferry off of PEI and over to our next province on the itinerary; Nova Scotia.
More Moochdocking (parking in the driveways of your friends) with teaching friends from Germany, Blaine & Jill MacDonald, one of the three sets of friends we had in different spots in Nova Scotia. And you can’t be in Nova Scotia and not have a good lobster feed right? And BOY, did Mike and Cindy ever treat us to a feast with the lobster we picked up with them earlier that day. By now it was the July 1st Canada Day holiday which we were fortunate enough to have another great moochdocking spot with Christine’s sailing friends Dick & Deb who were both retired Canada Coast Guard Captains. On to yet another horribly crowed camp spot on our way back through the north side of New Brunswick as we made our way over to Quebec City. Along the way tried out lots of different ways of finding great spots to live out of Lance and one of these was by using Harvest Hosts. As their web site puts it “Harvest Hosts is a network of farms, wineries, breweries & distilleries, golf courses, community hosts and more that invite RVers to stay overnight, giving Members safe, convenient, and unique places to stay during their travels”. Having paid our $100 annual membership fee we were able to find spots like this little out of the way winery in Ontario. Harvest Host sites only allow one or two RVs per night and no facilities which is a Goldilocks combo for Christine and I.
At the other end of the spectrum, sometimes you do just need to be a tourist and how could we pass by Niagara Falls for a quick visit as we travelled westward across Ontario.
Christine had never been so it was even move special for the both of us and well worth the stop. Onward to the west side of Ontario in Kingsville on the north side of Lake Erie with Detroit just across the river to the west, where we stopped in for an extended stay with our longtime friends who are more like family, the Alonso Clan. I am honoured to be the godfather of their four children and Christine knows them eXtremely well too so it was a very special stop after not seeing several of them for some time. John’s Dad Juan is an eXtremely skilled craftsman of many trades with an eXtremely good selection of every tool and machine known to man which he kindly shared with me and helped me finally build this prototype table top for the settee in Lance. It was a much appreciated replacement to the temporary loose piece of plywood we had been using for a table up to that point and has its own electric pedestal so just like the bed it too goes up and down from dining table to coffee table height or all the way down to create a lower bed for infrequent guests. More on all this in upcoming posts so back on the road again for now…… We both love to live for eXperiences an this was our next one. After a quick dip down across the border to Valparaiso Indiana for a quick visit with Christine’s brother Steve & Susan, we decided to backtrack east a bit for an experience that Christine had found taking a ferry across the middle of Lake Michigan. Click to enlarge and read that this is not just any ole ferry, this is the last remaining coal fired steam driven public ferry in existence. And my oh my was it ever an experience. One part of which was that in the photo above that is NOT us driving Lance OFF the ferry, this is one of the ferry crew members BACKING Lance onto the ferry, which was their requirement for EVERY vehicle going on that ferry! I could go on with more stories about that ferry ride but we need to keep driving onward …………. Off the ferry we headed due North and crossed the border back into Canada at the very south western corner of Ontario and headed West across Manitoba, Saskatchewan and into Alberta.
Another one of our Harvest Hosts stops was in the back of this great little out of the way restaurant where we had a great meal and evening before moving on. There is no fee for your stays at a Harvest Host site and instead you are encouraged to partake of whatever that host is selling from meals to wine. A fabulous deal in our opinion and we thoroughly enjoyed them all. As we made our way across Alberta we wanted to see more of the HUGE Dinosaur National Park. Several years earlier on one of our many cross country drives, we had visited a part of this park further west near Drumheller that had the truly awemazing Royal Tyrell Museum which we would consider a must see for anyone any where near the area. This time we wanted to explore more of the wilderness side of this sprawling National Park. Truly an other worldly type of place as you can see.
Middle of July and so once again the campsite were eXtremely overcrowded!! Of course this might have kept a few people away, but we thoroughly enjoyed ourselves and will be back for more on another trip. Growing up I had spent many summers at my Uncle Roland’s farm just east of Calgary which my cousin Dale now runs and is always extremely generous with his time and knowledge every time we stop in on one of our trips. It is just SO fascinating having a modern day farmer take you on tours of his farm answering the litany of questions we always have for him and being in awe of the advanced tech that has become the norm for running a family farm these days.
Making our way across the Rockies through Banff and into BC, we dipped South a bit to take the ferry that is part of the Trans Canada Highway to Ainsworth. On one of our first cross country tours not long after we had met, we had been snowed in there for three days after a record snow fall. Much warmer weather this time and we also stopped in for a dip in the Ainsworth Hot Springs. However this was all easily upstaged by our overnight free camping spot just a few miles north of Ainsworth at Fletcher Creek Falls.
Just stunning to see.
Oh, and the falls weren’t bad either! We had several stops ahead to see friends in Vernon and Salmon Arm but the night before we stopped in at a brand new Harvest Host that was a working ranch. In spite of being very new and still a work in progress they treated us to an evening BBQ with their family. With these views out over the valley for our early morning coffee. And the leader of the pack and our new BFF donkey “Mitch”. Inching ever closer to our far western destination on Saturna Island, we were invited in for an overnight visit by our dear friends Rick, Sherry and son Colin at their family property on Gambier Island just north of Vancouver. How could we say no?!!! During our conversations Colin wanted to show me what he had done with a 125 year old Cherry tree that had fallen down in a big storm several years ago. Colin is an eXtremely talented and self sufficient young man and he had a fashioned his own mill and used it to cut this enormous Cherry tree into these 2+ inch thick slabs. Very impressive!
In ensuing conversations I had mentioned that I was on the hunt for some nice hardwood I could use as both solid edging and veneer on all the doors and drawer fronts in Lance and Colin thought, quite rightly, that this Cherry would be ideal for the job and that I just HAD to take it with me! Everyone pitched in and we managed to move these planks down to the dock and onto Rick’s boat as this is the only way on/off Gambier. Back over on the mainland Rick helped me load it into Lance and in some future posts I’ll take you through what has happened to this magnificent wood since. For now I just want to say THANK YOU! to Colin and Rick for their incredible generosity. The next day, August 2nd, we were back on the road, onto some more ferries and just like that, Lance (and us) were back where we had started months earlier at our little sanctuary “Ravens Ridge” on Saturna Island. While there, Christine had heard that a local couple had started up a business renting some very capable eBikes which they delivered to you wherever you wanted. So they dropped off these two in the morning and we spent the rest of the day exploring spots on Saturna such as this favorite at the top of Mount Warburton, one of the highest spots in all the Gulf Islands and literally in our back yard. After making the VERY steep climb up the mountain we wanted to push the bikes harder and see what they were capable of so we headed down and back up another even steeper set of climbs over to the Feral Goat Bistro at Sage Hayward Winery and enjoyed THIS delicious spread along with some flights of wine. We both love eggs Benedict and had many of them for breakfasts on this trip but still enjoyed making my own version once we were back home. Christine was happy to be reunited with one of the green frogs that seems to have adopted us. We were going to stay on Saturna to enjoy the warmer weather of summer there before heading back down to Nevada when things cooled down and so a few days after we got back I flew down to Vegas to go pick up “Totu” our 2006 Toyota Tundra truck and drive him back up to Saturna so that we had more than Lance for transportation for the next few months. I had a fabulous drive making my way over to Pacific Coast Highway on roads I’d not tried before and
1520 miles, 2446km later I was back on Saturna. This is already getting long so I’ll condense the rest of our travels since then and just say that we had a wonderful few months on Saturna.
Having friends ……… …….. and more friends ……
….. and family over and just enjoying this magical spot on the planet.
But soon enough it did start getting chillier and some members of the family had to break out their Canadiana winter weather clothes and it was time for us to pack up and start our migration south for the winter. We needed to get both vehicles down to Nevada so Christine drove Totu and I drove Lance and we found some more new ways to get from Saturna to Searchlight. This time we took the ferry out of Victoria over to Port Angeles, down the PCH and then west along the north or California on fabulous Hwy 36 that I had found on my drive up with Totu a few months previous. It was a truly wonderful Summer and Fall for all of us and we are now settling back into life here on our winter base at Road Runner Ranch, out in the BLM lands just north of Searchlight NV. Christine has just come back from a very eXciting writers conference in Las Vegas all this past week and she will soon be flying off to Ft. Lauderdale to enjoy American Thanksgiving getting in some much needed Gramma time with our Grandson Liam who just turned TEN a few days ago!!
Meanwhile, I’m busy working away at getting Lance’s transformation more and more complete and ready for our retreat to warmer weather down in Baja Mexico for the winter months in the new year. We’re delighted to be spending the Xmas week down in the LA area with equally fast growing Granddaughters Brynn and Blair and so I’ve got my work cut out for me to get Lance MUCH more completed and ready for our next “test drives”.
I’ll leave it at that for today and next week I’ll get back to covering the work I’ve done on Lance since the last of those kinds of updates back in May.
My sympathies and thanks to those of you who have endured and made it this far and please do add any questions or comments in the “Join the Discussion” box below.
Thanks and hope you’ll be back for more next week!
With apologies for the radio silence from me for the past few weeks and my thanks for your patience, I’m finally back with a bit of an update for you. Both Christine and I have been eXtremely hard at our mutual “jobs”, transforming Lance for me and writing books for Christine, but as the saying goes “Life is what happens when you’re busy making other plans” and other parts of our lives intervened for the past few weeks so we’ve been on a bit of a detour that I’ll tell you about a bit further below.
My work on Lance has been no less intense and consuming, but for the past few weeks a lot of it has been desk work as I try to keep up with all the research for all the equipment and supplied I need for Lance’s transformation and then getting them all ordered and shipped such that they arrive before I need them and don’t hold me up. All very necessary and important work but not too exciting or visual to share with you and part of the reason for not posting any updates here the past two weeks.
The good news is that I now have most of the big items of equipment ordered and some have already arrived. A few quick examples include: These two somewhat heavy boxes that weigh in at just over 90kg/200 lbs Inside is the Oasis Zephyr diesel hydronic heater that will look after all the hot water supply in Lance which includes all our DHW or Domestic Hot Water for showers and sinks as well as supplying all the heat for the floors and the interior air. You’ll get all the details on that once I start installing it in the coming weeks. Next set of boxes that arrived were these four cartons of the LVP “Click-Lock” Luxury Vinyl Plank flooring. These are 221mm/8.7” wide planks of eXtremely tough vinyl flooring that I will soon be installing on top of the ACM Aluminium Composite Material that you’ve seen me installing in previous updates. This was a special order via Home Depot as it has 30mil thick wear layer on top whereas more typical flooring has 6mil. We used a very similar material for the flooring on our previous project building Mobiüs as some of you may remember and it worked eXtremely well so we’re going with what we know works again here on Lance.
And again, much more to show you once I start actually installing this final layer of flooring. Many more bits and bobs are now on their way to us here in Klamath Falls including eXciting ones such as; Three of these Bad Boys which are 400 Amp 12 Volt 5.12kWatt EG4 LL v2 batteries that will form the House Battery bank in Lance which will provide ALL the electrical power from 12VDC up through 120VAC.
Two of these Victron MultiPlus II inverter/chargers that will look after those EG4 batteries above by both converting their 12VDC into 120VAC current as well as charging the batteries from either the four solar panels up on the roof, the 320A alternator on Lance’s Cummins/Paccar engine or when we might have it, 30A shore power.
Three is a loooooong list of other Victron products such as MPPT controllers to manage the solar panel output, Lynx Distributors and Shunts to manage the electrical connections, and more that you’ll also be seeing once they arrive and the installation begins. And four of these 420W SilFab solar panels that I will be building a custom rack for on the roof of Lance to keep those batteries all charged up. And most recently including this weekend, I’ve been working with Progressive Automation to build some customized versions of their PA-18 Track Actuators, four of which I will be using to lift the Queen bed frame up on and and down. It is taking some time to work out the Hall Effect sensors and controllers to manage the four PA-18 bed lift system and …… One of these 3 stage telescoping lift columns for the large table at our L shaped settee. I am hoping to finish up working with the engineers at Progressive Automation early next week and get the order in so they can start building these parts which takes several months. I did manage to get some “real work” done such as putting together this three stage water filtration setup that will mount inside this middle exterior compartment on the Drivers Side of Lance. And I started building with my adult version Erector set of XAL eXtruded ALuminium. First up is the rack that will house those three EG4 batteries you saw above, each of which weighs 45kg/98lbs. This battery rack will be going in here, the front external Driver Side compartment and I’ll cover all this in a future post once the batteries arrive and I start to install them in these racks.
And that’s about all I’ve got to show work wise on Lance for the past few weeks BUT part of the reason for this delayed update is that detour I mentioned at the beginning of this post. I’ll bring you more details later but the quick answers to the questions posed in this week’s title is that last week we were on a 6 day road trip to eXplore the area at the very southern tip of Nevada.
Why??? you ask. Well for the past few months, we’ve been searching and researching where to set up our southern “Home Base” for the winter portion of our annual Snowbird migrations and after many, many months, this was the area that checked off most of the loooong list of criteria we had.
Our key priorities included a property that had warm, dry weather in the winter months in the southern US (to maintain our US residency), a place that was as isolated as possible from “civilization” and yet also close enough for access to good healthcare, airports, Amazon deliveries, Costco, Home Depot, etc. A great view, no restrictions on what we could build and do on this property and the list went on. Should be easy peasy to check off all these boxes right??!!??
To our initial surprise we kept coming back to the southern arrowhead shaped tip of Nevada; basically everything East, West and South of Las Vegas and after many hours scouring properties in this vast area we decided that a road trip down there was in order as neither of us had every spent much time in this area and we needed to get a good feel for it. So we packed some clothes and food and created a Puppy Palace in the back of “Rocky” our 2023 Honda Ridgeline pickup for our new pups Zoe & Razz and set a course south out of Klamath Falls on Hwy 95. Over the course of five days of driving this entire area we finally found just what we didn’t know we were looking for just north of the tiny little town of Searchlight Nevada. Population <200 where you see the blue dot on this sat view photo. Searchlight was WAY too much civilization for us BUT ……… we’d seen a listing for 10.2 acres at that Green flag up to the right of Searchlight and figured why not check that out?! So we did……..
……. and found THIS. Now, might not look like much to most of you and did initially surprise us too, BUT THIS checked all our boxes! 10.2 acres, great views including the Colorado River and Lake Mohave if you look closely and if you don’t recognize them, this is in the middle of a forest of Joshua Trees!
And as you can see, not another soul in sight. Yet downtown Las Vegas, the airport, Costco, Home Depot and much more are all less than an hour’s drive. To put the icing on this well baked cake, it came with these two brand new (single use) 40ft x 9’6” containers which turned out to have 15 new solar panels and five 330 USG potable water tanks inside!
Maybe you can start to see how this all adds up to a Goldilocks property that is just right, just for us!?
Along the way we had found a fabulous real estate agent (an all too rare find in our experiences) so we were soon on the phone with Aaron as we made the drive back “home” to Klamath Falls with a quick stop in Reno to say Hi to Christine’s sister Cindy and husband David.
So the answer to the second question in this week’s title; You Did WHAT?!? is …………………. On Wednesday we put in an offer (less than $6,000/acre) and on Thursday we got word it was accepted!!!!
Holy Jumping Joshua Trees Batman!!! After decades of life at sea, we’re now REALLY dirt dwellers!!!
While you are digesting all of that, I’ll leave you with the other “detour” we’ve been on that isn’t helping too much with us making progress in our “jobs”, and that is looking after the newest members of our family; Zoey and Razz who many of you have so kindly been asking about. They are almost 5 months old now and quite the pair and best buddies as you can see. Most recent update is that we were finally able to get them to the groomer after they had all their shots and as you can see in this “Before” shot of Razz, not a minute too soon! Here’s the After shot of Razz and his sister Zoe. And thaaaaaaat’s all for this week folks!
Really appreciate your patience and all your kind messages asking about us. All is well as you can see and the next month will be even busier than the last so not sure how much work I’ll get done on Lance as we prep for the move down South, but I’ll do my best to bring you updates on the progress that is made.
Till then, thanks for joining and do leave your questions and comments in the “Join the Discussion” box below.
Another week flies by and another month doing the same and another year for that matter! One of the many things I got wrong in my youth was the notion that time would seem to slow down a bit as we aged but the opposite seems to be the case. At least to me and I suspect many of you too. Not a bad thing other than how I could always use more time because my rate of progress and how long things take seems to be what slows down. Yet, forward progress is being made, albeit slower than I might like and this week I’ll show you how things have progressed with the insulation and installation of the final surface inside good ‘Ole Lance’s Happytat, the floor.
To the chagrin and no doubt consternation of my Brilliant Bestselling Author Bride, I’ll give away the ending with this photo just after just putting down the top layer of ACM Aluminium Composite Material for the heated floor. Going back to the beginning a bit, this is where we left off last week having installed all the PIF (PolyIso Foamboard) insulation and the ACM panels on the walks and ceiling. And going back ALL the way to January when we went and picked up Lance in Illinois, here is what the original floor and interior looked like. Prep work on the floor began with removing the vinyl diamond plate flooring and then the eXtremely recalcitrant aluminium track you see running down the center of the floor in the photo above. This track is what the collapsible Stryker ambulance stretcher rides on and locks it in place. For safety and security this 25mm/1” thick AL track is through bolted into the floor framing below with large high strength steel bolts. As you might imagine, the combination of aluminium floor plating, frames and track with steel bolts do not play nicely together chemically so they were all solidly seized and took quite a bit of persuasion to be removed but I eventually succeeded and could continue to remove the flooring. The floor material you see here is 13mm / 1/2” thick ACM that will make a great substrate to embed the 1/2” PEX tubing into the floor later to circulate the hot floor heating liquid through so I wanted to be able to reuse this huge continuous sheet. To do so I carefully cut through the ACM floor lengthwise along one side of the track’s slot using my cordless circular saw and a long straightedge to get a very straight edge that will later become a butt joint of the two halves in the new floor. You can see how clean and square an edge the carbide blade in the circular saw leaves on the ACM and will make for a smooth seamless transition between the two halves when I reinstall them later. The ACM flooring was through bolted to the 2” x 3” AL floor frames below but not glued in place so once I had all those bolts removed I could pry the ACM up to remove it.
I was then able to flip each half of the ACM floor up as you see here. When Horton Emergency Vehicles put in the floors in their ambulances, they first glue down rectangles of black tar like material similar to roofing material you can see on the Left here and then they lay down a continuous layer of 4mm / 3/32” rubber matt on top of that before they put in the 1/2” ACM. Several of the bolts fastening the ACM to the AL floor frames had sheered off when I was removing them so I brought out some of these Weapons of Mass Deconstruction to remove them. This shot as I’m removing one half of the floor gives you an idea just how large the original ACM flooring was. A single sheet about 4.25m / 14’ long by almost 2.4m x 8’ wide! When I removed the flooring I was delighted and relieved to find that the underlying AL floor plates and frames were in great condition. The only exception was that at some point in Lance’s previous life there had been a leak in the seals on the DS rear door which allowed some water to be trapped between the AL floor and the sheets of tar material causing a bit of corrosion in this area. So I spent several hours scraping off the tar matt in that rear DS corner to clean that all up. Final preparation for the new flooring began with trimming up the two halves of 1/2” ACM I had removed previously. In order to get a continuous straight tight joint down the middle I turned one half of the floor ACM end for end and resawed this edge to be perfectly straight. I dry fitted each half in place to get all the cut outs around the external storage compartments along each side and then slid the ACM halves back out and was finally ready to start installing the new flooring. First layer of the new flooring is this 1/2” thick PIF (PolyIso Foamboard) that is faced on both sides with AL foil. As you saw me do with the ACM above, I cut and fitted the PIF around all the compartment cut outs and soon had the first layer of the new flooring all in place. Next layer was the 1/2” ACM so I carefully laid that in place on top and used some lengths of 2×2” square AL tubing for straight edges to compress the ACM to the PIF and make the floor flat and seamless. That center joint between the two halves of ACM worked out very well as you can see here up at the front wall. I cut new pieces of 1/2” ACM for areas I had cut out the original external compartments and glued them in place. This new ACM is the same as the original, just has AL faces that are white. If you look along the upper left edge of the ACM you will see where the original slot for the stretcher track has ended up after I turned the ACM 180 degrees and now has a new piece of white faced ACM to fill this in. The final layer before I can route the grooves for the 1/2” PEX tubing for the heated floors is a layer of new 4mm ACM. Pretty straightforward; 4×8’ sheets are trimmed to fit around all edges and then the protective plastic is peeled off the bottom surface. The same DAP/Weldwood Landau HHR contact adhesive you saw being used last week on the walls and ceiling is poured into the electric HVLP spray gun. Top and bottom AL surfaces are covered with a thin film of this contact adhesive. …… and with Christine’s help, carefully lined up and lowered the gooey panels into their final resting place as you only get one shot with contact adhesive that grips for good immediately. Which takes us back to the end were I began this week’s update so I’m going to leave off here for this week and pick up next.
As per all those blue arrows confirm, forward progress is being made.
Just to review (quiz is on Friday) the layer cake floor starts with the solid AL floor panels, then a layer of black rubber, then 1/2” foil faced PIF, 1/2” ACM original and the top layer of new 4mm ACM.
For those wondering, this layered sandwich floor is bolted and glued to the AL floor frames of the 8ft Wide x 14ft Long x 6.5ft High rectangular “cage” which the whole frame of Lance’s Happytat is build upon. These frame members are made from 2×2, 2×3 and 2×4 inch rectangular thick walled AL tubing which in turn is bolted to 1×4” solid AL bars that are then rubber mounted to the steel frame of the Kenworth truck chassis. So no need for any concern about strength of stiffness with our dear Xambo Lance!
My congratulations and appreciation for those who have made it this far and hope you’ll return for more next week.
If you have any energy left please do leave any questions and comments in the “Join the Discussion” box below.
When we left off in last week’s “Constructive Deconstruction” update the interior of Lance’s box or what is often referred to as the Habitat, had been stripped pretty much naked after I had removed all the cabinetry, equipment and wiring of the original Horton ambulance. It was now down to quite literally just the “skin and bones” of the original box.
Time to switch from deconstruction to surgery!
It was quite amazing for me to discover that there was literally not a toothpick worth of wood in the entire Horton build. As you saw in the previous post, all the cabinetry was made from extruded aluminium framing and sheets of 13mm / 1/2” thick ACM (Aluminium Composite Material).
And all of the box itself was built entirely from 50 mm / 2” square tubing.
Which is “skinned” or covered with sheets of Xtremely thick 3.5mm / 0.138” thick AL plate. (think very thick HD cardboard box or car window glass)
I also discovered that there are no seams other than at the four outer corners of the box. All the side walls and roof are made from a single continuous sheet of thick aluminium which makes for a very beautiful box and NO leaks! Another intriguing discovery I made was that this thick outer skin is not welded or riveted anywhere! Instead the skin is glued onto the frames using thick VHB (Very High Bond) adhesive tape. This way there is no direct contact between the aluminium skin and the frames which eliminates any chance of corrosion and provides a bit of a thermal break between the skin and the frames. For example, if you look closely (click to expand any photo) you’ll see that there are no welds between the wall sheets and the frames. Note that the smaller pieces of aluminium L bar are welded to the frame but not to the outer skin.
This was also done to eliminate any warping of the huge continuous sheets of AL if they had been welded.
Redistributing External vs Internal Storage:
One of the great features that makes an ambulance such a great basis for building an eXtreme RV are all the externally accessible storage compartments located on both sides of the box.
There is one on each corner and on the drivers side there is a third one in the middle.
You can see these compartments a bit better perhaps here in this screen shot of the 3D model (facing drivers side) I created to accurately document the original.
However, as we designed the new interior living space, we realized that we needed to have a better balance between the volume of this externally accessible storage space and that on the inside.
If you compare these two renders you can see the external storage compartments have been re-sized. Clearly some reduX surgery is needed on all four corners.
Switching to Surgery
To get warmed up, I started with some minor surgery such as removing these ventilation fan covers. There were two of these on the drivers side and in our new layout these will both be covered by interior cabinetry and the lift bed and we’ll be putting in new ventilation and air conditioning.
If you refer to the 3D model shots above you can see that the passenger rear corner compartment is going to be cut down the most as this is where the corner of the L-shaped settee will be.
My circular saw with a carbide tipped aluminium cutting blade quickly cut out the upper portion.
And it was soon on its way to the growing collection of diamond plate aluminium that will be reused to build new compartments.
The compartment on the opposite rear corner needed to be cut down in height and depth to allow the Queen bed to fit as it is raised and lowered.
Here is a look from the outside with some of my weapons of mass deconstruction in the bottom.
Moving on the drivers side front compartment, the section from the interior floor up to the ceiling will become the Head (toilet) so it needs to be cut down.
The remaining portion of this exterior compartment will closed in and house all the electrical system components.
Now for some Reconstructive Surgery
With the external compartments cut out I now started cutting the pieces needed to weld back in to close each compartment.
Here is the new top for the PS Rear compartment after being carefully cut, filed and clamped to fit precisely inside the remaining vertical walls creating a tight fit along each edge to be welded.
Then I could put in some tack welds to hold the new piece exactly square.
And then weld each edge. I’m teaching myself to TIG weld so my skills still have a LONG ways to go and the welds are not pretty but I think they will be plenty strong enough. I’ve done some destructive testing of many practice welds to see if the welds would break and am able to produce welds that don’t.
The new section on the DS Rear took a bit more time to fit and get just right.
Followed by the new horizontal plate and that new compartment was all welded.
Completing the Rear compartments.
The new vertical wall of the future Electric Cabinet on the DS Front corner was a bit more challenging as I needed to extend the height of the old part I cut out.
Worked out well in the end.
and it was ready to be fitted in place. Worked out very well as I was able to reuse those two vertical slot bars to mount the bit Victron MultiPlus inverter charger.
Along with the new floor plate and both were welded then fully welded in to finish off this new compartment.
The mid compartment on the DS does not have any exterior doors and so I just cut out the top and side and left the rest of this lovely diamond plate in place that will form the bottom of a large interior cupboard.
As you saw above I had welded in the new bottom section of the PS Rear compartment but I now needed to close in that large open upper section as will be a fully insulated interior wall in the new layout.
Another contribution from the diamond plate collection and I had this new piece fitted for its new lease on life.
Here is a look at the new version from the outside. This wall is a bit different than the other compartments as it had to be bolted in place rather than welded as it is right up against the painted aluminium frame and skin
With all these external compartments now all resized that should mark the end of the deconstruction phase and will be a wrap for this week folks.
I’m getting closer to catching you up to real time in the build and next week I’ll show you the process of fully insulating the walls and ceiling with PolyIso foam board. This will bring them up to about R-20 insulated value in the finished habitat or “Happytat” as one of my typos prompted me. Out work on renovating, building and living in our previous boats has taught us the multiple values of great insulation so we’re applying those lessons in this latest build.
Oh NO!!! What is he thinking???
As a teaser to keep you coming back for more, does this photo help you guess what I’ve been doing in the past few days?
It’s a new and exciting phase of the build that I can’t wait to show you in the next few weeks and something exciting to show Gramma Christine when she gets back home from Florida on Thursday night.
Till then I hope this is proving to be fun and interesting to read and I really appreciate your doing so.
It would be especially helpful to get any of your suggestions for changes and improvements. As you may have noticed I’ve been playing around with sizing of the photos and text so let me know what you find best in terms of spacing, layout, etc. Text on the sides or text below the photos? Level of detail; too much/too little and so on.
Thanks and hope to see you back here again next Sunday.


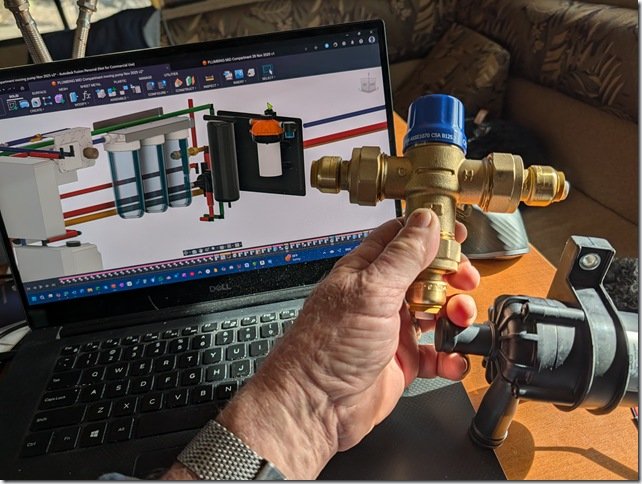 IRL or Real Life does still help sometimes when I can have the real parts in my hands as I’m working out the 3D model for the placement of components such as the brass mixing valve and the black circulation pump which are the key components of the heated floor system we now have in Lance.
  The heart of both of these systems is this Oasiz Zephyr diesel boiler from ITR International Thermal Research, a Canadian company based in BC and a company I am familiar with from previous builds. It is super efficient and barely sips diesel to power the boiler which internally has two separate loops; one for heating up the fresh water or the DHW circuits and the other separate circuit that heats up the non toxic Propylene Glycol solution, basically anti freeze, that provides the heat for the interior floors and air.
  This labelled illustration shows all the various inputs and outputs of diesel, exhaust (out the bottom), fresh water and Glycol.
  To provide some bigger picture orientation this large view of the Drivers Side DS of Lance’s HappyTat showing the full Electrical System in the exterior compartment on the Front DS corner to the far left here and then the wide central compartment immediately behind it.
  I couldn’t seem to find a photo of the empty compartment when I started but this is what it looked like in all the very messy IRL when we were moving Lance down here to Nevada. I packed it this way because at this stage I was initially considering positioning the Oasis Zephyr Diesel Boiler (Olive Green box in the bottom rear corner) and the 40 USG white plastic Grey Water tank on the front.
 But as I modeled this up and focused on my priority for keeping all runs of both electrical wire and PEX water lines as short as possible it worked out much better to flip that initial layout around to be more like this with the Oasis Zephyr boiler at the front.
  You can see how well this worked from this shot further along with the installation where the vertical Red DHW Supply PEX pipe goes directly out of the Zephyr and up through the ceiling of this compartment where the Galley sink is directly above. The shower is on the other side of that end wall of this compartment so it too is a very short run for the DHW to get to the shower head.
 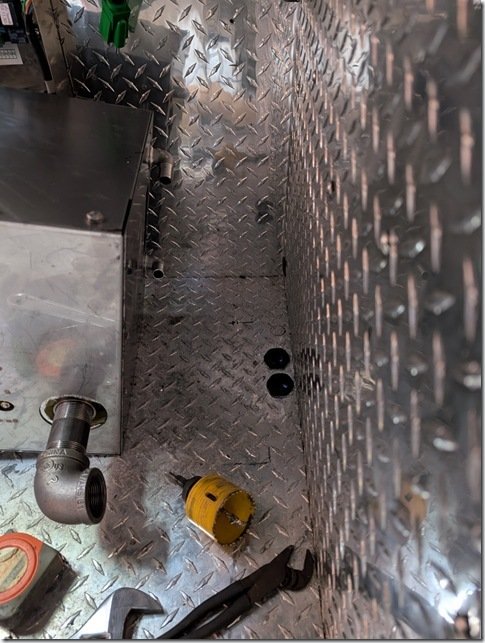 Installing the Zephyr involved quite a bit of work as it requires diesel supply and return lines which are going to come up through the two holes on the right here with the Black rubber gromets on them. Then there is an 1.5” steel exhaust pipe which comes out the bottom of the Zephyr (sitting up on its side in this photo) and then a SS muffler under the floor of the compartment.
  Rather than install a separate diesel fuel tank I tapped into the main fuel tank on Lance by installing these two T fittings and valves, one for supply and one for return and then ran rubber fuel lines from these over and up through those two holes above into the Zephyr.
  Inside the Zephyr there is a 2nd mixing valve so that you can set the output temperature of the DHW to whatever degrees you prefer for both safety and convenience. So far it has been working out very well for us with almost instant hot water and essentially an infinite supply of DHW that makes long hot showers a breeze other than needing to keep the 100USG water tanks filled up.
  I designed the Zephyr lines to have this optional “summer loop” on the hot glycol circuit for the heated with the 3 way T valve on the Right that allows us to shut off the flow of he hot Glycol to the heated floor loops and the two “Cozies” that are small radiators with thermostatically controlled fans in them.
 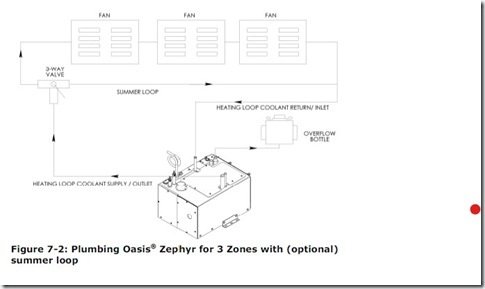 For those curious, this diagram shows how the heated Glycol flow works such that by shutting off that 3 Way Valve the Glycol basically just makes a out and right back into the boiler and does not run any of it through the floor or Cozies in the summer. Of course the independent DHW circuit still works all the time with fresh cold water coming in from the main water tanks and coming out the DHW lines to the sink and showers.
 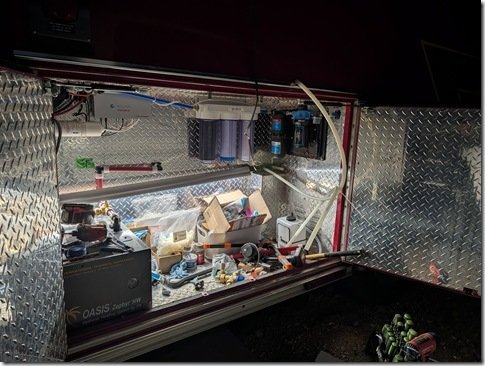 On the rear side of this compartment I mounted the water pump that pulls water out of the two potable fresh water tanks and then pumps that through the three stage water filtration system beside it.
  We’ve been very pleased with the performance of the Kohree 7GPM 65 PSI 12Volt water pump. It comes with both the pump, inlet filter and accumulator tank rubber mounted on the thick Black mounting plate. The PEX line from the water tanks enters through the Black fitting on the far Right, into the screen filter then the pump and then the accumulator tank.
  and turns 90 degrees into this 3 stage water filter that takes out just about everything from dirt to bacteria before heading onward ……….
 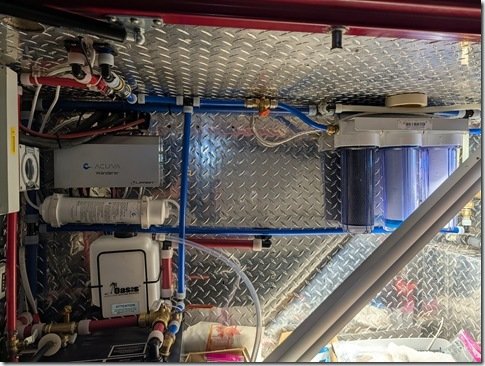 …… to supply the various DCW and DHW components.
 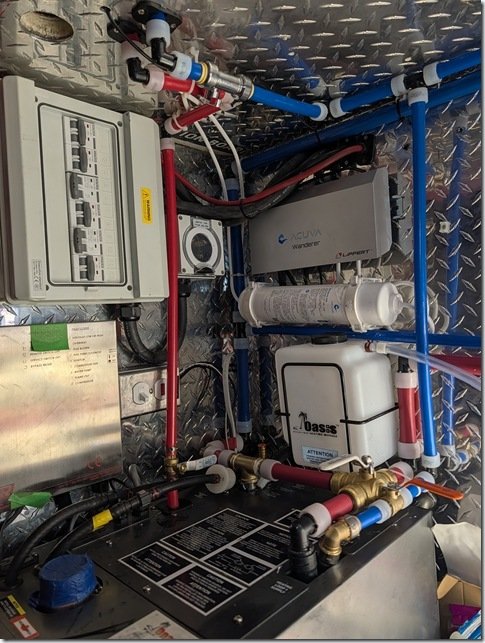 We take the “belt & suspenders” approach when it comes to our drinking water also added the grey Acuva box and white cylindrical filter you see up top here. This uses a UV-LED light which disinfects microorganisms (bacteria, viruses, cysts) using UV‑C light, and then the Advanced Pre‑Filter also removes chemicals, metals, chlorine, VOCs, odors, and turbidity.
  The Acuva output goes up to this dedicated Drinking Water tap at the Galley sinks and puts out about as close to pure H2O as you can get. Been working really well for us.
 …. as you can see IRL where it is mounted inside the toe kick area of the Galley drawers. It slides back several inches and tucks completely out of the way in the end.
 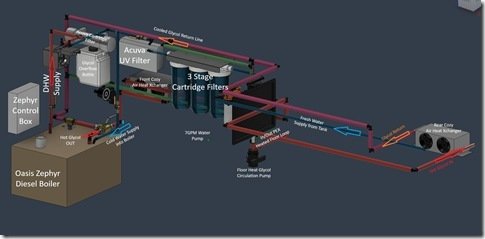 You can see better in this labelled screenshot of the 3D model. Glycol exits this first front cozy and flows back to the Rear Cozy and then is returned back to the Zephyr as I hope you can see in the 3D model.
 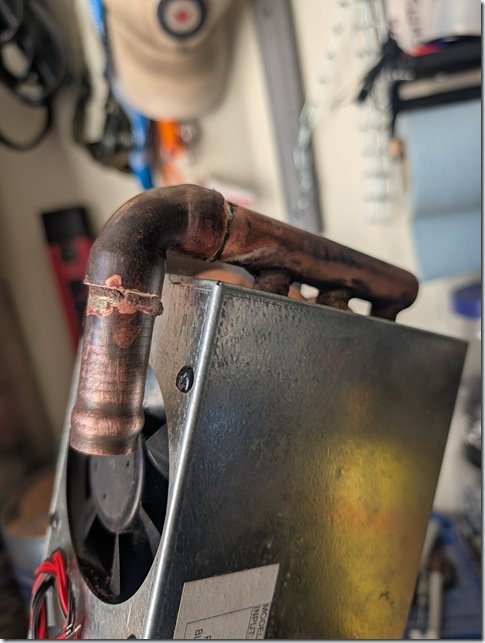 To get the best fit for the return line out of the Front Cozy I needed to modify it with this 90 degree copper elbow.
  and then mount a thermal sensor to the copper tube which connects to the thermostats in the Zephyr to control switching the fan On/Off when needed.
 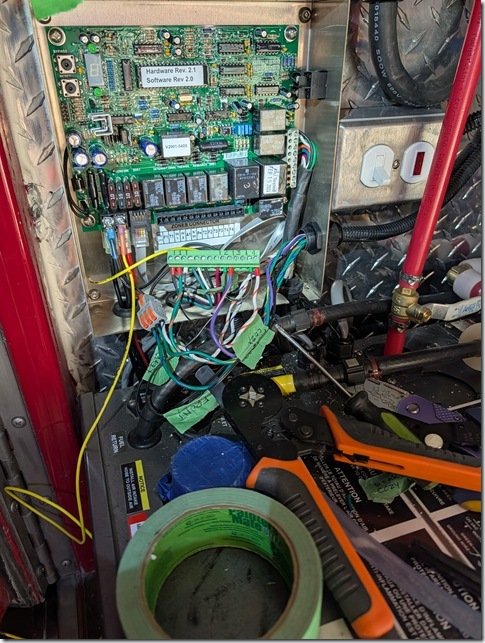 All the wiring connects into the main Zephyr control box which may look a bit confusing here but is very well designed and easy to work with.
  Completing the Glycol run for the heated floor loop, I mounted the 12V circulation pump just below the water pump so it has a direct shot at the 1/2” PEX-A floor loop supply line as you see here. When needed this pump turns on and pushes the hot Glycol through the whole set of loops embedded in the floor and then exits out that 2nd white PEX line and is returned to the Zephyr.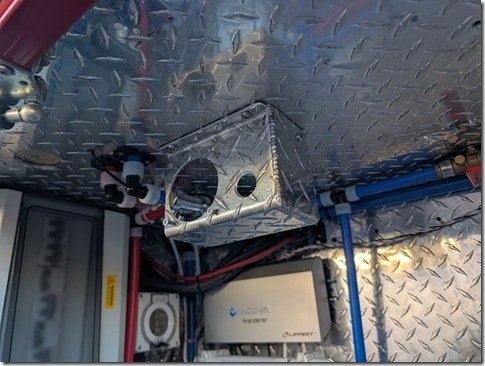

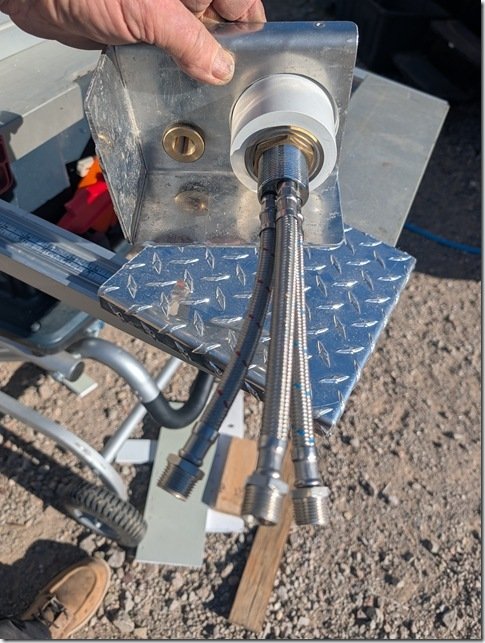 All very simple with braided SS lines for the incoming DCW and DHW and then ………
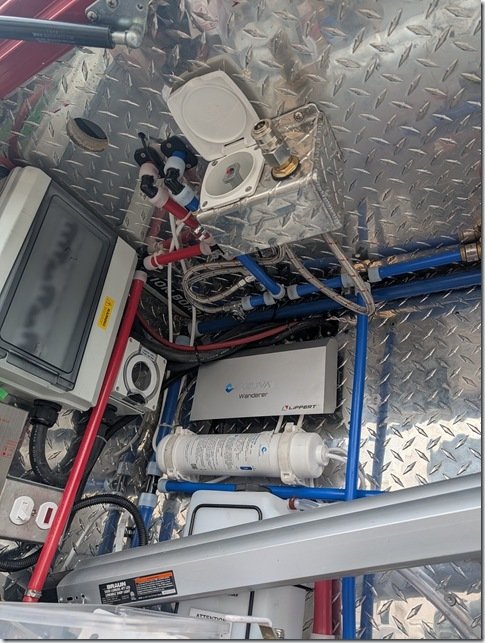 …….. the third line wraps around and feeds the quick connect fitting.


 Living the nomadic and remote life that we always have, we are big fans having solar power be the primary source for all our daily electrical needs, which are quite extensive. On our boat Mobius we had factored solar panels into the design from the beginning and were able to have 16 large panels on three different roof surfaces on that boat such as these eight panels on the upper Pilot House roof.
  And here on Road Runner Ranch we have 18 solar panels in two banks, this one just set against one of our 40 foot shipping containers and the others you can see Razz laying on above. These keep our big EG4 Wall Mount 15kW battery charged up every day and running this through our EG4 6000XP Inverter/Charger provides all our electrical power for day to day life here.
  This is where the time I spent meticulously building Lance in a 3D model using Fusion 360 pays off. I could create a model for each of the different solar panels that I was considering and see how they would fit onto Lance’s roof and on the framing.
 After much deliberation and testing in the model, I decided to go with four SilFab 420 Watt QD panels which I purchased from Current Connected almost a year ago now. I was able to get these all installed this past May in time to help power us on our marathon maiden voyage with Lance driving out to Portland Maine and back this summer. For those interested you can see all the specs of these panels here and of course with the march of time since there would now be even higher output panels but we’ve still ended up with 1680 Watts of solar power and it has been more then enough to keep us fully powered all the time.
 I
I I added additional 4 foot lengths of Super Strut so that I would have a mounting system for the whole 14 foot length of Lance’s roof for mounting any additional items in the future.
  I kept the mounting very simple as well by cutting pieces off a length of 2” aluminium L bar,
  drilling two holes in each one for the mounting bolts,
  and using the very handy Super Strut M8 threaded inserts to bolt them solidly to the lengths of Super Strut.
  Quick, strong, simple; what’s not to like?!!
  I then made up the cables using extra UV rated cables, Red for the positive and Black for negative and crimping the MC4 twist lock connectors that are the most commonly used for solar panel wiring and which I’ve used a lot in previous projects so I have all the specialty tools, crimpers, etc. some of which you see here in the photo.
  To fasten the brackets to the solar panel frames themselves I inserted aluminium M6 threaded Riv-Nuts into holes I drilled into the vertical AL frame on the solar panel and then used this tool which compresses the threaded inserts and locks them to the frame.
  End result looks like this.
 For those wondering, I fastened the lengths of Super Strut to the roof using Loctite 8X PL Premium Fast Grab which is supposed to be 8 times stronger than traditional construction adhesives which I’ve used before. Probably overkill but you certainly don’t want solar panels flying off the roof when running down the highway at 70 miles an hour! To prevent any pooling of rainwater between the surfaces of the roof and the Super Strut I caulked all the edges with 3M marine sealant which I have LOTS of experience with on our previous boats. So everything fully sealed and eXtremely well fastened to the roof.
  Solar panel output drops off significantly with the rise in temperature of the panels, the irony of which isn’t lost on me, so I left this 4” gap where the two panels down each side meet up. This along with the 2+ inch space between the panels and the roof keeps them as well ventilated as possible and the efficiency of their output was very good even in the 40C/105F days we had several times on the trip AND while I was installing these panels! Talk about a cat on a hot tin roof! Ouch!
  To make it a bit easier to run the cables AND give me a wee bit of shade, I was able to remove the inner brackets and use the outer ones like a hinge and prop up one lengthwise pair of panels while I ran the cables.
  I ran the eight cables for all four solar panels to converge at this point on the front DS corner as this puts it directly overtop of the Electrical Cabinet below where they need to go and thus provides the shortest cable run for least voltage drop. I drilled the only hole in the roof for this but it was a BIG one as you can see and then I used more 3M 5200 to seal a short length of 2” PVC pipe as a safe conduit through the roof for these and all other cables in the future. The red square you see on the bottom is 3M VHB Very High Bond two sided tape which is a fabulous product for gluing almost anything to anything and it never comes off.
  PVC
PVC Each
Each This is what it looked like inside the Electrical Compartment where the cables pass through.
  The output of solar panels is a much higher voltage than the batteries and needs to be regulated to different charging stages to properly charge the big LiFePO4 Lithium EG4 batteries in Lance so the output of the solar panels goes through a MPPT controller which looks after all of this. Although it isn’t common, the most efficient setup is to have a dedicated MPPT controller for each panel and so that’s how I’ve always built our solar systems. Those are the four Victron Blue boxes you see on the upper Right here.
  It’s a bit of electrical spaghetti and took a bit of time to route and connect all these cables but keeps all the wiring very well contained in the wire ducts like the one running vertically up the far Right side and will have a cap that snaps onto those fingers you see here.
  Final
Final
 The extra length of Super Strut has already come in handy for my temporary for now mounting of our Starlink dish and the 4” PVC tube running down the middle for storing long lengths of material I like to have for ongoing projects while we’re on the road. Go ahead and tell me you’re surprised?!?!
 and “Sunny Boy” as he tells me he now likes to be called.


 Click to enlarge and read that this is not just any ole ferry, this is the last remaining coal fired steam driven public ferry in existence. And my oh my was it ever an experience. One part of which was that in the photo above that is NOT us driving Lance OFF the ferry, this is one of the ferry crew members BACKING Lance onto the ferry, which was their requirement for EVERY vehicle going on that ferry! I could go on with more stories about that ferry ride but we need to keep driving onward ………….


 However this was all easily upstaged by our overnight free camping spot just a few miles north of Ainsworth at Fletcher Creek Falls.


 After making the VERY steep climb up the mountain we wanted to push the bikes harder and see what they were capable of so we headed down and back up another even steeper set of climbs over to the Feral Goat Bistro at Sage Hayward Winery and enjoyed THIS delicious spread along with some flights of wine.
  We both love eggs Benedict and had many of them for breakfasts on this trip but still enjoyed making my own version once we were back home.
 I had a fabulous drive making my way over to Pacific Coast Highway on roads I’d not tried before and
 This is already getting long so I’ll condense the rest of our travels since then and just say that we had a wonderful few months on Saturna.


 We needed to get both vehicles down to Nevada so Christine drove Totu and I drove Lance and we found some more new ways to get from Saturna to Searchlight. This time we took the ferry out of Victoria over to Port Angeles, down the PCH and then west along the north or California on fabulous Hwy 36 that I had found on my drive up with Totu a few months previous.
  It was a truly wonderful Summer and Fall for all of us and we are now settling back into life here on our winter base at Road Runner Ranch, out in the BLM lands just north of Searchlight NV.

 Inside is the Oasis Zephyr diesel hydronic heater that will look after all the hot water supply in Lance which includes all our DHW or Domestic Hot Water for showers and sinks as well as supplying all the heat for the floors and the interior air. You’ll get all the details on that once I start installing it in the coming weeks.
  Next set of boxes that arrived were these four cartons of the LVP “Click-Lock” Luxury Vinyl Plank flooring.
  These are 221mm/8.7” wide planks of eXtremely tough vinyl flooring that I will soon be installing on top of the ACM Aluminium Composite Material that you’ve seen me installing in previous updates.
  This was a special order via Home Depot as it has 30mil thick wear layer on top whereas more typical flooring has 6mil. We used a very similar material for the flooring on our previous project building Mobiüs as some of you may remember and it worked eXtremely well so we’re going with what we know works again here on Lance.
 Three of these Bad Boys which are 400 Amp 12 Volt 5.12kWatt EG4 LL v2 batteries that will form the House Battery bank in Lance which will provide ALL the electrical power from 12VDC up through 120VAC.
 Two of these Victron MultiPlus II inverter/chargers that will look after those EG4 batteries above by both converting their 12VDC into 120VAC current as well as charging the batteries from either the four solar panels up on the roof, the 320A alternator on Lance’s Cummins/Paccar engine or when we might have it, 30A shore power.
 And four of these 420W SilFab solar panels that I will be building a custom rack for on the roof of Lance to keep those batteries all charged up.
  And most recently including this weekend, I’ve been working with Progressive Automation to build some customized versions of their PA-18 Track Actuators, four of which I will be using to lift the Queen bed frame up on and and down. It is taking some time to work out the Hall Effect sensors and controllers to manage the four PA-18 bed lift system and ……
  One of these 3 stage telescoping lift columns for the large table at our L shaped settee. I am hoping to finish up working with the engineers at Progressive Automation early next week and get the order in so they can start building these parts which takes several months.
  I
I And I started building with my adult version Erector set of XAL eXtruded ALuminium. First up is the rack that will house those three EG4 batteries you saw above, each of which weighs 45kg/98lbs.
  This battery rack will be going in here, the front external Driver Side compartment and I’ll cover all this in a future post once the batteries arrive and I start to install them in these racks.


 To put the icing on this well baked cake, it came with these two brand new (single use) 40ft x 9’6” containers which turned out to have 15 new solar panels and five 330 USG potable water tanks inside!
 Most recent update is that we were finally able to get them to the groomer after they had all their shots and as you can see in this “Before” shot of Razz, not a minute too soon!
  Here’s the After shot of Razz
  and his sister Zoe.

 Going back to the beginning a bit, this is where we left off last week having installed all the PIF (PolyIso Foamboard) insulation and the ACM panels on the walks and ceiling.
  And going back ALL the way to January when we went and picked up Lance in Illinois, here is what the original floor and interior looked like.
  Prep work on the floor began with removing the vinyl diamond plate flooring and then the eXtremely recalcitrant aluminium track you see running down the center of the floor in the photo above. This track is what the collapsible Stryker ambulance stretcher rides on and locks it in place. For safety and security this 25mm/1” thick AL track is through bolted into the floor framing below with large high strength steel bolts.
 The floor material you see here is 13mm / 1/2” thick ACM that will make a great substrate to embed the 1/2” PEX tubing into the floor later to circulate the hot floor heating liquid through so I wanted to be able to reuse this huge continuous sheet. To do so I carefully cut through the ACM floor lengthwise along one side of the track’s slot using my cordless circular saw and a long straightedge to get a very straight edge that will later become a butt joint of the two halves in the new floor.
  You can see how clean and square an edge the carbide blade in the circular saw leaves on the ACM and will make for a smooth seamless transition between the two halves when I reinstall them later.
  The ACM flooring was through bolted to the 2” x 3” AL floor frames below but not glued in place so once I had all those bolts removed I could pry the ACM up to remove it.
 I was then able to flip each half of the ACM floor up as you see here.
  Several of the bolts fastening the ACM to the AL floor frames had sheered off when I was removing them so I brought out some of these Weapons of Mass Deconstruction to remove them.
  This shot as I’m removing one half of the floor gives you an idea just how large the original ACM flooring was. A single sheet about 4.25m / 14’ long by almost 2.4m x 8’ wide!
  So I spent several hours scraping off the tar matt in that rear DS corner to clean that all up.
  Final preparation for the new flooring began with trimming up the two halves of 1/2” ACM I had removed previously. In order to get a continuous straight tight joint down the middle I turned one half of the floor ACM end for end and resawed this edge to be perfectly straight.
  I dry fitted each half in place to get all the cut outs around the external storage compartments along each side and then slid the ACM halves back out and was finally ready to start installing the new flooring.
  First layer of the new flooring is this 1/2” thick PIF (PolyIso Foamboard) that is faced on both sides with AL foil.
  As you saw me do with the ACM above, I cut and fitted the PIF around all the compartment cut outs and soon had the first layer of the new flooring all in place.
  Next layer was the 1/2” ACM so I carefully laid that in place on top and used some lengths of 2×2” square AL tubing for straight edges to compress the ACM to the PIF and make the floor flat and seamless.
  That center joint between the two halves of ACM worked out very well as you can see here up at the front wall.
  I cut new pieces of 1/2” ACM for areas I had cut out the original external compartments and glued them in place. This new ACM is the same as the original, just has AL faces that are white.
  If
If The final layer before I can route the grooves for the 1/2” PEX tubing for the heated floors is a layer of new 4mm ACM. Pretty straightforward; 4×8’ sheets are trimmed to fit around all edges and then the protective plastic is peeled off the bottom surface.
  The same DAP/Weldwood Landau HHR contact adhesive you saw being used last week on the walls and ceiling is poured into the electric HVLP spray gun.
  Top and bottom AL surfaces are covered with a thin film of this contact adhesive.
  …… and with Christine’s help, carefully lined up and lowered the gooey panels into their final resting place as you only get one shot with contact adhesive that grips for good immediately.
  Which takes us back to the end were I began this week’s update so I’m going to leave off here for this week and pick up next.


 You can see these compartments a bit better perhaps here in this screen shot of the 3D model (facing drivers side) I created to accurately document the original.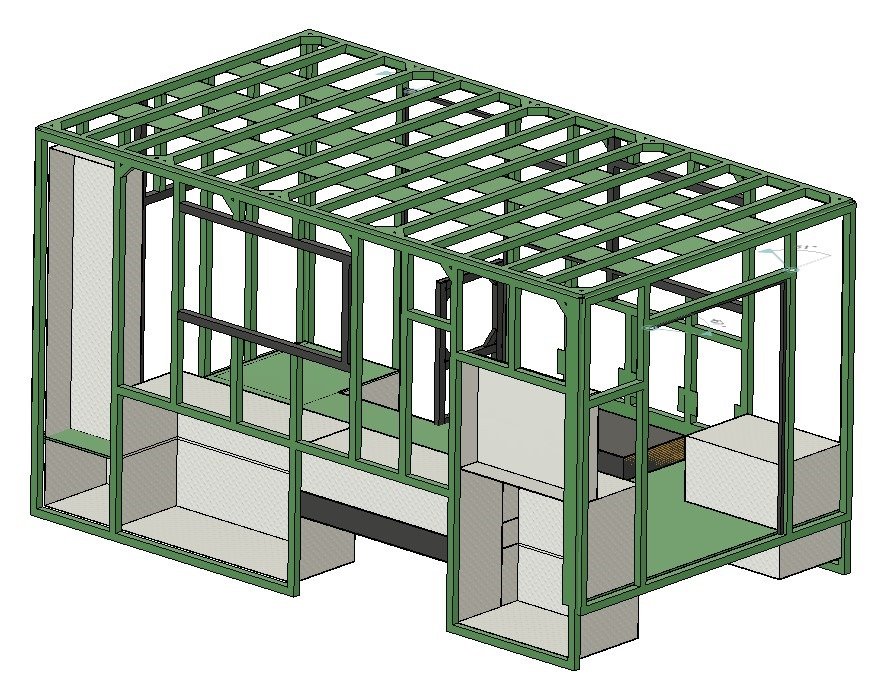
 To get warmed up, I started with some minor surgery such as removing these ventilation fan covers. There were two of these on the drivers side and in our new layout these will both be covered by interior cabinetry and the lift bed and we’ll be putting in new ventilation and air conditioning.
 If you refer to the 3D model shots above you can see that the passenger rear corner compartment is going to be cut down the most as this is where the corner of the L-shaped settee will be.
  My circular saw with a carbide tipped aluminium cutting blade quickly cut out the upper portion.
 The compartment on the opposite rear corner needed to be cut down in height and depth to allow the Queen bed to fit as it is raised and lowered.
 Moving on the drivers side front compartment, the section from the interior floor up to the ceiling will become the Head (toilet) so it needs to be cut down.
 With the external compartments cut out I now started cutting the pieces needed to weld back in to close each compartment.
  Here is the new top for the PS Rear compartment after being carefully cut, filed and clamped to fit precisely inside the remaining vertical walls creating a tight fit along each edge to be welded.
  Then
Then And then weld each edge. I’m teaching myself to TIG weld so my skills still have a LONG ways to go and the welds are not pretty but I think they will be plenty strong enough. I’ve done some destructive testing of many practice welds to see if the welds would break and am able to produce welds that don’t.
  The
The But
But Followed by the new horizontal plate and that new compartment was all welded.
  Completing the Rear compartments.
  The
The Worked out well in the end.
  and it was ready to be fitted in place. Worked out very well as I was able to reuse those two vertical slot bars to mount the bit Victron MultiPlus inverter charger.
  Along with the new floor plate and both were welded then fully welded in to finish off this new compartment.
 As
As Another
 Here is a look at the new version from the outside. This wall is a bit different than the other compartments as it had to be bolted in place rather than welded as it is right up against the painted aluminium frame and skin
Recent Comments